Take a look at this move-in ready home with an open floor plan that includes a loft/office/4th bedroom on the 2nd floor! Open eat-in kitchen to vaulted great room. All kitchen appliances remain! Attached 2 car garage and double driveway make parking a breeze. Deck has been refreshed with new deck boards and railing. LVP flooring on entire first floor. Primary bedroom has attached full bath and walk-in closet. 2 other bedrooms and full bath complete the first floor. Laundry located on first floor. Just 21 years young this home has had water heater replaced 2024, roof replaced 2023, a/c rebuilt 2024. Quiet, cul-de-sac location only minutes from I-264! Make your appointment today!!
For sale
Price cut: $100 (8/21)
$284,900
4223 Southern Farm Blvd, Louisville, KY 40216
3beds
1,538sqft
Single Family Residence
Built in 2005
8,712 Square Feet Lot
$283,500 Zestimate®
$185/sqft
$17/mo HOA
What's special
Quiet cul-de-sac locationOpen eat-in kitchenDouble drivewayAll kitchen appliances remainOpen floor planVaulted great room
- 13 days |
- 676 |
- 38 |
Likely to sell faster than
Zillow last checked:
Listing updated:
Listed by:
Meredeth Holliger,
simpler.realestate
Source: Metro Search Inc. LLC DBA Apex MLS,MLS#: 1726356
Facts & features
Interior
Bedrooms & bathrooms
- Bedrooms: 3
- Bathrooms: 2
- Full bathrooms: 2
Primary bedroom
- Level: First
Bedroom
- Level: First
Bedroom
- Level: First
Primary bathroom
- Level: First
Full bathroom
- Level: First
Dining area
- Level: First
Great room
- Level: First
Kitchen
- Level: First
Laundry
- Level: First
Loft
- Level: Second
- Length: 4
Heating
- Forced Air, Natural Gas
Cooling
- Central Air
Features
- Open Floorplan
- Basement: None
- Has fireplace: No
Interior area
- Total structure area: 1,538
- Total interior livable area: 1,538 sqft
- Finished area above ground: 1,538
- Finished area below ground: 0
Property
Parking
- Total spaces: 2
- Parking features: Attached, Entry Front
- Attached garage spaces: 2
Features
- Stories: 2
- Patio & porch: Deck, Porch
- Fencing: None
Lot
- Size: 8,712 Square Feet
- Features: Cul-De-Sac, Level
Details
- Parcel number: 25353301120000
Construction
Type & style
- Home type: SingleFamily
- Property subtype: Single Family Residence
Materials
- Vinyl Siding, Brick
- Foundation: Crawl Space
- Roof: Shingle
Condition
- Year built: 2005
Utilities & green energy
- Sewer: Public Sewer
- Water: Public
- Utilities for property: Electricity Connected, Natural Gas Connected
Community & HOA
Community
- Subdivision: Southern Farms
HOA
- Has HOA: Yes
- HOA fee: $200 annually
Location
- Region: Louisville
Financial & listing details
- Price per square foot: $185/sqft
- Tax assessed value: $232,000
- Annual tax amount: $2,647
- Date on market: 8/14/2026
- Electric utility on property: Yes
Estimated market value
$283,500
$269,000 - $298,000
$1,874/mo
Price history
| Date | Event | Price |
|---|---|---|
| 8/21/2026 | Price change | $284,9000%$185/sqft |
Source:  Metro Search Inc. LLC DBA Apex MLS #1726356 Report a problem Metro Search Inc. LLC DBA Apex MLS #1726356 Report a problem | ||
| 8/14/2026 | Listed for sale | $285,000+22.8%$185/sqft |
Source: Metro Search Inc. LLC DBA Apex MLS #1726356 Report a problem | ||
| 5/2/2024 | Sold | $232,000-1.3%$151/sqft |
Source: Metro Search Inc. LLC DBA Apex MLS #1659159 Report a problem | ||
| 4/25/2024 | Pending sale | $235,000$153/sqft |
Source: Metro Search Inc. LLC DBA Apex MLS #1659159 Report a problem | ||
| 4/22/2024 | Listed for sale | $235,000$153/sqft |
Source: Metro Search Inc. LLC DBA Apex MLS #1659159 Report a problem | ||
| 4/22/2024 | Listing removed | -- |
Source: Metro Search Inc. LLC DBA Apex MLS #1656712 Report a problem | ||
| 3/18/2024 | Contingent | $235,000$153/sqft |
Source: Metro Search Inc. LLC DBA Apex MLS #1656712 Report a problem | ||
| 3/17/2024 | Listed for sale | $235,000+207.4%$153/sqft |
Source: Metro Search Inc. LLC DBA Apex MLS #1656712 Report a problem | ||
| 4/17/2012 | Sold | $76,460-19.5%$50/sqft |
Source: Public Record Report a problem | ||
| 12/16/2011 | Sold | $95,000-30.6%$62/sqft |
Source: Public Record Report a problem | ||
| 10/18/2005 | Sold | $136,800$89/sqft |
Source: Public Record Report a problem | ||
Public tax history
| Year | Property taxes | Tax assessment |
|---|---|---|
| 2025 | $2,647 +11.7% | $232,000 +14% |
| 2024 | $2,370 -2.8% | $203,460 |
| 2023 | $2,437 +40% | $203,460 +40.5% |
| 2022 | $1,741 -7.2% | $144,830 |
| 2021 | $1,875 +11.9% | $144,830 |
| 2020 | $1,676 | $144,830 |
| 2019 | $1,676 +17.5% | $144,830 +8.7% |
| 2018 | $1,426 | $133,220 |
| 2017 | $1,426 +86.5% | $133,220 +74.2% |
| 2013 | $765 -42.6% | $76,460 -42.6% |
| 2011 | $1,332 -8.2% | $133,220 -8.2% |
| 2010 | $1,451 | $145,080 |
| 2009 | $1,451 | $145,080 +6.1% |
| 2007 | -- | $136,800 |
| 2006 | -- | $136,800 +426.2% |
| 2005 | -- | $26,000 |
Find assessor info on the county website
Monthly payment
Est. payment
Payment breakdown
Explore the cost of this home by adjusting the details. Changes won't be saved.Climate risks
Neighborhood: St. Dennis
Nearby schools
GreatSchools rating
- 1/10Crums Lane Elementary SchoolGrades: K-5Distance: 0.1 mi
- 2/10Frederick Law Olmsted Academy NorthGrades: 6-8Distance: 3.5 mi
- 1/10Western High SchoolGrades: 9-12Distance: 1.2 mi
- $279,1003 bd2 ba1.8k sqft4221 Southern Farm Blvd, Louisville, KY 40216Off Market
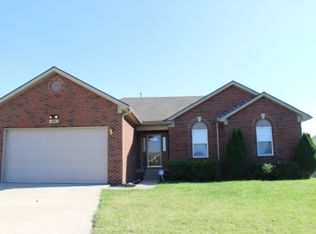
- $255,6003 bd2 ba1.3k sqft4225 Southern Farm Blvd, Louisville, KY 40216Off Market
- $213,7003 bd2 ba1.3k sqft3228 Welman Dr, Louisville, KY 40216Off Market
- $219,9003 bd2 ba1.2k sqft3226 Welman Dr, Louisville, KY 40216Off Market
- $241,8003 bd2 ba1.3k sqft3224 Welman Dr, Louisville, KY 40216Off Market
- $270,2004 bd2 ba1.7k sqft4219 Southern Farm Blvd, Louisville, KY 40216Off Market
- $220,0003 bd2 ba1.2k sqft4227 Southern Farm Blvd, Louisville, KY 40216Off Market
- $239,8002 bd2 ba1.5k sqft3222 Welman Dr, Louisville, KY 40216Off Market
A local agent can set up tours, give advice and negotiate with sellers.
Similar homes
- $249,9002 bd2 ba1.5k sqft6436 Clover Trace Cir, Louisville, KY 40216For Sale

 MLS ID #1727230, Senahid Bektas, Key Point Realty. Metro Search Inc. LLC DBA Apex MLS
 - $260,5004 bd2 ba1.8k sqft5101 Mount Marcy Rd, Louisville, KY 40216For Sale
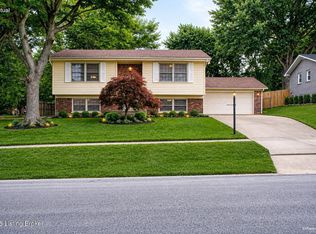 MLS ID #1726273, Rand S Mahmwd, Finish Line Realty LLC. Metro Search Inc. LLC DBA Apex MLS
 - $250,0003 bd2 ba2k sqft6501 Cady Dr, Louisville, KY 40258For Sale
 MLS ID #1727449, Daniel Pierce, EXP Realty LLC. Metro Search Inc. LLC DBA Apex MLS
 - $250,0003 bd2 ba2k sqft6610 Sunny Vale Way, Louisville, KY 40272For Sale
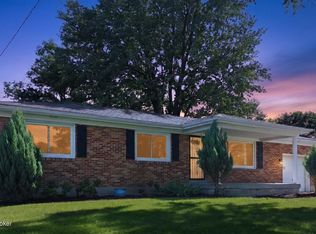 MLS ID #1727441, Daniel Pierce, EXP Realty LLC. Metro Search Inc. LLC DBA Apex MLS
 - $279,9004 bd3 ba1.9k sqft5428 Sunnybrook Dr, Louisville, KY 40214For SaleMLS ID #1712698, Michael D Medley, Totally About Houses. Metro Search Inc. LLC DBA Apex MLS
- $174,0003 bd1 ba1.1k sqft3210 Elane Dr, Louisville, KY 40216For SaleMLS ID #1722985, Scott Radcliff, RE/MAX Premier Properties. Metro Search Inc. LLC DBA Apex MLS
- $233,5003 bd3 ba1.3k sqft6519 Hunters Creek Blvd, Louisville, KY 40258For SaleMLS ID #1724291, Drew Perkins, Perkins Realty Group. Metro Search Inc. LLC DBA Apex MLS
- $255,0004 bd2 ba1.4k sqft3112 Pine Trace Ct, Louisville, KY 40272For SaleMLS ID #1725300, Jeanitra Moore, Trueblood Real Estate. Metro Search Inc. LLC DBA Apex MLS
- $250,0003 bd2 ba1.4k sqft6815 Currington Cir, Louisville, KY 40258For SaleMLS ID #1725433, Anthony Reddington, EXP Realty LLC. Metro Search Inc. LLC DBA Apex MLS
- $324,9004 bd2 ba1.6k sqft8605 Amerivan Dr, Jeffersontown, KY 40299For SaleMLS ID #1727367, Keisha Ayers, The Collective Realty Co.. Metro Search Inc. LLC DBA Apex MLS
- $255,0004 bd3 ba1.9k sqft9711 Brooks Bend Rd, Louisville, KY 40258For SaleMLS ID #1726210, Jean Claude Niyonshima, Zion Homes Realty, LLC. Metro Search Inc. LLC DBA Apex MLS
- $255,0003 bd1 ba1.5k sqft3902 Iron Horse Way, Louisville, KY 40272For SaleMLS ID #1722505, Megan M Knezevich, Red Edge Realty. Metro Search Inc. LLC DBA Apex MLS
- $220,0003 bd3 ba1.5k sqft6122 Goalby Dr, Louisville, KY 40258For SaleMLS ID #1727422, Chris Holland, United Real Estate Louisville. Metro Search Inc. LLC DBA Apex MLS
- $287,0003 bd2 ba1.7k sqft6708 Tamarind Ct, Louisville, KY 40219For SaleMLS ID #1721847, Maylin Rodriguez Ayala, ZHomes Real Estate. Metro Search Inc. LLC DBA Apex MLS
- $195,0003 bd2 ba1k sqft711 Shaffer Rd, Fairdale, KY 40118For SaleMLS ID #1727411, Ethan J Adams, EXP Realty LLC. Metro Search Inc. LLC DBA Apex MLS
- $235,5002 bd3 ba1.3k sqft6314 Maravian Dr, Louisville, KY 40258For SaleMLS ID #1719208, Alonzo Mitchell, Re/Max Five Star Properties. Metro Search Inc. LLC DBA Apex MLS
- $225,0004 bd2 ba1k sqft6620 Ashby Ln, Louisville, KY 40272For SaleMLS ID #1727293, Yenny Mendoza Molina, New Era Real Estate. Metro Search Inc. LLC DBA Apex MLS
- $234,9003 bd2 ba1k sqft4405 Debbie Ct, Louisville, KY 40213For SaleMLS ID #1725067, Ernest Fernandez, simpler.realestate. Metro Search Inc. LLC DBA Apex MLS
- $290,0003 bd2 ba1.4k sqft112 Gentry Crossings Blvd, Mount Washington, KY 40047For SaleMLS ID #1726065, Pamela Shewmaker Fick, Integrity Group REALTORS. Metro Search Inc. LLC DBA Apex MLS
- $319,2003 bd2 ba1.6k sqft7406 Covey Pl, Louisville, KY 40291For SaleMLS ID #1726202, Dan T McMillan, The West Group REALTORS. Metro Search Inc. LLC DBA Apex MLS
