Welcome home to this beautifully maintained property offering the perfect blend of comfort, functionality, and style. Featuring an updated kitchen, this spacious home offers two generously sized bedrooms, two full bathrooms and a half bath, plus a versatile loft area perfect for a home office or additional space. Outside, you'll find a large backyard designed for entertaining, relaxing, and enjoying outdoor gatherings. A detached two-car garage provides ample storage and parking. Don't miss your opportunity to make it yours!
For sale
Price cut: $5K (6/12)
$235,500
6314 Maravian Dr, Louisville, KY 40258
2beds
1,314sqft
Single Family Residence
Built in 2003
9,147 Square Feet Lot
$233,200 Zestimate®
$179/sqft
$19/mo HOA
What's special
Updated kitchenSpacious homeTwo generously sized bedrooms
- 85 days |
- 160 |
- 20 |
Zillow last checked:
Listing updated:
Listed by:
Alonzo Mitchell 502-295-3629,
Re/Max Five Star Properties
Source: Metro Search Inc. LLC DBA Apex MLS,MLS#: 1719208
Facts & features
Interior
Bedrooms & bathrooms
- Bedrooms: 2
- Bathrooms: 3
- Full bathrooms: 2
- 1/2 bathrooms: 1
Primary bedroom
- Level: First
Bedroom
- Level: Second
Primary bathroom
- Level: First
Half bathroom
- Level: First
Full bathroom
- Level: Second
Kitchen
- Level: First
Laundry
- Level: First
Living room
- Level: First
Loft
- Level: Second
Heating
- Natural Gas
Cooling
- Central Air
Features
- Basement: None
- Has fireplace: No
Interior area
- Total structure area: 1,314
- Total interior livable area: 1,314 sqft
- Finished area above ground: 1,314
- Finished area below ground: 0
Property
Parking
- Total spaces: 2
- Parking features: Detached
- Garage spaces: 2
Features
- Stories: 2
- Patio & porch: Porch
- Exterior features: See Remarks
- Fencing: Wood
Lot
- Size: 9,147 Square Feet
Details
- Parcel number: 25352701030000
Construction
Type & style
- Home type: SingleFamily
- Architectural style: Cape Cod
- Property subtype: Single Family Residence
Materials
- Vinyl Siding
- Foundation: Slab
- Roof: Shingle
Condition
- Year built: 2003
Utilities & green energy
- Sewer: Public Sewer
- Water: Public
- Utilities for property: Electricity Connected
Community & HOA
Community
- Subdivision: Hunters Creek
HOA
- Has HOA: Yes
- HOA fee: $225 annually
Location
- Region: Louisville
Financial & listing details
- Price per square foot: $179/sqft
- Tax assessed value: $160,000
- Annual tax amount: $1,826
- Date on market: 7/20/2026
- Electric utility on property: Yes
Estimated market value
$233,200
$222,000 - $245,000
$1,692/mo
Price history
| Date | Event | Price |
|---|---|---|
| 7/20/2026 | Listed for sale | $235,500$179/sqft |
Source:  Metro Search Inc. LLC DBA Apex MLS #1719208 Report a problem Metro Search Inc. LLC DBA Apex MLS #1719208 Report a problem | ||
| 7/9/2026 | Contingent | $235,500$179/sqft |
Source: Metro Search Inc. LLC DBA Apex MLS #1719208 Report a problem | ||
| 6/12/2026 | Price change | $235,500-2.1%$179/sqft |
Source: Metro Search Inc. LLC DBA Apex MLS #1719208 Report a problem | ||
| 6/2/2026 | Listed for sale | $240,500+50.3%$183/sqft |
Source: Metro Search Inc. LLC DBA Apex MLS #1719208 Report a problem | ||
| 9/15/2021 | Sold | $160,000$122/sqft |
Source: Metro Search Inc. LLC DBA Apex MLS #1593480 Report a problem | ||
| 8/19/2021 | Pending sale | $160,000-3%$122/sqft |
Source: Metro Search Inc. LLC DBA Apex MLS #1593480 Report a problem | ||
| 8/11/2021 | Listed for sale | $165,000$126/sqft |
Source: Metro Search Inc. LLC DBA Apex MLS #1593480 Report a problem | ||
Public tax history
| Year | Property taxes | Tax assessment |
|---|---|---|
| 2025 | $1,826 -2.1% | $160,000 |
| 2024 | $1,864 -2.8% | $160,000 |
| 2023 | $1,917 -0.3% | $160,000 |
| 2022 | $1,923 +27.1% | $160,000 +36.9% |
| 2021 | $1,513 +11.9% | $116,850 |
| 2020 | $1,352 | $116,850 |
| 2019 | $1,352 -5.6% | $116,850 -8.6% |
| 2018 | $1,433 | $127,870 |
| 2017 | $1,433 +12.1% | $127,870 |
| 2013 | $1,279 | $127,870 |
| 2011 | $1,279 -8.2% | $127,870 -8.2% |
| 2010 | $1,392 | $139,240 |
| 2009 | $1,392 | $139,240 +6% |
| 2007 | -- | $131,300 |
| 2006 | -- | $131,300 |
| 2005 | -- | $131,300 +26.6% |
| 2004 | -- | $103,740 |
Find assessor info on the county website
Monthly payment
Est. payment
Payment breakdown
Explore the cost of this home by adjusting the details. Changes won't be saved.Climate risks
Neighborhood: Pleasure Ridge Park
Nearby schools
GreatSchools rating
- 3/10Sanders Elementary SchoolGrades: K-5Distance: 2.1 mi
- 3/10Conway Middle SchoolGrades: 6-8Distance: 0.3 mi
- 1/10Western High SchoolGrades: 9-12Distance: 1.8 mi
- $254,3003 bd3 ba1.8k sqft6312 Maravian Dr, Louisville, KY 40258Off Market

- $242,5003 bd2 ba1.5k sqft6316 Maravian Dr, Louisville, KY 40258Off Market
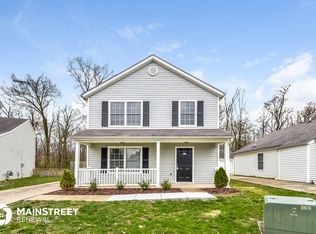
- $221,1003 bd2 ba1.2k sqft6318 Maravian Dr, Louisville, KY 40258Off Market
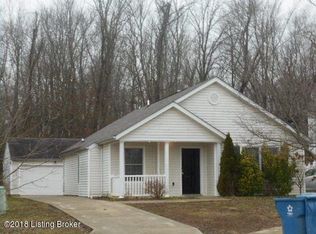
- $227,8003 bd2 ba1.1k sqft6310 Maravian Dr, Louisville, KY 40258Off Market
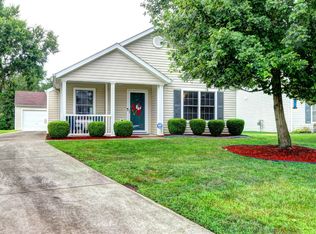
- $224,5003 bd2 ba1.2k sqft6320 Maravian Dr, Louisville, KY 40258Off Market
- $246,2003 bd2 ba1.8k sqft6308 Maravian Dr, Louisville, KY 40258Off Market
- $228,5003 bd2 ba1.8k sqft6322 Maravian Dr, Louisville, KY 40258Off Market
- $241,9004 bd2 ba1.8k sqft6306 Maravian Dr, Louisville, KY 40258Off Market
A local agent can set up tours, give advice and negotiate with sellers.
Similar homes
- $233,5003 bd3 ba1.3k sqft6519 Hunters Creek Blvd, Louisville, KY 40258For Sale

 MLS ID #1724291, Drew Perkins, Perkins Realty Group. Metro Search Inc. LLC DBA Apex MLS
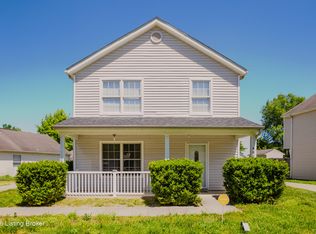
 - $245,0003 bd3 ba1.5k sqft6319 Maravian Dr, Louisville, KY 40258For Sale
 MLS ID #1718096, Jay Pitts, RE/MAX Premier Properties. Metro Search Inc. LLC DBA Apex MLS
 - $215,0003 bd1 ba1k sqft7400 Terry Rd, Louisville, KY 40258For Sale
 MLS ID #1725562, The Ryan Cecil Group, Collective Roots Agency. Metro Search Inc. LLC DBA Apex MLS
 - $219,9003 bd1 ba1k sqft6993 Beechland Ave, Louisville, KY 40258For Sale
 MLS ID #1726206, Carmen P Cabral, 85W Real Estate. Metro Search Inc. LLC DBA Apex MLS
 - $249,9903 bd1 ba1.5k sqft7802 Bluebonnet Rd, Louisville, KY 40258For SaleMLS ID #1716887, Felipe J Mendoza, Henderson Realty Service LLC. Metro Search Inc. LLC DBA Apex MLS
- $287,4003 bd2 ba1.6k sqft9411 Stonelanding Pl, Louisville, KY 40272For SaleMLS ID #1727319, Tracy N French, RE/MAX Premier Properties. Metro Search Inc. LLC DBA Apex MLS
- $229,0002 bd1 ba1.1k sqft2204 Garrs Ln, Shively, KY 40216For SaleMLS ID #1724700, Fernando Martinez Gonzalez, Encore Realty Group. Metro Search Inc. LLC DBA Apex MLS
- $230,0003 bd1 ba1.7k sqft1924 White Oak Ln, Louisville, KY 40216For SaleMLS ID #1725627, Andy M Wolf, EXP Realty LLC. Metro Search Inc. LLC DBA Apex MLS
- $230,0003 bd1 ba1.1k sqft8213 Candelabrum Pl, Louisville, KY 40214For SaleMLS ID #1726270, Courtney Harrigan, 85W Real Estate. Metro Search Inc. LLC DBA Apex MLS
- $224,9004 bd2 ba1.1k sqft10906 Milwaukee Way, Louisville, KY 40272For SaleMLS ID #1722608, Ben J Bass, THRIVE Realty. Metro Search Inc. LLC DBA Apex MLS
- $227,5003 bd2 ba1.1k sqft6701 W Orell Rd, Louisville, KY 40272For SaleMLS ID #1723054, Shane Chapman, Bob Hayes Realty Company. Metro Search Inc. LLC DBA Apex MLS
- $234,9003 bd2 ba1k sqft4405 Debbie Ct, Louisville, KY 40213For SaleMLS ID #1725067, Ernest Fernandez, simpler.realestate. Metro Search Inc. LLC DBA Apex MLS
- $284,9003 bd2 ba1.5k sqft4223 Southern Farm Blvd, Louisville, KY 40216For SaleMLS ID #1726356, Meredeth Holliger, simpler.realestate. Metro Search Inc. LLC DBA Apex MLS
- $255,0004 bd2 ba1.4k sqft3112 Pine Trace Ct, Louisville, KY 40272For SaleMLS ID #1725300, Jeanitra Moore, Trueblood Real Estate. Metro Search Inc. LLC DBA Apex MLS
- $234,9003 bd2 ba1.4k sqft5910 Gloria Ln, Louisville, KY 40213For SaleMLS ID #1724655, Danny R Gulley, Keller Williams Collective. Metro Search Inc. LLC DBA Apex MLS
- $212,0003 bd1 ba1.6k sqft3120 S Crums Ln, Louisville, KY 40216For SaleMLS ID #1722194, Christa R Richmond, Homepage Realty. Metro Search Inc. LLC DBA Apex MLS
- $255,0003 bd2 ba1.1k sqft8401 Silver Fox Rd, Louisville, KY 40291For SaleMLS ID #1726768, Josh Arthurs, Semonin Realtors. Metro Search Inc. LLC DBA Apex MLS
- $219,9004 bd1 ba1.5k sqft5410 Anatahan Ct, Louisville, KY 40272For SaleMLS ID #1726220, Slava D Furs, 85W Real Estate. Metro Search Inc. LLC DBA Apex MLS
- $185,0003 bd1 ba1k sqft4306 Dohn Ave, Louisville, KY 40216For SaleMLS ID #1726476, Diana Silliman, United Real Estate Louisville. Metro Search Inc. LLC DBA Apex MLS
- $255,0003 bd1 ba1.5k sqft3902 Iron Horse Way, Louisville, KY 40272For SaleMLS ID #1722505, Megan M Knezevich, Red Edge Realty. Metro Search Inc. LLC DBA Apex MLS
