Car enthusiasts, mechanics and serious hobbyists, this is calling your name! The impressive 30' x 36' garage has held four vehicles and easily fits three, with reinforced concrete in the right bay ready for a future lift. That bay also has an extra-tall door opening, and the wood stove remains for chilly project days. Need more covered space? The two-car carport doubles as a terrific party spot for entertaining friends/family. Inside, you'll see many updates: luxury vinyl plank flooring by Korfhage Flooring in 2020, Gilkey windows with a transferable warranty in 2024, and a Generac generator in 2023. Graber Insealators upgraded the home's insulation in 2016, and the bathroom was remodeled 2015. The basement is ready for your ideas and personal touch. Sold "as is". Inspections welcome.
For sale
Price cut: $5K (8/10)
$274,950
6213 Gayle Dr, Louisville, KY 40219
2beds
1,800sqft
:
Get pre-qualified$1,803/mo
Single Family Residence
Built in 1955
10,018 Square Feet Lot
$271,300 Zestimate®
$153/sqft
$-- HOA
What's special
- 12 days |
- 391 |
- 14 |
Zillow last checked:
Listing updated:
Listed by:
Pam Ruckriegel Broker@OneKeyRealty.com,
One Key Realty
Source: Metro Search Inc. LLC DBA Apex MLS,MLS#: 1725122
Facts & features
Interior
Bedrooms & bathrooms
- Bedrooms: 2
- Bathrooms: 1
- Full bathrooms: 1
Bedroom
- Level: First
Bedroom
- Level: First
Full bathroom
- Level: First
Dining area
- Level: First
Family room
- Level: First
Family room
- Level: Basement
Kitchen
- Level: First
Laundry
- Level: Basement
Other
- Level: Basement
Heating
- Forced Air, Natural Gas
Cooling
- Central Air
Features
- Basement: Partially Finished
- Number of fireplaces: 1
Interior area
- Total structure area: 1,200
- Total interior livable area: 1,800 sqft
- Finished area above ground: 1,200
- Finished area below ground: 600
Property
Parking
- Total spaces: 6
- Parking features: Off Street, Detached, Entry Front
- Garage spaces: 4
- Carport spaces: 2
- Covered spaces: 6
- Has uncovered spaces: Yes
Features
- Stories: 1
- Patio & porch: Patio
- Fencing: Full,Chain Link
Lot
- Size: 10,018 Square Feet
- Features: Level
Details
- Additional structures: Garage(s), Outbuilding
- Parcel number: 23063401620000
Construction
Type & style
- Home type: SingleFamily
- Architectural style: Ranch
- Property subtype: Single Family Residence
Materials
- Brick Veneer, Brick
- Foundation: Concrete Perimeter
- Roof: Shingle
Condition
- Year built: 1955
Utilities & green energy
- Sewer: Public Sewer
- Water: Public
- Utilities for property: Electricity Connected, Natural Gas Connected
Community & HOA
Community
- Subdivision: None
HOA
- Has HOA: No
Location
- Region: Louisville
Financial & listing details
- Price per square foot: $153/sqft
- Tax assessed value: $175,830
- Annual tax amount: $1,408
- Date on market: 8/2/2026
- Electric utility on property: Yes
Estimated market value
$271,300
$258,000 - $285,000
$1,400/mo
Price history
| Date | Event | Price |
|---|---|---|
| 8/10/2026 | Price change | $274,950-1.8%$153/sqft |
Source:  Metro Search Inc. LLC DBA Apex MLS #1725122 Report a problem Metro Search Inc. LLC DBA Apex MLS #1725122 Report a problem | ||
| 8/9/2026 | Price change | $279,950-1.8%$156/sqft |
Source: Metro Search Inc. LLC DBA Apex MLS #1725122 Report a problem | ||
| 8/6/2026 | Price change | $284,950-0.7%$158/sqft |
Source: Metro Search Inc. LLC DBA Apex MLS #1725122 Report a problem | ||
| 8/2/2026 | Listed for sale | $286,950$159/sqft |
Source: Metro Search Inc. LLC DBA Apex MLS #1725122 Report a problem | ||
Public tax history
| Year | Property taxes | Tax assessment |
|---|---|---|
| 2025 | $1,408 +26.1% | $175,830 +21.5% |
| 2024 | $1,117 -2.8% | $144,750 |
| 2023 | $1,149 -32.3% | $144,750 |
| 2022 | $1,696 +32% | $144,750 +42.5% |
| 2021 | $1,285 +7.5% | $101,590 |
| 2020 | $1,196 | $101,590 |
| 2019 | $1,196 +9.9% | $101,590 |
| 2018 | $1,088 | $101,590 |
| 2017 | $1,088 +27.2% | $101,590 +18.8% |
| 2013 | $855 | $85,510 |
| 2011 | $855 | $85,510 |
| 2010 | $855 | $85,510 |
| 2009 | $855 | $85,510 |
| 2007 | -- | $85,510 |
| 2006 | -- | $85,510 |
| 2005 | -- | $85,510 +13.5% |
| 2004 | -- | $75,310 |
Find assessor info on the county website
Monthly payment
Est. payment
Payment breakdown
Explore the cost of this home by adjusting the details. Changes won't be saved.Climate risks
Neighborhood: Okolona
Nearby schools
GreatSchools rating
- 1/10Rangeland Elementary SchoolGrades: K-5Distance: 0.6 mi
- 3/10Marion C. Moore SchoolGrades: 6-12Distance: 2 mi
- $192,200-- bd1 ba1.2k sqft6301 Gayle Dr, Louisville, KY 40219Off Market
- $270,0003 bd2 ba1.9k sqft6211 Gayle Dr, Louisville, KY 40219Sold
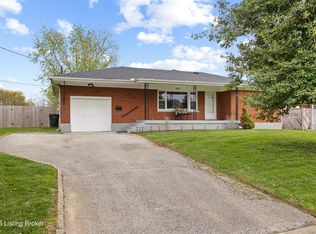
- $1,330-- bd-- ba-- sqftGayle Dr, Louisville, KY 40219Off Market
- $213,5003 bd1 ba972 sqft6304 Sheila Rd, Louisville, KY 40219Off Market
- $201,800-- bd1 ba1.5k sqft6305 Gayle Dr, Louisville, KY 40219Off Market
- $239,7003 bd2 ba1.1k sqft6209 Gayle Dr, Louisville, KY 40219Off Market
- $188,6001 bd1 ba1.5k sqft6302 Sheila Rd, Louisville, KY 40219Off Market
- $225,0003 bd1 ba1.1k sqft6306 Sheila Rd, Louisville, KY 40219Sold
A local agent can set up tours, give advice and negotiate with sellers.
Similar homes
- $280,0003 bd2 ba1.9k sqft7908 Red Cedar Way, Louisville, KY 40219For Sale

 MLS ID #1721951, Olivia A Davis, Stacey Duvall Real Estate. Metro Search Inc. LLC DBA Apex MLS
 - $239,0003 bd2 ba1.7k sqft4912 Cedar Brook Ct, Louisville, KY 40219For Sale
 MLS ID #1725579, Stephannie Wilson, NextHome Wilson Real Estate. Metro Search Inc. LLC DBA Apex MLS
 - $274,9003 bd2 ba1.8k sqft3820 Pinecroft Dr, Louisville, KY 40219For Sale
 MLS ID #1722958, George Green, Green Team Real Estate Services. Metro Search Inc. LLC DBA Apex MLS
 - $275,0004 bd2 ba2.1k sqft3732 Glenmeade Rd, Louisville, KY 40218For Sale
 MLS ID #1719775, Larry Gatti, 85W Real Estate. Metro Search Inc. LLC DBA Apex MLS
 - $225,0003 bd1 ba1.4k sqft1209 Bates Ave, Louisville, KY 40219For SaleMLS ID #1722051, Todd A Weihe, DREAM J P Pirtle REALTORS. Metro Search Inc. LLC DBA Apex MLS
- $270,0003 bd2 ba2k sqft9009 Annlou Dr, Louisville, KY 40272For SaleMLS ID #1725759, Cheryl D Johnson, EXP Realty LLC. Metro Search Inc. LLC DBA Apex MLS
- $258,0003 bd3 ba1.8k sqft3455 Heatherfield Dr, Shively, KY 40216For SaleMLS ID #1726027, Albin Machado Campo, New Era Real Estate. Metro Search Inc. LLC DBA Apex MLS
- $279,9004 bd3 ba1.9k sqft5428 Sunnybrook Dr, Louisville, KY 40214For SaleMLS ID #1712698, Michael D Medley, Totally About Houses. Metro Search Inc. LLC DBA Apex MLS
- $299,9003 bd2 ba1.7k sqft3231 Cawein Way, Louisville, KY 40220For SaleMLS ID #1724307, Glenn C Edelen, Edelen & Edelen REALTORS. Metro Search Inc. LLC DBA Apex MLS
- $289,9003 bd1 ba1.8k sqft3008 Louisa Ave, Louisville, KY 40217For SaleMLS ID #1724969, Craig Mayer, Mayer REALTORS. Metro Search Inc. LLC DBA Apex MLS
- $239,9003 bd2 ba1.4k sqft3500 Tyrone Dr, Louisville, KY 40218For SaleMLS ID #1722294, Althea Otis, simpler.realestate. Metro Search Inc. LLC DBA Apex MLS
- $340,0004 bd2 ba1.7k sqft5006 Marjorie Dr, Louisville, KY 40229For SaleMLS ID #1725399, Casey Hibbs, Real Estate Pros of Kentucky. Metro Search Inc. LLC DBA Apex MLS
- $310,0003 bd2 ba2.2k sqft2813 Rio Rita Ave, Louisville, KY 40220For SaleMLS ID #1723797, Missy E Payne, simpler.realestate. Metro Search Inc. LLC DBA Apex MLS
- $299,8003 bd3 ba2.2k sqft6906 Shareith Dr, Louisville, KY 40228For SaleMLS ID #1716245, Michael Towler, Keller Williams Collective. Metro Search Inc. LLC DBA Apex MLS
- $320,0004 bd2 ba1.8k sqft3112 Tremont Dr, Louisville, KY 40205For SaleMLS ID #1724599, Mary K Chandler, EnVesta. Metro Search Inc. LLC DBA Apex MLS
- $253,0003 bd2 ba1.6k sqft3318 Belmont Rd, Louisville, KY 40218For SaleMLS ID #1710690, Marilyn V Cardine-Baker, Right Choice Realty Inc.. Metro Search Inc. LLC DBA Apex MLS
- $268,0003 bd2 ba1.7k sqft4926 Determine Ln, Louisville, KY 40216For SaleMLS ID #1722902, Connie U Rodosky, Semonin Realtors. Metro Search Inc. LLC DBA Apex MLS
- $259,7003 bd2 ba2k sqft6610 Sunny Vale Way, Louisville, KY 40272For SaleMLS ID #1725791, Daniel Pierce, EXP Realty LLC. Metro Search Inc. LLC DBA Apex MLS
- $319,9003 bd2 ba1.5k sqft1244 Bourbon Ave, Louisville, KY 40213For SaleMLS ID #1725327, John A Koerner, Property Advancement Realty. Metro Search Inc. LLC DBA Apex MLS
- $305,0003 bd2 ba2.3k sqft4016 White Plains Ct, Louisville, KY 40218For SaleMLS ID #1716710, Jayson Brunstetter, The Agency Louisville. Metro Search Inc. LLC DBA Apex MLS
