Welcome home to this well-maintained all-brick ranch offering timeless charm and comfortable living! Featuring 3 bedrooms and 1.5 bathrooms, this home showcases beautiful hardwood floors throughout much of the main level, a cozy wood-burning fireplace, and a large bay window that fills the living room with natural light. The eat-in kitchen provides a functional space for everyday meals, while the primary bedroom includes its own private half bath for added convenience. The partially finished basement offers additional living space, perfect for a family room, home office, gym, or hobby area, with plenty of storage remaining. Outside, enjoy relaxing on the covered front porch, a spacious 0.27-acre lot, and a detached 2-car garage. Conveniently located in with easy to shopping, dining, schools, and major roadways, this home is ready for its next owner. Home being sold as is. Schedule your private showing today!
Pending
$239,000
4912 Cedar Brook Ct, Louisville, KY 40219
3beds
1,775sqft
Single Family Residence
Built in 1960
0.27 Acres Lot
$237,500 Zestimate®
$135/sqft
$-- HOA
What's special
Cozy wood-burning fireplaceAll-brick ranchEat-in kitchenCovered front porchPlenty of storage remaining
- 16 days |
- 2,082 |
- 136 |
Likely to sell faster than
Zillow last checked:
Listing updated:
Listed by:
Stephannie Wilson,
NextHome Wilson Real Estate,
Janet Kennedy
Source: Metro Search Inc. LLC DBA Apex MLS,MLS#: 1725579
Facts & features
Interior
Bedrooms & bathrooms
- Bedrooms: 3
- Bathrooms: 2
- Full bathrooms: 1
- 1/2 bathrooms: 1
Bedroom
- Level: First
Bedroom
- Level: First
Bedroom
- Level: First
Full bathroom
- Level: First
Half bathroom
- Level: First
Kitchen
- Description: Eat in Kitchen
- Level: First
Living room
- Description: Living Space
- Level: Basement
Living room
- Level: First
Heating
- Natural Gas
Cooling
- Central Air
Features
- Basement: Partially Finished
- Number of fireplaces: 2
Interior area
- Total structure area: 1,175
- Total interior livable area: 1,775 sqft
- Finished area above ground: 1,175
- Finished area below ground: 600
Property
Parking
- Total spaces: 2
- Parking features: Detached, Driveway
- Garage spaces: 2
- Has uncovered spaces: Yes
Features
- Stories: 1
- Patio & porch: Deck, Porch
- Fencing: Full
Lot
- Size: 0.27 Acres
- Features: Level
Details
- Parcel number: 23086901520079
Construction
Type & style
- Home type: SingleFamily
- Architectural style: Ranch
- Property subtype: Single Family Residence
Materials
- Wood Frame, Brick Veneer
- Foundation: Concrete Perimeter
- Roof: Shingle
Condition
- Year built: 1960
Utilities & green energy
- Sewer: Public Sewer
- Water: Public
- Utilities for property: Electricity Connected, Natural Gas Connected
Community & HOA
Community
- Subdivision: Cedar Village
HOA
- Has HOA: No
Location
- Region: Louisville
Financial & listing details
- Price per square foot: $135/sqft
- Tax assessed value: $238,710
- Annual tax amount: $2,652
- Date on market: 8/6/2026
- Electric utility on property: Yes
Estimated market value
$237,500
$226,000 - $249,000
$1,867/mo
Price history
| Date | Event | Price |
|---|---|---|
| 8/17/2026 | Pending sale | $239,000$135/sqft |
Source:  Metro Search Inc. LLC DBA Apex MLS #1725579 Report a problem Metro Search Inc. LLC DBA Apex MLS #1725579 Report a problem | ||
| 8/6/2026 | Listed for sale | $239,000+8.6%$135/sqft |
Source: Metro Search Inc. LLC DBA Apex MLS #1725579 Report a problem | ||
| 9/27/2023 | Listing removed | -- |
Source: Metro Search Inc. LLC DBA Apex MLS #1645891 Report a problem | ||
| 9/22/2023 | Listed for sale | $220,000+158.8%$124/sqft |
Source: Metro Search Inc. LLC DBA Apex MLS #1645891 Report a problem | ||
| 6/26/2009 | Sold | $85,000$48/sqft |
Source: Public Record Report a problem | ||
Public tax history
| Year | Property taxes | Tax assessment |
|---|---|---|
| 2025 | $2,652 +37% | $238,710 +39.9% |
| 2024 | $1,936 -2.8% | $170,610 |
| 2023 | $1,993 -0.3% | $170,610 |
| 2022 | $2,000 +13.7% | $170,610 +22.7% |
| 2021 | $1,758 +7.5% | $139,010 |
| 2020 | $1,636 | $139,010 |
| 2019 | $1,636 +9.9% | $139,010 |
| 2018 | $1,488 | $139,010 |
| 2017 | $1,488 +12.9% | $139,010 +5.5% |
| 2013 | $1,318 | $131,790 |
| 2011 | $1,318 | $131,790 |
| 2010 | $1,318 | $131,790 |
| 2009 | $1,318 | $131,790 |
| 2007 | -- | $131,790 +8.1% |
| 2006 | -- | $121,940 |
| 2005 | -- | $121,940 |
| 2004 | -- | $121,940 |
Find assessor info on the county website
Monthly payment
Est. payment
Payment breakdown
Explore the cost of this home by adjusting the details. Changes won't be saved.Climate risks
Neighborhood: Okolona
Nearby schools
GreatSchools rating
- 2/10Hartstern Elementary SchoolGrades: PK-5Distance: 0.4 mi
- 3/10Marion C. Moore SchoolGrades: 6-12Distance: 1.7 mi
- $258,900-- bd1 ba1.1k sqft4910 Cedar Brook Ct, Louisville, KY 40219Off Market
- $284,500-- bd1 ba1.7k sqft4914 Cedar Brook Ct, Louisville, KY 40219Off Market
- $245,200-- bd1 ba1.1k sqft4908 Cedar Brook Ct, Louisville, KY 40219Off Market
- $253,500-- bd1 ba1.1k sqft4916 Cedar Brook Ct, Louisville, KY 40219Off Market
- $264,8002 bd2 ba1.3k sqft7907 Judge Blvd, Louisville, KY 40219Off Market
- $280,8003 bd2 ba1.8k sqft4911 Cedar Brook Ct, Louisville, KY 40219Off Market
- $260,000-- bd1 ba1.3k sqft4906 Cedar Brook Ct, Louisville, KY 40219Off Market
- $15,000-- bd-- ba-- sqftCedar Brook Ct, Louisville, KY 40219Off Market
A local agent can set up tours, give advice and negotiate with sellers.
Similar homes
- $259,9003 bd1 ba1.7k sqft5204 Monaco Dr, Louisville, KY 40219For Sale
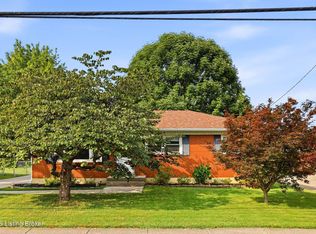
 MLS ID #1726283, Christian Street, Homepage Realty. Metro Search Inc. LLC DBA Apex MLS
 - $264,9003 bd2 ba1.7k sqft8312 Ende Ln, Louisville, KY 40219For Sale
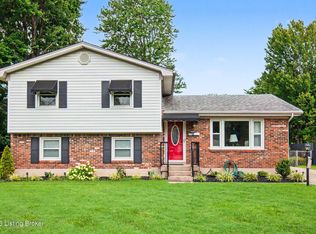 MLS ID #1724169, Michelle Willan, Keller Williams Louisville. Metro Search Inc. LLC DBA Apex MLS
 - $287,0003 bd2 ba1.5k sqft6211 Lynnchester Dr, Louisville, KY 40219For Sale
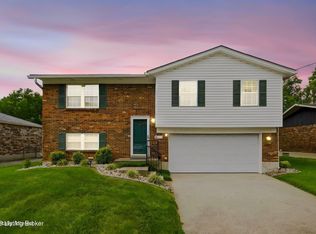 MLS ID #1725766, Kirsten L Burden, RE/MAX Results. Metro Search Inc. LLC DBA Apex MLS
 - $215,0003 bd1 ba1k sqft8702 Bost Ln, Louisville, KY 40219For Sale
 MLS ID #1723307, Terry Golladay, Schuler Bauer Real Estate Services ERA Powered. Metro Search Inc. LLC DBA Apex MLS
 - $280,0003 bd1 ba1.7k sqft8803 William Penn Way, Louisville, KY 40228For SaleMLS ID #1726589, Shaun S Wallace, 1 Percent Lists Purple Door. Metro Search Inc. LLC DBA Apex MLS
- $275,0003 bd2 ba1.7k sqft9218 Pagoda Dr, Louisville, KY 40229For SaleMLS ID #1726286, Tammy E Stokes, United Real Estate Louisville. Metro Search Inc. LLC DBA Apex MLS
- $234,9003 bd1 ba1.3k sqft217 Mackie Ln, Louisville, KY 40214For SaleMLS ID #1721713, Tracy E Renfro, GreenTree Real Estate Services. Metro Search Inc. LLC DBA Apex MLS
- $229,9003 bd1 ba1.1k sqft7204 Gorham Way, Louisville, KY 40291For SaleMLS ID #1725334, Shawna Smith, Real Broker, LLC. Metro Search Inc. LLC DBA Apex MLS
- $219,9003 bd2 ba1.3k sqft208 Downes Ln, Louisville, KY 40214For SaleMLS ID #1724028, Morgan Bowling, Collective Roots Agency. Metro Search Inc. LLC DBA Apex MLS
- $215,0003 bd1 ba1.1k sqft7903 Grenelle Dr, Louisville, KY 40228For SaleMLS ID #1722313, Shaun S Wallace, 1 Percent Lists Purple Door. Metro Search Inc. LLC DBA Apex MLS
- $230,0003 bd1 ba1.7k sqft1924 White Oak Ln, Louisville, KY 40216For SaleMLS ID #1725627, Andy M Wolf, EXP Realty LLC. Metro Search Inc. LLC DBA Apex MLS
- $254,9003 bd2 ba2.3k sqft2237 Thurman Dr, Shively, KY 40216For SaleMLS ID #1726537, Sheila M Sheehan, Cornerstone Group REALTORS. Metro Search Inc. LLC DBA Apex MLS
- $237,5003 bd2 ba1.4k sqft4313 Naneen Dr, Louisville, KY 40216For SaleMLS ID #1723780, Christine R Lindsey, simpler.realestate. Metro Search Inc. LLC DBA Apex MLS
- $255,0003 bd2 ba2k sqft6501 Cady Dr, Louisville, KY 40258For SaleMLS ID #1726471, Daniel Pierce, EXP Realty LLC. Metro Search Inc. LLC DBA Apex MLS
- $233,0003 bd2 ba1.6k sqft2006 Foxhurst Dr, Shively, KY 40216For SaleMLS ID #1724500, Chelsea J Stebbins, Redfin. Metro Search Inc. LLC DBA Apex MLS
- $259,7503 bd2 ba1.3k sqft7010 Bartlett Rd, Louisville, KY 40218For SaleMLS ID #1724311, Garrett Ackles, Semonin Realtors. Metro Search Inc. LLC DBA Apex MLS
- $260,0003 bd2 ba1.7k sqft5412 Dannyboy Ln, Louisville, KY 40214For SaleMLS ID #1720375, Felix Santiso, Americus Realty Group. Metro Search Inc. LLC DBA Apex MLS
- $229,9003 bd2 ba1.8k sqft665 Lynn St, Louisville, KY 40217For SaleMLS ID #1723832, Glenn C Edelen, Edelen & Edelen REALTORS. Metro Search Inc. LLC DBA Apex MLS
- $230,0003 bd2 ba1.6k sqft2408 Parliament Ct, Louisville, KY 40272For SaleMLS ID #1722645, Courtney M Cox, Homepage Realty. Metro Search Inc. LLC DBA Apex MLS
- $230,0003 bd2 ba2.1k sqft2907 Ralph Ave, Shively, KY 40216For SaleMLS ID #1713784, Rebecca Ponder, United Real Estate Louisville. Metro Search Inc. LLC DBA Apex MLS
