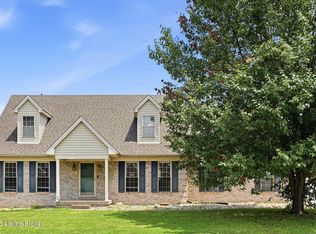
Welcome home to 7006 Sunny Vale Way. This 3 bedroom, 2 full bath brick ranch with detached garage is waiting just for you! Step inside from the inviting front porch to an open living room and eat-in kitchen area that features a gas log fireplace and built in shelving. In the kitchen you'll love the double sink, and open shelving for a quaint farm-house vibe. There are three bedrooms, full bath with double sink vanity. You can access the fenced back yard from the kitchen area, that has a brick patio with court-yard style fencing, spacious green space, plus a separate fenced garden area. Downstairs, you'll enjoy another family area with fireplace, bathroom with shower, plus additional room great for playroom, work out or hobbies. The large laundry area is adjoined by a fantastic family closet with custom organizational shelving. Great location close to shopping, restaurants and expressways for easy commutes to downtown Louisville, Fort Knox or beyond! The seller is offering a one year home warranty for peace of mind. Call for appointment today!
For sale
$258,500
7006 Sunny Vale Way, Louisville, KY 40272
3beds
1,800sqft
:
Get pre-qualified$1,695/mo
Single Family Residence
Built in 1961
-- sqft lot
$-- Zestimate®
$144/sqft
$-- HOA
What's special
- 13 days |
- 669 |
- 35 |
Likely to sell faster than
Zillow last checked:
Listing updated:
Listed by:
Robin Frazier 502-773-8326,
Coldwell Banker McMahan
Source: Metro Search Inc. LLC DBA Apex MLS,MLS#: 1724559
Facts & features
Interior
Bedrooms & bathrooms
- Bedrooms: 3
- Bathrooms: 2
- Full bathrooms: 2
Bedroom
- Level: First
Bedroom
- Level: First
Bedroom
- Level: First
Full bathroom
- Level: First
Full bathroom
- Level: Basement
Family room
- Level: Basement
Kitchen
- Description: Eat-In
- Level: First
Laundry
- Level: Basement
Living room
- Level: First
Other
- Level: Basement
Other
- Level: Basement
Heating
- Electric, Forced Air, Natural Gas
Cooling
- Central Air
Features
- Basement: Finished
- Number of fireplaces: 2
Interior area
- Total structure area: 1,200
- Total interior livable area: 1,800 sqft
- Finished area above ground: 1,200
- Finished area below ground: 600
Property
Parking
- Total spaces: 2
- Parking features: Detached
- Garage spaces: 2
Features
- Stories: 1
- Patio & porch: Patio, Porch
- Fencing: Full
Lot
- Dimensions: 80 x 131.25 x 80 x 133.42
- Features: See Remarks
Details
- Parcel number: 25125800990000
Construction
Type & style
- Home type: SingleFamily
- Architectural style: Ranch
- Property subtype: Single Family Residence
Materials
- Brick
- Foundation: Concrete Perimeter
- Roof: Shingle
Condition
- Year built: 1961
Utilities & green energy
- Sewer: Public Sewer
- Water: Public
- Utilities for property: Electricity Connected, Natural Gas Connected
Community & HOA
Community
- Subdivision: Sun Valley
HOA
- Has HOA: No
Location
- Region: Louisville
Financial & listing details
- Price per square foot: $144/sqft
- Tax assessed value: $174,420
- Annual tax amount: $2,032
- Date on market: 7/27/2026
- Electric utility on property: Yes
Estimated market value
Not available
Estimated sales range
Not available
Not available
Price history
| Date | Event | Price |
|---|---|---|
| 7/27/2026 | Listed for sale | $258,500+90.6%$144/sqft |
Source:  Metro Search Inc. LLC DBA Apex MLS #1724559 Report a problem Metro Search Inc. LLC DBA Apex MLS #1724559 Report a problem | ||
| 4/19/2007 | Sold | $135,600$75/sqft |
Source: Public Record Report a problem | ||
Public tax history
| Year | Property taxes | Tax assessment |
|---|---|---|
| 2024 | $2,032 -2.8% | $174,420 |
| 2023 | $2,090 +22.9% | $174,420 +23.3% |
| 2022 | $1,701 -7.2% | $141,500 |
| 2021 | $1,832 +11.9% | $141,500 |
| 2020 | $1,637 | $141,500 |
| 2019 | $1,637 +13.1% | $141,500 +9.5% |
| 2018 | $1,448 | $129,200 |
| 2017 | $1,448 +12% | $129,200 |
| 2013 | $1,292 | $129,200 |
| 2011 | $1,292 -4.3% | $129,200 -4.3% |
| 2010 | $1,350 | $135,000 |
| 2009 | $1,350 | $135,000 +19% |
| 2007 | -- | $113,480 |
| 2006 | -- | $113,480 |
| 2005 | -- | $113,480 +18.5% |
| 2004 | -- | $95,790 |
Find assessor info on the county website
Monthly payment
Est. payment
Payment breakdown
Explore the cost of this home by adjusting the details. Changes won't be saved.Climate risks
Neighborhood: Pleasure Ridge Park
Nearby schools
GreatSchools rating
- 4/10Johnsontown Road Elementary SchoolGrades: K-5Distance: 0.3 mi
- NARobert Frost Sixth-Grade AcademyGrades: 6Distance: 2.5 mi
- 1/10Valley Traditional High SchoolGrades: 9-12Distance: 1.2 mi
- $232,300-- bd1 ba1.5k sqft7004 Sunny Vale Way, Louisville, KY 40272Off Market
- $219,800-- bd1 ba1.3k sqft7008 Sunny Vale Way, Louisville, KY 40272Off Market
- $200,0003 bd1 ba900 sqft6911 Moorewick Way, Louisville, KY 40272Sold

- $222,3004 bd2 ba1.6k sqft6913 Moorewick Way, Louisville, KY 40272Off Market
- $237,800-- bd1 ba1.2k sqft7002 Sunny Vale Way, Louisville, KY 40272Off Market
- $185,8002 bd1 ba900 sqft9811 Lochwick Way, Louisville, KY 40272Off Market
- $227,600-- bd2 ba1k sqft6909 Moorewick Way, Louisville, KY 40272Off Market
- $239,100-- bd1 ba1.2k sqft7005 Sunny Vale Way, Louisville, KY 40272Off Market
A local agent can set up tours, give advice and negotiate with sellers.
Similar homes
- $257,5003 bd2 ba1.7k sqft7000 Cochise Ct, Louisville, KY 40258For Sale

 MLS ID #1721718, Jay Pitts, RE/MAX Premier Properties. Metro Search Inc. LLC DBA Apex MLS
 - $324,9993 bd2 ba1.5k sqft6627 Sun Ray Dr, Louisville, KY 40272For Sale
 MLS ID #1725049, Brandie D Underwood, Homepage Realty. Metro Search Inc. LLC DBA Apex MLS
 - $255,5003 bd1 ba1.5k sqft10804 Golden Dr, Louisville, KY 40272For Sale
 MLS ID #1721679, Diana Davis, RE/MAX Results. Metro Search Inc. LLC DBA Apex MLS
 - $275,0003 bd2 ba2.1k sqft9008 Shevie Dr, Louisville, KY 40272For Sale
 MLS ID #1718557, Kelly Carneal, Segrest Flaherty Realtors LLC. Metro Search Inc. LLC DBA Apex MLS
 - $249,7004 bd2 ba1.5k sqft4601 Logby Pl, Louisville, KY 40272For SaleMLS ID #1723603, Daniel Pierce, EXP Realty LLC. Metro Search Inc. LLC DBA Apex MLS
- $305,9003 bd2 ba1.4k sqft10000 Evening Star Dr, Louisville, KY 40272For SaleMLS ID #1717240, Lynda Hines, simpler.realestate. Metro Search Inc. LLC DBA Apex MLS
- $260,0003 bd2 ba2.2k sqft5225 Venus Dr, Louisville, KY 40258For SaleMLS ID #1724100, Carissa Murray, EXP Realty LLC. Metro Search Inc. LLC DBA Apex MLS
- $235,0003 bd2 ba1.1k sqft6701 W Orell Rd, Louisville, KY 40272For SaleMLS ID #1723054, Shane Chapman, Bob Hayes Realty Company. Metro Search Inc. LLC DBA Apex MLS
- $290,0003 bd2 ba2.1k sqft8306 Terry Rd, Louisville, KY 40258For SaleMLS ID #1724544, Steve Cundiff, Semonin Realtors. Metro Search Inc. LLC DBA Apex MLS
- $219,9003 bd1 ba1.1k sqft11412 Flowervale Ln, Louisville, KY 40272For SaleMLS ID #1723357, Michael A Schaefer, Schuler Bauer Real Estate Services ERA Powered. Metro Search Inc. LLC DBA Apex MLS
- $264,9004 bd2 ba2.1k sqft1019 Runell Rd, Louisville, KY 40214For SaleMLS ID #1725533, Alissa L Sample, Housing Associates. Metro Search Inc. LLC DBA Apex MLS
- $230,0003 bd1 ba1.7k sqft1924 White Oak Ln, Louisville, KY 40216For SaleMLS ID #1725627, Andy M Wolf, EXP Realty LLC. Metro Search Inc. LLC DBA Apex MLS
- $245,0003 bd2 ba1.8k sqft6102 W Pages Ln, Louisville, KY 40258For SaleMLS ID #1722332, Dianelis Segrea Castellon, New Era Real Estate. Metro Search Inc. LLC DBA Apex MLS
- $229,9003 bd2 ba1.4k sqft5316 Oak Lea Dr, Louisville, KY 40216For SaleMLS ID #1724750, Melanie Murphy, Epique Realty. Metro Search Inc. LLC DBA Apex MLS
- $269,9003 bd3 ba1.8k sqft5708 Tamarack Ln, Louisville, KY 40258For SaleMLS ID #1714598, Jim Hill, Parkside Realty. Metro Search Inc. LLC DBA Apex MLS
- $239,0003 bd2 ba1.7k sqft4912 Cedar Brook Ct, Louisville, KY 40219For SaleMLS ID #1725579, Stephannie Wilson, NextHome Wilson Real Estate. Metro Search Inc. LLC DBA Apex MLS
- $260,0003 bd2 ba1.7k sqft5412 Dannyboy Ln, Louisville, KY 40214For SaleMLS ID #1720375, Felix Santiso, Americus Realty Group. Metro Search Inc. LLC DBA Apex MLS
- $287,0003 bd2 ba2.3k sqft4921 Wellsworth Ave, Louisville, KY 40216For SaleMLS ID #1725341, Anthony D Corlette, Redfin. Metro Search Inc. LLC DBA Apex MLS
- $264,9003 bd2 ba1.7k sqft8312 Ende Ln, Louisville, KY 40219For SaleMLS ID #1724169, Michelle Willan, Keller Williams Louisville. Metro Search Inc. LLC DBA Apex MLS
- $344,9003 bd3 ba2.3k sqft6303 Winding Stream Dr, Louisville, KY 40272For SaleMLS ID #1723771, Eric Scroggin, RE/MAX Results. Metro Search Inc. LLC DBA Apex MLS
