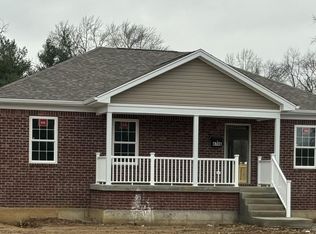

Are looking for a brand new home, well look no further. Builder has included stainless kitchen appliances, granite counter tops, trey ceiling, larger bath vanities and more. This one is here and ready for you. All 3brs all nice size, primary bedroom with its own full bath. Open floor plan, deck off rear of home, and large covered front porch. You really must see in person....be sure to add to your showings, you'll be glad you did.
Pending
Price cut: $5K (7/28)
$239,990
4708 Quinn Dr, Louisville, KY 40216
3beds
1,245sqft
Single Family Residence
Built in 2025
9,147 Square Feet Lot
$239,900 Zestimate®
$193/sqft
$-- HOA
What's special
Stainless kitchen appliancesOpen floor planLarge covered front porchGranite counter topsTrey ceilingLarger bath vanities
- 120 days
- 180
- 8
Zillow last checked:
Listing updated:
Listed by:
Kimberly Sickles 502-966-9338,
Sickles Inc.Realty
Source: Metro Search Inc. LLC DBA Apex MLS,MLS#: 1716075
Facts & features
Interior
Bedrooms & bathrooms
- Bedrooms: 3
- Bathrooms: 2
- Full bathrooms: 2
Primary bedroom
- Level: First
Bedroom
- Level: First
Bedroom
- Level: First
Primary bathroom
- Level: First
Full bathroom
- Level: First
Great room
- Level: First
Kitchen
- Level: First
Heating
- Electric, Forced Air
Cooling
- Central Air
Features
- Basement: None
- Has fireplace: No
Interior area
- Total structure area: 1,245
- Total interior livable area: 1,245 sqft
- Finished area above ground: 1,245
- Finished area below ground: 0
Property
Parking
- Parking features: Off Street, Driveway
- Has uncovered spaces: Yes
Features
- Stories: 1
- Patio & porch: Deck, Porch
Lot
- Size: 9,147 Square Feet
Details
- Parcel number: 102007980000
Construction
Type & style
- Home type: SingleFamily
- Architectural style: Ranch
- Property subtype: Single Family Residence
Materials
- Vinyl Siding, Brick Veneer
- Foundation: Crawl Space
- Roof: Shingle
Condition
- Year built: 2025
Utilities & green energy
- Sewer: Public Sewer
- Water: Public
- Utilities for property: Electricity Connected
Community & HOA
Community
- Subdivision: Rockford Manor
HOA
- Has HOA: No
Location
- Region: Louisville
Financial & listing details
- Price per square foot: $193/sqft
- Date on market: 5/1/2026
- Electric utility on property: Yes
Estimated market value
$239,900
$228,000 - $252,000
$2,023/mo
Price history
| Date | Event | Price |
|---|---|---|
| 8/20/2026 | Pending sale | $239,990$193/sqft |
Source:  Metro Search Inc. LLC DBA Apex MLS #1716075 Report a problem Metro Search Inc. LLC DBA Apex MLS #1716075 Report a problem | ||
| 7/28/2026 | Price change | $239,990-2%$193/sqft |
Source: Metro Search Inc. LLC DBA Apex MLS #1716075 Report a problem | ||
| 7/7/2026 | Price change | $244,999-2%$197/sqft |
Source: Metro Search Inc. LLC DBA Apex MLS #1716075 Report a problem | ||
| 5/1/2026 | Listed for sale | $250,000$201/sqft |
Source: Metro Search Inc. LLC DBA Apex MLS #1716075 Report a problem | ||
Public tax history
Tax history is unavailable.
Monthly payment
Est. payment
Payment breakdown
Explore the cost of this home by adjusting the details. Changes won't be saved.Climate risks
Neighborhood: Shively
Similar homes
- $235,0003 bd1 ba1k sqft2318 Mary Catherine Dr, Shively, KY 40216For Sale
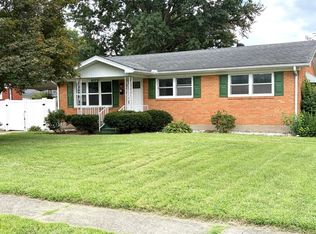
 MLS ID #1727070, Laura Kampschaefer, 85W Real Estate. Metro Search Inc. LLC DBA Apex MLS
 - $233,0002 bd2 ba1.7k sqft4404 Charlotte Ann Dr, Louisville, KY 40216For Sale
 MLS ID #1722126, Rita Prada, Watson Realty. Metro Search Inc. LLC DBA Apex MLS
 - $195,0002 bd1 ba925 sqft5111 Feys Ct, Louisville, KY 40216For Sale
 MLS ID #1727628, Ron W Arnold, Semonin Realtors. Metro Search Inc. LLC DBA Apex MLS
 - $239,0003 bd1 ba1.1k sqft8001 Daffodil Dr, Louisville, KY 40258For Sale
 MLS ID #1727210, Shane Chapman, Bob Hayes Realty Company. Metro Search Inc. LLC DBA Apex MLS
 - $215,0003 bd2 ba1k sqft1728 Nelson Ave, Shively, KY 40216For SaleMLS ID #1725139, Miriam C Castano Reyes, ZHomes Real Estate. Metro Search Inc. LLC DBA Apex MLS
- $214,9993 bd2 ba1.4k sqft6901 Waller Ln, Louisville, KY 40258For SaleMLS ID #1720241, Todd A Weihe, DREAM J P Pirtle REALTORS. Metro Search Inc. LLC DBA Apex MLS
- $189,0002 bd1 ba800 sqft2206 Franklin Ave, Louisville, KY 40216For SaleMLS ID #1727056, Rand S Mahmwd, Finish Line Realty LLC. Metro Search Inc. LLC DBA Apex MLS
- $239,9003 bd2 ba1.6k sqft1010 Palatka Rd, Louisville, KY 40214For SaleMLS ID #1724431, Clifford Hayden, Altec Realty LLC. Metro Search Inc. LLC DBA Apex MLS
- $224,9994 bd2 ba1.5k sqft6815 Memory Ln, Louisville, KY 40258For SaleMLS ID #1720401, Jason M West, May Team REALTORS. Metro Search Inc. LLC DBA Apex MLS
- $307,9003 bd2 ba1.3k sqft2726 Bagby Way, Louisville, KY 40216For SaleMLS ID #1725343, Carol Harper, Semonin REALTORS. Metro Search Inc. LLC DBA Apex MLS
- $224,9003 bd2 ba1.5k sqft407 Freeman Ave, Louisville, KY 40214For SaleMLS ID #1724714, Martin L Shuck, MLSCO Realty. Metro Search Inc. LLC DBA Apex MLS
- $234,0003 bd1 ba1.2k sqft2024 Dixie Garden Dr, Louisville, KY 40272For SaleMLS ID #1725817, Amy M Higdon, Epique Realty. Metro Search Inc. LLC DBA Apex MLS
- $227,5003 bd2 ba1.6k sqft1006 Seelbach Ave, Louisville, KY 40215For SaleMLS ID #1724225, Brent Logsdon, Semonin Realtors. Metro Search Inc. LLC DBA Apex MLS
- $265,0003 bd2 ba1.1k sqft10417 La Plaza Ave, Louisville, KY 40272For SaleMLS ID #1726972, Jason Xu, Sunny Realty LLC. Metro Search Inc. LLC DBA Apex MLS
- $219,7004 bd1 ba1.1k sqft7112 Dunkirk Ln, Louisville, KY 40272For SaleMLS ID #1727671, Anne W Mc Afee, Housing Associates. Metro Search Inc. LLC DBA Apex MLS
- $225,0003 bd1 ba925 sqft7608 Pintail Dr, Louisville, KY 40258For Sale
 MLS ID #26021746, Jessica N Crutcher, Guide Realty, Inc.. Imagine MLS
 - $172,4993 bd1 ba1k sqft2935 Garey Ln, Shively, KY 40216For SaleMLS ID #1725624, Alex C Conway, May Team REALTORS. Metro Search Inc. LLC DBA Apex MLS
- $255,0003 bd1 ba1k sqft816 Goullon Ct, Louisville, KY 40204For SaleMLS ID #1726885, Alex Parker, simpler.realestate. Metro Search Inc. LLC DBA Apex MLS
- $225,0003 bd2 ba1k sqft123 Scottsdale Blvd, Louisville, KY 40214For SaleMLS ID #1716312, Edina Zukic, Semonin Realtors. Metro Search Inc. LLC DBA Apex MLS
- $195,0003 bd2 ba1k sqft3723 Wheeler Ave, Louisville, KY 40215For SaleMLS ID #1725336, John Clayton Henn, Genesis Realty LLC. Metro Search Inc. LLC DBA Apex MLS
