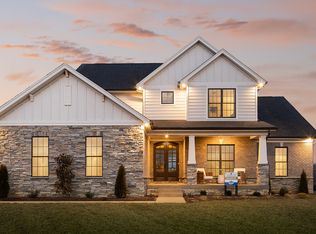
Looking for a home that gives you more freedom and less to maintain, without giving up space, storage, or room for guests? This 3-bedroom, 3-bath garden home in Hamilton Springs offers the ease of low-maintenance living, the peace of mind of newer construction, and a flexible layout designed to adapt to the way you live. Built in 2019, the home offers convenient main-level living with a first-floor primary suite and laundry, while still giving you plenty of space to spread out. Just off the entry, a flexible room can become your home office, craft room, reading room, or quiet retreat. Down the hall, custom mudroom cubbies add everyday organization, while a full bath and spacious bedroom create a comfortable setup for guests. At the heart of the home, the open great room brings the kitchen, dining, and living spaces together, making it easy to entertain or simply enjoy everyday life. The kitchen features tiered cabinetry, granite countertops, stainless appliances, tile backsplash, a separate beverage center, recessed and pendant lighting, and an oversized island with additional seating. The dining area overlooks the beautifully landscaped backyard, complete with an irrigation system, while the sunroom gives you another inviting place to relax and enjoy the outdoors throughout the year. Tucked privately at the rear of the home, the first-floor primary suite includes a spacious ensuite with dual sinks, tiled shower, and large walk-in closet. Upstairs, a loft creates another flexible living space for a game room, reading nook, TV room, or hobby area. A third bedroom and full bath on this level make it especially well-suited for overnight guests or anyone who appreciates a little extra privacy. And when storage matters, you won't have to compromise. The unfinished basement provides abundant storage now with the opportunity to create additional finished living space in the future. Located in the peaceful Hamilton Springs community off Old Henry Road, the HOA takes care of groundskeeping, garbage removal, and more, helping you spend less time maintaining your home and more time enjoying it. With shopping, dining, entertainment, and everyday conveniences nearby, you can have a quieter neighborhood setting without feeling far from everything. If you're ready for newer construction without the wait, main-level living without sacrificing space, and a home designed to make everyday life a little easier, this one is ready for your next chapter.
For sale
$519,000
14402 McKinley Ridge Dr, Louisville, KY 40245
3beds
2,429sqft
Single Family Residence
Built in 2019
10,454 Square Feet Lot
$510,500 Zestimate®
$214/sqft
$-- HOA
What's special
Irrigation systemLarge walk-in closetTile backsplashStainless appliancesGranite countertopsEnsuite with dual sinksRecessed and pendant lighting
- 26 days
- 1,091
- 92
Likely to sell faster than
Zillow last checked:
Listing updated:
Listed by:
Katie McDaniel katie.mcdaniel@kw.com,
Keller Williams Collective
Source: Metro Search Inc. LLC DBA Apex MLS,MLS#: 1727131
Facts & features
Interior
Bedrooms & bathrooms
- Bedrooms: 3
- Bathrooms: 3
- Full bathrooms: 3
Primary bedroom
- Level: First
Bedroom
- Level: First
Bedroom
- Level: Second
Primary bathroom
- Level: First
Full bathroom
- Level: First
Full bathroom
- Level: Second
Dining area
- Description: Cafe
- Level: First
Foyer
- Level: First
Great room
- Level: First
Kitchen
- Level: First
Laundry
- Level: First
Loft
- Level: Second
Mud room
- Level: First
Office
- Level: First
Sun room
- Description: Sunroom
- Level: First
Heating
- Natural Gas
Cooling
- Central Air
Features
- Basement: Unfinished
- Has fireplace: No
Interior area
- Total structure area: 2,429
- Total interior livable area: 2,429 sqft
- Finished area above ground: 2,429
- Finished area below ground: 0
Property
Parking
- Total spaces: 2
- Parking features: Attached, Entry Front
- Attached garage spaces: 2
Features
- Stories: 1
- Patio & porch: Porch
- Exterior features: See Remarks
- Fencing: None
Lot
- Size: 10,454 Square Feet
- Features: Cul-De-Sac, Covt/Restr
Details
- Parcel number: 403601510000
Construction
Type & style
- Home type: SingleFamily
- Architectural style: Garden Home
- Property subtype: Single Family Residence
Materials
- Other, Brick, Stone
- Foundation: Concrete Perimeter
- Roof: Shingle
Condition
- Year built: 2019
Utilities & green energy
- Sewer: Public Sewer
- Water: Public
- Utilities for property: Electricity Connected, Natural Gas Connected
Community & HOA
Community
- Subdivision: Hamilton Springs
HOA
- Has HOA: Yes
- Amenities included: Clubhouse
Location
- Region: Louisville
Financial & listing details
- Price per square foot: $214/sqft
- Tax assessed value: $403,090
- Annual tax amount: $4,499
- Date on market: 9/9/2026
- Electric utility on property: Yes
Estimated market value
$510,500
$485,000 - $536,000
$2,568/mo
Price history
| Date | Event | Price |
|---|---|---|
| 9/9/2026 | Listed for sale | $519,000+26.2%$214/sqft |
Source:  Metro Search Inc. LLC DBA Apex MLS #1727131 Report a problem Metro Search Inc. LLC DBA Apex MLS #1727131 Report a problem | ||
| 6/12/2019 | Sold | $411,214$169/sqft |
Source: Metro Search Inc. LLC DBA Apex MLS #1518790 Report a problem | ||
Public tax history
| Year | Property taxes | Tax assessment |
|---|---|---|
| 2025 | $4,499 -1.9% | $403,090 |
| 2024 | $4,587 -1.7% | $403,090 |
| 2023 | $4,668 -0.3% | $403,090 |
| 2022 | $4,684 -9.2% | $403,090 -2% |
| 2021 | $5,160 +8.9% | $411,210 |
| 2020 | $4,737 | $411,210 +585.4% |
| 2019 | $4,737 | $60,000 |
Find assessor info on the county website
Monthly payment
Est. payment
Payment breakdown
Explore the cost of this home by adjusting the details. Changes won't be saved.Climate risks
Neighborhood: 40245
- $489,3003 bd2 ba1.9k sqft14404 McKinley Ridge Dr, Louisville, KY 40245Off Market
- $407,800-- bd-- ba-- sqft14400 McKinley Ridge Dr, Louisville, KY 40245Off Market
- $439,9003 bd3 ba2.4k sqft14408 McKinley Ridge Dr, Louisville, KY 40245Sold

- $514,9003 bd3 ba2.4k sqft2712 Hamilton Springs Dr, Louisville, KY 40245Sold
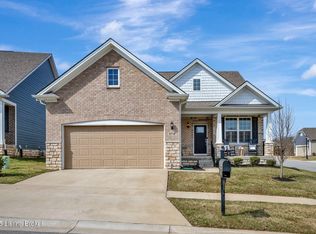
Similar homes
- $565,4224 bd3 ba2.6k sqft14101 Kings Chapel Way, Louisville, KY 40245For Sale
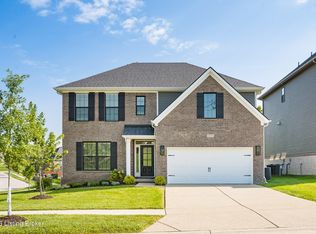
 MLS ID #1727323, Jennifer F Robinson, BERKSHIRE HATHAWAY HomeServices, Parks & Weisberg Realtors. Metro Search Inc. LLC DBA Apex MLS
 - from $494,9504 bd3 ba2.7k sqftJackson II Plan, Bellingham Park, Louisville, KY 40245New Construction
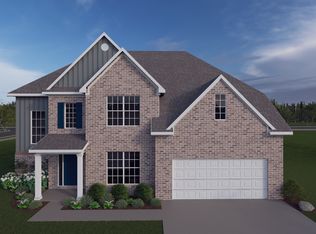 Ball Homes
 - $399,9904 bd3 ba2.1k sqft1326 Peaceful Way, Louisville, KY 40245New Construction
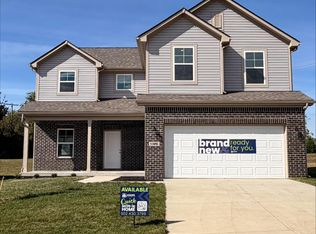 Metro Search Inc. LLC DBA Apex MLS
 - from $577,9004 bd3 ba2.7k sqftJackson Plan, Royal Oaks, Crestwood, KY 40014New Construction
 Elite Built Homes
 - $484,9004 bd3 ba2.5k sqft2206 Summit View Ct, La Grange, KY 40031For SaleMLS ID #1729929, Mark Naber, Redfin. Metro Search Inc. LLC DBA Apex MLS
- $480,0003 bd2 ba1.8k sqft51 Birdseye Ct, Taylorsville, KY 40071For SaleMLS ID #1729112, Chelsea Smith, One Key Realty. Metro Search Inc. LLC DBA Apex MLS
- $545,0005 bd3 ba3.3k sqft1109 Dora Dr, Sellersburg, IN 47172For SaleMLS ID #1715811, Rachel M Dreyer, Keller Williams Collective. Metro Search Inc. LLC DBA Apex MLS
