Skip main navigation
Sold for $439,900
  • $439,900

    14408 McKinley Ridge Dr, Louisville, KY 40245

    3beds
    2,437sqft
    Single Family Residence
    Built in 2019
    7,840 Square Feet Lot
    $473,200 Zestimate®
    $181/sqft
    $2,954 Estimated rent

    Home value

    $473,200

    $450,000 - $497,000

    $2,954/mo

    Zestimate® history
    Loading
    Loading...

    Owner options

    List your home for rent

    $2,954/mo

    Rent Zestimate®

    Find your next renter with Zillow Rental Manager. Plus, with online applications, you can quickly screen prospective tenants – for free.

    Learn more

    $2,954/mo

    Rent Zestimate®

    Refinance and save

    $5,924/mo

    Est. payment

    Refinancing to a lower rate could help reduce your monthly payments and save thousands over the life of the loan.

    See today's rates

    $5,924/mo

    Est. payment

    Explore your selling options

    Work with a Zillow partner agent

    Leverage their expertise and Zillow's premium Showcase listings to get your home seen by more buyers.

    Get started

    List with your own agent

    Get your home in front of millions of buyers by listing it on Zillow.

    Learn how to do it

    Sell it yourself

    Take full control of how buyers see your home on Zillow by listing For Sale by Owner (FSBO).

    List your home

    What's special

    Huge walk-in closetCustom closet organizational systemMeticulously landscapedFenced yardSeparate beverage centerLarge guest bedroomMedical facilities
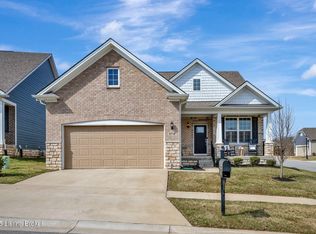
    CAN YOU FIND A MORE UPDATED HOUSE FOR THE MONEY in 40245 zip? NOPE... Only 4 years old! Welcome to Hamilton Spring, conveniently located in highly sought after 40245 zip, just minutes from restaurants, shopping, grocery, medical facilities, I-64, and so much more. This 3 bedroom, 3 bath home offers all the amenities of first floor living, combined with a vibrantly lit, open concept common area/kitchen. Built in 2019, you can enjoy the benefits of new construction, without the wait! Step across the threshold and you'll note hard surface flooring and neutral paint throughout. Adjacent to the foyer is a room perfectly suited for a dedicated office, additional living room or game room. Just down the front hallway you'll find a mudroom with custom built in cubbies, a full bath, and large guest bedroom. Transition into the kitchen and wow!...truly a Chef's dream kitchen with tiered cabinetry, stainless appliances, granite counters, a separate beverage center, tile backsplash, recessed and pendant lighting, & a huge island with seating for 4. The dining area overlooks the meticulously landscaped, fenced yard with irrigation system and transitions to the family room - check out that fireplace! The owner's suite and 1st floor laundry are just off the common areas privately located in the rear of the property. The spacious owner's suite has double vanity with a 9ft tiled, walk-in shower as well as a huge walk-in closet recently outfitted with a custom closet organizational system and hard surface flooring. Head upstairs and you'll enjoy the loft (perfect for a game room, library or upstairs living room) as well as the brightly lit 3rd bedroom. If you're looking for a newly updated, turn-key home with modern amenities found in new construction without the wait, don't hesitate to contact the list agent for more information or to schedule a private viewing.

    Zillow last checked:

    Listing updated:

    Listed by:

    The Price Group 502-554-9749,

    Keller Williams Collective

    Bought with:

    Rosemary L Nobles, 183145

    RE/MAX Properties East

    Source: Metro Search Inc. LLC DBA Apex MLS,MLS#: 1649542MLS Logo

    Facts & features

    Interior

    Bedrooms & bathrooms
    • Bedrooms: 3
    • Bathrooms: 3
    • Full bathrooms: 3
    Primary bedroom
    • Description: Privately Located Just off of Family Rm
    • Level: First
    • Area: 208.6
    • Dimensions: 14.90 x 14.00
    Bedroom
    • Description: Brightly Lit with Large Closets
    • Level: Second
    • Area: 151.74
    • Dimensions: 13.67 x 11.10
    Primary bathroom
    • Description: Walk in 9ft Shower
    • Level: First
    • Area: 102.01
    • Dimensions: 10.10 x 10.10
    Full bathroom
    • Description: Conveniently Adjacent to Guest Room and Mudroom
    • Level: First
    • Area: 42.4
    • Dimensions: 8.00 x 5.30
    Full bathroom
    • Description: Modern Updates and Fine Details Throughout
    • Level: Second
    • Area: 40
    • Dimensions: 8.00 x 5.00
    Dining area
    • Description: Seamless Transitions & Direct Access to Back Patio
    • Level: First
    • Area: 105
    • Dimensions: 10.50 x 10.00
    Family room
    • Description: Check Out That Fireplace!
    • Level: First
    • Area: 264.48
    • Dimensions: 17.75 x 14.90
    Foyer
    • Description: Welcome to Hamilton Springs!
    • Level: First
    • Area: 62.48
    • Dimensions: 11.90 x 5.25
    Kitchen
    • Description: Abundance of Cabinetry and Granite Countertops
    • Level: First
    • Area: 270.4
    • Dimensions: 16.00 x 16.90
    Laundry
    • Description: 1st Floor Laundry Across from Owner's Suite
    • Level: First
    • Area: 42
    • Dimensions: 6.00 x 7.00
    Loft
    • Description: 2nd Family Room, Game Room or Large Office
    • Level: Second
    • Area: 234.72
    • Dimensions: 16.00 x 14.67
    Mud room
    • Description: Custom Built-in Cubbies
    • Level: First
    • Area: 31.25
    • Dimensions: 5.00 x 6.25
    Office
    • Description: Flex room great for office, game room, etc..
    • Level: First
    • Area: 121.98
    • Dimensions: 11.90 x 10.25
    Heating
    • Forced Air, Natural Gas
    Cooling
    • Central Air
    Features
    • Basement: None
    • Number of fireplaces: 1
    Interior area
    • Total structure area: 2,437
    • Total interior livable area: 2,437 sqft
    • Finished area above ground: 2,437
    • Finished area below ground: 0

    Property

    Parking
    • Total spaces: 2
    • Parking features: Attached, Entry Front
    • Attached garage spaces: 2
    Features
    • Stories: 2
    • Patio & porch: Patio, Porch
    Lot
    • Size: 7,840 Square Feet
    Details
    • Parcel number: 403601540000

    Construction

    Type & style
    • Home type: SingleFamily
    • Property subtype: Single Family Residence
    Materials
    • Wood Frame, Brick, Stone
    • Foundation: Slab, Concrete Perimeter
    • Roof: Shingle
    Condition
    • Year built: 2019

    Utilities & green energy

    • Sewer: Public Sewer
    • Water: Public
    • Utilities for property: Electricity Connected, Natural Gas Connected

    Community & HOA

    Community
    • Subdivision: Hamilton Springs
    HOA
    • Has HOA: Yes
    • Amenities included: Clubhouse
    • HOA fee: $3,204 annually
    Location
    • Region: Louisville

    Financial & listing details

    • Price per square foot: $181/sqft
    • Tax assessed value: $358,660
    • Annual tax amount: $4,082
    • Date on market: 11/10/2023
    • Electric utility on property: Yes

    Price history

    DateEventPrice
    1/15/2024Sold$439,900$181/sqft
    Source: Metro Search Inc. LLC DBA Apex MLS #1649542 Report a problem
    12/21/2023Pending sale$439,900$181/sqft
    Source: Metro Search Inc. LLC DBA Apex MLS #1649542 Report a problem
    11/10/2023Listed for sale$439,900$181/sqft
    Source: Metro Search Inc. LLC DBA Apex MLS #1649542 Report a problem
    11/6/2023Listing removed$439,900$181/sqft
    Source: Metro Search Inc. LLC DBA Apex MLS #1643425 Report a problem
    10/23/2023Price change$439,900-1.1%$181/sqft
    Source: Metro Search Inc. LLC DBA Apex MLS #1643425 Report a problem
    10/17/2023Price change$444,900-1.1%$183/sqft
    Source: Metro Search Inc. LLC DBA Apex MLS #1643425 Report a problem
    9/24/2023Listed for sale$449,900$185/sqft
    Source: Metro Search Inc. LLC DBA Apex MLS #1643425 Report a problem
    8/25/2023Contingent$449,900$185/sqft
    Source: Metro Search Inc. LLC DBA Apex MLS #1643425 Report a problem
    8/18/2023Listed for sale$449,900+25.4%$185/sqft
    Source: Metro Search Inc. LLC DBA Apex MLS #1643425 Report a problem
    8/7/2020Sold$358,664-0.6%$147/sqft
    Source: Metro Search Inc. LLC DBA Apex MLS #1556753 Report a problem
    7/8/2020Price change$360,674+0.6%$148/sqft
    Source: Pulte Homes Report a problem
    6/25/2020Price change$358,674+0%$147/sqft
    Source: Pulte Homes Report a problem
    6/23/2020Price change$358,664-0.6%$147/sqft
    Source: Pulte Homes Report a problem
    6/5/2020Price change$360,664-10%$148/sqft
    Source: Pulte Homes Report a problem
    6/3/2020Price change$400,664+0.6%$164/sqft
    Source: Pulte Homes Report a problem
    5/31/2020Price change$398,334+12.8%$163/sqft
    Source: Pulte Homes Report a problem
    5/17/2020Listed for sale$353,010$145/sqft
    Source: Pulte Homes Report a problem

    Public tax history

    YearProperty taxesTax assessment
    2024$4,082 -1.7%$358,660
    2023$4,153 -0.3%$358,660
    2022$4,168 -7.6%$358,660
    2021$4,510 +3.8%$358,660 -4.9%
    2020$4,344 $377,090 +528.5%
    2019$4,344 $60,000
    Find assessor info on the county website

    Neighborhood: 40245

    Nearby schools

    GreatSchools rating
    Get pre-qualified for a loan
    At Zillow Home Loans, we can pre-qualify you in as little as 5 minutes with no impact to your credit score.

    An equal housing lender. NMLS #10287.

    Sell for more on Zillow
    Get a Zillow Showcase℠ listing at no additional cost and you could sell for .
    $473,200
    2% more
    +$9,464
    With Zillow Showcase(estimated)
    $482,664