Welcome to 5665 Zaring Mill Rd, a well-loved home offered by its original owners for the first time. Set on very private acreage, this home gives you room to spread out and the kind of quiet you only find in the Shelby County countryside. The main level has an open layout where the kitchen, with its sunny bay window, flows right into the living room. A separate dining area is ready for family dinners, and a half bath on the main level is handy for guests. Step out back to the bright sunroom and take in the views of your land. Upstairs you'll find all three bedrooms, including a spacious primary suite with its own full bath. There's also a second full bath, a convenient upstairs laundry room, and a flexible bonus room that works well as an office, playroom, or reading nook. basement gives you lots of storage and room to grow, and the attached garage keeps life easy year-round. Acreage, privacy, and a solid floor plan make this one worth seeing in person.
For sale
$399,000
5665 Zaring Mill Rd, Shelbyville, KY 40065
3beds
2,100sqft
Single Family Residence
Built in 1987
2.57 Acres Lot
$382,500 Zestimate®
$190/sqft
$-- HOA
What's special
Private acreageSeparate dining areaAttached garageOpen layoutConvenient upstairs laundry room
- 5 days
- 2,060
- 255
Likely to sell faster than
Zillow last checked:
Listing updated:
Listed by:
Andy M Wolf 502-427-6477,
EXP Realty LLC
Source: Metro Search Inc. LLC DBA Apex MLS,MLS#: 1732466
Facts & features
Interior
Bedrooms & bathrooms
- Bedrooms: 3
- Bathrooms: 3
- Full bathrooms: 2
- 1/2 bathrooms: 1
Primary bedroom
- Level: Second
Bedroom
- Level: Second
Bedroom
- Level: Second
Primary bathroom
- Level: Second
Half bathroom
- Level: First
Full bathroom
- Level: Second
Kitchen
- Level: First
Laundry
- Level: Second
Living room
- Level: First
Sun room
- Level: First
Heating
- Electric
Cooling
- Central Air
Features
- Basement: Unfinished
- Has fireplace: No
Interior area
- Total structure area: 2,100
- Total interior livable area: 2,100 sqft
- Finished area above ground: 2,100
- Finished area below ground: 0
Property
Parking
- Total spaces: 2
- Parking features: Attached, Driveway
- Attached garage spaces: 2
- Has uncovered spaces: Yes
Features
- Stories: 2
Lot
- Size: 2.57 Acres
Details
- Parcel number: 04300045A
Construction
Type & style
- Home type: SingleFamily
- Architectural style: Traditional
- Property subtype: Single Family Residence
Materials
- Wood Frame, Brick Veneer
- Roof: Shingle
Condition
- Year built: 1987
Utilities & green energy
- Sewer: Septic Tank
- Water: Public
- Utilities for property: Electricity Connected
Community & HOA
Community
- Subdivision: Sparrow Farm
HOA
- Has HOA: No
Location
- Region: Shelbyville
Financial & listing details
- Price per square foot: $190/sqft
- Tax assessed value: $220,000
- Annual tax amount: $1,968
- Date on market: 10/21/2026
- Electric utility on property: Yes
Estimated market value
$382,500
$363,000 - $402,000
$1,908/mo
Price history
| Date | Event | Price |
|---|---|---|
| 10/21/2026 | Listed for sale | $399,000$190/sqft |
Source:  Metro Search Inc. LLC DBA Apex MLS #1732466 Report a problem | ||
Public tax history
| Year | Property taxes | Tax assessment |
|---|---|---|
| 2025 | $1,968 -22.6% | $220,000 |
| 2024 | $2,544 -1.4% | $220,000 |
| 2023 | $2,579 -0.4% | $220,000 |
| 2022 | $2,590 -2.5% | $220,000 |
| 2021 | $2,656 -0.3% | $220,000 |
| 2020 | $2,663 | $220,000 |
| 2019 | $2,663 +1.7% | $220,000 |
| 2018 | $2,620 | $220,000 |
| 2017 | $2,620 +2.1% | $220,000 |
| 2016 | $2,566 | $220,000 |
| 2015 | $2,566 | $220,000 |
| 2014 | $2,566 | $220,000 |
| 2013 | $2,566 | $220,000 |
| 2012 | -- | $220,000 |
| 2011 | -- | $220,000 |
| 2010 | -- | $220,000 |
Find assessor info on the county website
Monthly payment
Est. payment
Payment breakdown
Explore the cost of this home by adjusting the details. Changes won't be saved.Climate risks
Neighborhood: 40065
- $198,9002 bd1 ba1.4k sqft5766 Zaring Mill Rd, Shelbyville, KY 40065Off Market
- $458,7003 bd2 ba1.6k sqft5525 Zaring Mill Rd, Shelbyville, KY 40065Off Market
- $345,300-- bd-- ba-- sqft5708 Zaring Mill Rd, Shelbyville, KY 40065Off Market
- $579,600-- bd-- ba2.2k sqft5616 Zaring Mill Rd, Shelbyville, KY 40065Off Market
Similar homes
- $389,0003 bd1 ba1.4k sqft7386 Mount Eden Rd, Shelbyville, KY 40065For Sale

 MLS ID #1731016, Eva Bentley, Weichert Realtors-H. Barry Smith Co.. Metro Search Inc. LLC DBA Apex MLS
- $415,0003 bd3 ba2.5k sqft44 Cherokee Dr, Shelbyville, KY 40065For Sale
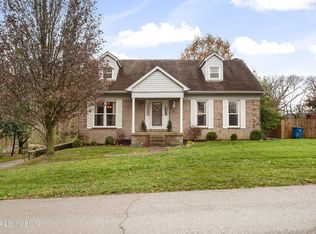 MLS ID #1730042, Tyler Cecil, Weichert Realtors - ABG. Metro Search Inc. LLC DBA Apex MLS
- $409,0003 bd3 ba2.1k sqft6381 Frankfort Rd, Shelbyville, KY 40065For Sale
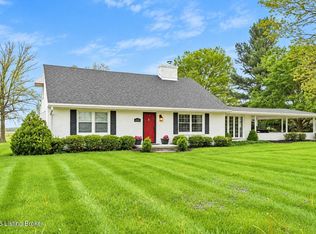 MLS ID #1729897, Ashley Miller, Coldwell Banker Larry Rogers. Metro Search Inc. LLC DBA Apex MLS
- $390,0003 bd2 ba2k sqft3521 Hempridge Rd, Waddy, KY 40076For Sale

 MLS ID #26027892, Carla A Brown, The Brokerage. Imagine MLS
- $399,0003 bd2 ba1.6k sqft25 Valleyview Dr, Fisherville, KY 40023For SaleMLS ID #1726627, Martin T Crane, Crane REALTORS, LLC. Metro Search Inc. LLC DBA Apex MLS
- $389,0003 bd3 ba1.8k sqft74 Stephanie Ave, Taylorsville, KY 40071For SaleMLS ID #1730994, Robert St John, Keller Williams Louisville. Metro Search Inc. LLC DBA Apex MLS
- $450,0003 bd2 ba1.4k sqft3337 Hooper Station Rd, Shelbyville, KY 40065For SaleMLS ID #1722856, Sydney Kava, Keller Williams Collective. Metro Search Inc. LLC DBA Apex MLS
- $399,9004 bd3 ba2.9k sqft1125 Summit Dr, Shelbyville, KY 40065For SaleMLS ID #1727903, Baird Dunsmore, Torrey Smith Realty Co., LLC. Metro Search Inc. LLC DBA Apex MLS
- $330,0003 bd3 ba1.9k sqft2030 Osprey Cove Ave, Shelbyville, KY 40065For SaleMLS ID #1729735, The Noe Group, Lenihan Sotheby's Int'l Realty. Metro Search Inc. LLC DBA Apex MLS
- $439,9003 bd2 ba1.7k sqft27 Deer Run Point, Taylorsville, KY 40071For SaleMLS ID #1731297, Kelly Hubbuch, Brown Realty. Metro Search Inc. LLC DBA Apex MLS
- $484,9004 bd3 ba2.9k sqft401 Seneca Rd, Shelbyville, KY 40065For SaleMLS ID #1724139, April Ethington, Coldwell Banker Larry Rogers. Metro Search Inc. LLC DBA Apex MLS
- $329,9004 bd2 ba2.5k sqft475 Whitetail Dr, Taylorsville, KY 40071For SaleMLS ID #1730770, Lisa Donohue, GreenTree Real Estate Services. Metro Search Inc. LLC DBA Apex MLS
- $500,0003 bd3 ba1.8k sqft1699 Wilsonville Rd, Fisherville, KY 40023For SaleMLS ID #1731805, Sara N Williams, Homepage Realty. Metro Search Inc. LLC DBA Apex MLS
- $215,0002 bd1 ba1.2k sqft289 Ardmore Ln, Shelbyville, KY 40065For SaleMLS ID #1730818, Jamie Wisley, 85W Real Estate. Metro Search Inc. LLC DBA Apex MLS
- $589,9004 bd3 ba2.7k sqft1458 Saint Andrews Dr, Shelbyville, KY 40065For SaleMLS ID #1731564, Lee Murphy, Torrey Smith Realty Co., LLC. Metro Search Inc. LLC DBA Apex MLS
- $359,9003 bd2 ba1.2k sqft53 Turkey Run Ct, Taylorsville, KY 40071For SaleMLS ID #1731127, Lisa M Tucker, Winner Realty. Metro Search Inc. LLC DBA Apex MLS
- $439,5004 bd4 ba2.8k sqft165 Day Rd, Taylorsville, KY 40071For SaleMLS ID #1730884, Kevin W Lewis, RE/MAX Premier Properties. Metro Search Inc. LLC DBA Apex MLS
- $550,0003 bd2 ba2.3k sqft7049 Benson Pike, Shelbyville, KY 40065For SaleMLS ID #1726439, Lee Murphy, Torrey Smith Realty Co., LLC. Metro Search Inc. LLC DBA Apex MLS
- $319,9003 bd2 ba1.3k sqft193 Ashland Meadows Dr, Taylorsville, KY 40071For SaleMLS ID #1728493, Peggy Heckert, Semonin Realtors. Metro Search Inc. LLC DBA Apex MLS
- $329,9003 bd3 ba1.8k sqft220 Rolling Ridge Way, Simpsonville, KY 40067For SaleMLS ID #1731750, Rebecca Smith, United Real Estate Louisville. Metro Search Inc. LLC DBA Apex MLS
