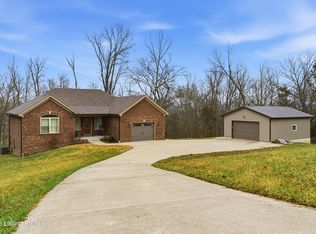
If you're looking for acreage, you've come to the right place! Welcome to 220 Burns Lane, offering 10+ acres of land and plenty of space to enjoy the privacy and tranquility of country living. This home features: 2 bedrooms, 3 full bathrooms, including a spacious primary suite with an ensuite bathroom. 2 kitchens, one on the main level and another in the basement. Main-level kitchen comes equipped with 32 cabinets, stainless steel appliances, a center island, and separate formal dining area. There are 2 laundry hookups for added convenience, one on the main level and another in the basement. The basement is a full, partially finished, walk-out. The front porch and rear patio add to the charm. There are also a side carport and large detached garage. The property does need some TLC and is being sold AS-IS, making this a great opportunity for someone looking to add their personal touch and create their own country retreat. 10+ acres + a spacious home + multiple living spaces = endless possibilities! Don't miss this incredible opportunity! Schedule your private tour today and come see the possibilities for yourself!
For sale
$525,000
220 Burns Ln, Taylorsville, KY 40071
2beds
1,645sqft
Single Family Residence
Built in 2007
10.6 Acres Lot
$-- Zestimate®
$319/sqft
$-- HOA
What's special
Rear patioSeparate formal dining areaLarge detached garageStainless steel appliancesSide carportFront porchCenter island
- 15 days
- 483
- 7
Zillow last checked:
Listing updated:
Listed by:
Nadia Holliday 502-552-6501,
Semonin Realtors
Source: Metro Search Inc. LLC DBA Apex MLS,MLS#: 1726226
Facts & features
Interior
Bedrooms & bathrooms
- Bedrooms: 2
- Bathrooms: 3
- Full bathrooms: 3
Bedroom
- Level: First
Bedroom
- Level: First
Primary bathroom
- Level: First
Full bathroom
- Level: First
Full bathroom
- Level: Basement
Dining room
- Level: First
Kitchen
- Level: First
Kitchen
- Level: Basement
Laundry
- Level: First
Laundry
- Level: Basement
Living room
- Level: First
Heating
- Electric
Cooling
- Central Air
Features
- Basement: Walkout Unfinished
- Has fireplace: No
Interior area
- Total structure area: 1,645
- Total interior livable area: 1,645 sqft
- Finished area above ground: 1,645
- Finished area below ground: 0
Property
Parking
- Total spaces: 1
- Parking features: Off Street, Detached
- Garage spaces: 1
- Has uncovered spaces: Yes
Features
- Stories: 1
- Patio & porch: Patio, Porch
- Has private pool: Yes
- Pool features: Above Ground
- Fencing: None
Lot
- Size: 10.6 Acres
- Features: Easement, Cleared
Details
- Additional structures: Garage(s)
- Parcel number: 23030A01
Construction
Type & style
- Home type: SingleFamily
- Architectural style: Ranch
- Property subtype: Single Family Residence
Materials
- Vinyl Siding, Aluminum Siding
- Foundation: Concrete Perimeter
- Roof: Metal
Condition
- Year built: 2007
Utilities & green energy
- Sewer: Septic Tank
- Water: Public
- Utilities for property: Electricity Connected
Community & HOA
Community
- Subdivision: None
HOA
- Has HOA: No
Location
- Region: Taylorsville
Financial & listing details
- Price per square foot: $319/sqft
- Tax assessed value: $357,000
- Annual tax amount: $1,765
- Date on market: 8/13/2026
- Electric utility on property: Yes
Estimated market value
Not available
Estimated sales range
Not available
Not available
Price history
| Date | Event | Price |
|---|---|---|
| 8/13/2026 | Listed for sale | $525,000$319/sqft |
Source:  Metro Search Inc. LLC DBA Apex MLS #1726226 Report a problem Metro Search Inc. LLC DBA Apex MLS #1726226 Report a problem | ||
Public tax history
| Year | Property taxes | Tax assessment |
|---|---|---|
| 2025 | $1,765 +47.3% | $232,000 +36.5% |
| 2024 | $1,198 +33.1% | $170,000 +22.7% |
| 2023 | $900 -6.4% | $138,500 |
| 2022 | $961 -2.9% | $138,500 |
| 2021 | $990 -2.4% | $138,500 |
| 2020 | $1,014 -1.8% | $138,500 |
| 2019 | $1,033 -0.4% | $138,500 +0.4% |
| 2018 | $1,037 +3.3% | $138,000 |
| 2017 | $1,004 | $138,000 |
| 2016 | $1,004 | $138,000 |
| 2015 | $1,004 | $138,000 |
| 2014 | $1,004 | $138,000 |
| 2010 | -- | $138,000 |
Find assessor info on the county website
Monthly payment
Est. payment
Payment breakdown
Explore the cost of this home by adjusting the details. Changes won't be saved.Climate risks
Neighborhood: 40071
Similar homes
- $569,0003 bd3 ba2.3k sqft738 Mike Brown Ln, Taylorsville, KY 40071For Sale
 MLS ID #1713139, Zack A Morris, Best of Kentucky Homes Realty LLC. Metro Search Inc. LLC DBA Apex MLS
 - $575,0003 bd2 ba2.1k sqft290 Hochstrasser Rd, Fisherville, KY 40023For Sale
 MLS ID #1725212, Michael J Gootee, The Breland Group. Metro Search Inc. LLC DBA Apex MLS
 - $550,0003 bd2 ba1.9k sqft8415 Independence School Rd, Louisville, KY 40228For Sale
 MLS ID #1727097, Shawn Owens, Beck Realty Group. Metro Search Inc. LLC DBA Apex MLS
 - $644,9003 bd3 ba1.7k sqft304 Hutchins Ridge Rd, Bardstown, KY 40004For Sale
 MLS ID #1727296, Jackson E Cox, Real Estate Go To. Metro Search Inc. LLC DBA Apex MLS
 - $500,0003 bd4 ba2.1k sqft1712 Highview Church Rd, Bloomfield, KY 40008For SaleMLS ID #1724831, Betsy Gengo, Homepage Realty. Metro Search Inc. LLC DBA Apex MLS
- $345,0004 bd3 ba2.1k sqft3076 W River Rd, Taylorsville, KY 40071For SaleMLS ID #1709484, David J Taylor, Realty Associates, Inc.. Metro Search Inc. LLC DBA Apex MLS
- $525,0003 bd2 ba1.2k sqft130 Marbrook Ln, Finchville, KY 40022For SaleMLS ID #1724013, Angela M Tino, First Saturday Real Estate. Metro Search Inc. LLC DBA Apex MLS
- $415,0003 bd2 ba1.6k sqft25 Valleyview Dr, Fisherville, KY 40023For SaleMLS ID #1726627, Martin T Crane, Crane REALTORS, LLC. Metro Search Inc. LLC DBA Apex MLS
- $344,9003 bd2 ba1.3k sqft193 Ashland Meadows Dr, Taylorsville, KY 40071For SaleMLS ID #1725639, Peggy Heckert, Semonin Realtors. Metro Search Inc. LLC DBA Apex MLS
- $355,0003 bd2 ba1.9k sqft251 Colyer Ln, Shepherdsville, KY 40165For SaleMLS ID #1727464, Jessica Hernandez, ZHomes Real Estate. Metro Search Inc. LLC DBA Apex MLS
- $470,0003 bd2 ba2k sqft9210 Mount Eden Rd, Waddy, KY 40076For SaleMLS ID #1713024, Bobby J Pinkston, Reserve Realty Group. Metro Search Inc. LLC DBA Apex MLS
- $483,5003 bd2 ba1.9k sqft199 Lickskillet Dr, Shepherdsville, KY 40165For SaleMLS ID #1715967, Trish Ford, One Key Realty. Metro Search Inc. LLC DBA Apex MLS
- $725,0004 bd3 ba2.2k sqft501 Old Ashes Creek Rd, Bloomfield, KY 40008For SaleMLS ID #1722921, Joshua S Long, Best of Kentucky Homes Realty LLC. Metro Search Inc. LLC DBA Apex MLS
- $575,0003 bd2 ba1.7k sqft11603 Brentlinger Ln, Louisville, KY 40291For SaleMLS ID #1722198, Cindi Huff, NuVision Realty. Metro Search Inc. LLC DBA Apex MLS
- $575,0003 bd2 ba1.9k sqft7420 Routt Rd, Louisville, KY 40299For SaleMLS ID #1721687, Joe K Bradshaw, simpler.realestate. Metro Search Inc. LLC DBA Apex MLS
- $419,9004 bd3 ba2.1k sqft141 River Crst S, Mount Washington, KY 40047For SaleMLS ID #1727342, Presley R Baker, Knob & Key Realty, LLC. Metro Search Inc. LLC DBA Apex MLS
- $425,0003 bd2 ba2.3k sqft422 Locust Grove Rd, Shelbyville, KY 40065For SaleMLS ID #1719546, Robert St John, Keller Williams Louisville. Metro Search Inc. LLC DBA Apex MLS
- $422,5003 bd3 ba2.1k sqft1582 Stringtown Rd, Bardstown, KY 40004For SaleMLS ID #1706818, Sara LeGaspi, Keller Williams Collective. Metro Search Inc. LLC DBA Apex MLS
- $475,0003 bd2 ba1.8k sqft104 Millwood Way, Bardstown, KY 40004For SaleMLS ID #1712340, Jason P Ellison, Robinson Realty Services, LLC. Metro Search Inc. LLC DBA Apex MLS
