Skip main navigation
Off market
  • $595,300

    3412 Tucker Wood Ln, Louisville, KY 40299

    5beds
    4,230sqft
    SingleFamily
    Built in 2003
    9,583 Square Feet Lot
    $595,300 Zestimate®
    $141/sqft
    $3,547 Estimated rent

    Home value

    $595,300

    $566,000 - $625,000

    $3,547/mo

    Zestimate® history
    Loading
    Loading...

    Owner options

    List your home for rent

    $3,547/mo

    Rent Zestimate®

    Find your next renter with Zillow Rental Manager. Plus, with online applications, you can quickly screen prospective tenants – for free.

    Learn more

    $3,547/mo

    Rent Zestimate®

    Refinance and save

    $2,968/mo

    Est. payment

    Refinancing to a lower rate could help reduce your monthly payments and save thousands over the life of the loan.

    See today's rates

    $2,968/mo

    Est. payment

    Explore your selling options

    Work with a Zillow partner agent

    Leverage their expertise and Zillow's premium Showcase listings to get your home seen by more buyers.

    Get started

    List with your own agent

    Get your home in front of millions of buyers by listing it on Zillow.

    Learn how to do it

    Sell it yourself

    Take full control of how buyers see your home on Zillow by listing For Sale by Owner (FSBO).

    List your home

    What's special

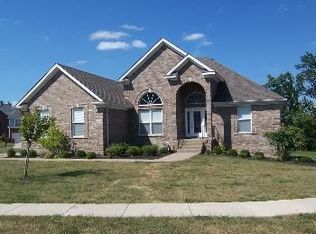
    Rare All Brick Walkout Ranch With Updates, Open, Spacious, A Home With A Real Wow Factor! Walk into a formal entryway that leads directly into a large two-story great room with vaulted ceiling that includes an entertainment bookshelf, fireplace with woods around. You'll also love the access to the large deck and the park-like back yard setting that is ultra-private and backs up to woods! The large eat in kitchen will put a large smile on your face. Granite countertops, cherry cabinets, updated appliances including a trash compactor! There's also a center island that serves as a breakfast bar but there's still plenty of space to put a large table in the kitchen. There's also plenty of light coming in from the windows as well as pendant, down and under cabinet lighting! There is a see-through opening that allows anyone in the kitchen to see directly into the great room. There is a formal dining room just off the kitchen giving you great space and flow for entertaining family or friends! The large Primary bedroom just off the great room includes a double tray ceiling with an en suite primary bathroom that includes a walk-in closet, walk in shower, and separate Jacuzzi style tub. There are two other bedrooms with a Jack and Jill bathroom between them on the first floor along with a laundry room. The walk-out lower level offers a large family room (with built-ins and window seat), two more bedrooms and bathroom. There's also another room that can be used as an office or workout room. Some of the features of this home include: Hardwood flooring, high ceilings, hazing moldings throughout the home and some beautiful architectural features. The home is located on a cul-de-sac with woods behind and offers a really nice back yard and privacy for family activities. The woods behind the home belong to clear channel with a 50 or so year lease that just about ensures no one will be building behind this house. Come see this one today!

    This property is not currently displayed as for sale or rent on Zillow. This may be different from what's on other websites or public sources.

    Facts & features

    Interior

    Bedrooms & bathrooms
    • Bedrooms: 5
    • Bathrooms: 4
    • Full bathrooms: 3
    • 1/2 bathrooms: 1
    Heating
    • Other
    Cooling
    • Central
    Features
    • Flooring: Other
    • Basement: Finished
    • Has fireplace: Yes
    Interior area
    • Total interior livable area: 4,230 sqft

    Property

    Parking
    • Parking features: Garage - Attached, Off-street
    Features
    • Exterior features: Brick
    Lot
    • Size: 9,583 Square Feet
    Details
    • Parcel number: 22351600610000

    Construction

    Type & style
    • Home type: SingleFamily
    Materials
    • Wood
    • Roof: Composition
    Condition
    • Year built: 2003

    Community & HOA

    Location
    • Region: Louisville

    Financial & listing details

    • Price per square foot: $141/sqft
    • Tax assessed value: $525,000
    • Annual tax amount: $5,990

    Price history

    DateEventPrice
    7/25/2022Sold$525,000+5%$124/sqft
    Source: Metro Search Inc. LLC DBA Apex MLS #1614363 Report a problem
    6/11/2022Pending sale$500,000$118/sqft
    Source: RE/MAX International #1614363 Report a problem
    6/11/2022Contingent$500,000$118/sqft
    Source: Metro Search Inc. LLC DBA Apex MLS #1614363 Report a problem
    6/9/2022Listed for sale$500,000$118/sqft
    Source: Metro Search Inc. LLC DBA Apex MLS #1614363 Report a problem

    Public tax history

    YearProperty taxesTax assessment
    2025$5,990 +0.5%$525,000
    2024$5,959 -2.8%$525,000
    2023$6,132 +55.7%$525,000 +53.5%
    2022$3,939 -7.2%$341,950
    2021$4,243 +16.5%$341,950 +8.6%
    2020$3,643 $314,840
    2019$3,643 +3.3%$314,840
    2018$3,528 $314,840
    2017$3,528 +15.7%$314,840 +3.2%
    2013$3,050 -9.8%$305,000 -9.8%
    2011$3,381 $338,140
    2010$3,381 $338,140
    2009$3,381 $338,140
    2007-- $338,140
    2006-- $338,140 +11.9%
    2005-- $302,080 +56.6%
    2004-- $192,880
    Find assessor info on the county website

    Neighborhood: Jeffersontown

    Nearby schools

    GreatSchools rating
    Get pre-qualified for a loan
    At Zillow Home Loans, we can pre-qualify you in as little as 5 minutes with no impact to your credit score.

    An equal housing lender. NMLS #10287.

    Sell for more on Zillow
    Get a Zillow Showcase℠ listing at no additional cost and you could sell for .
    $595,300
    2% more
    +$11,906
    With Zillow Showcase(estimated)
    $607,206