The perfect combination of timeless 1920's elegance and cool, modern luxury! The main level of this 3 bedroom, 2 full bathroom home features: a spacious living room with a cozy fireplace; an updated kitchen, complete with brilliant countertops, lovely tile backsplash, stainless steel appliances; a convenient dining area, adjacent to the kitchen; an elegant formal dining room below a gorgeous chandelier; and a full bathroom. Above, the second level includes three sizeable bedrooms; another full bathroom; a sunroom/bonus room; and a convenient, updated kitchenette featuring a sink, cabinetry, sparkling countertops, and a stone backsplash. Below, the full unfinished basement provides a standalone sink, washer/dryer hookups, and integrated shelving throughout (for ample storage solutions), as well as a possible workout or play area (one wall boasts wall-mounted floor to ceiling mirrors) or simply an opportunity for you and your family to apply your personal touch to this home. The exterior of the property features a charming, partial wrap-a-round front porch, a spacious back deck (perfect for entertaining!) overlooking the shaded backyard with a privacy fence, and a detached 2-car garage. Located off historic and ever-charming Southern Parkway, this property lies only minutes from UofL, Churchill Downs, and Iroquois Park, as well as countless dining, shopping, and entertainment options, while nearby Watterson Parkway makes any commute a breeze.
For sale
Price cut: $5K (7/17)
$314,900
4513 S 6th St, Louisville, KY 40214
3beds
1,523sqft
:
Get pre-qualified$2,085/mo
Single Family Residence
Built in 1925
8,276 Square Feet Lot
$310,700 Zestimate®
$207/sqft
$-- HOA
What's special
Cozy fireplaceUpdated kitchenetteFull unfinished basementCool modern luxurySparkling countertopsUpdated kitchenStainless steel appliances
- 24 days |
- 1,468 |
- 94 |
Zillow last checked:
Listing updated:
Listed by:
Eric Scroggin 502-262-5475,
RE/MAX Results
Source: Metro Search Inc. LLC DBA Apex MLS,MLS#: 1722003
Facts & features
Interior
Bedrooms & bathrooms
- Bedrooms: 3
- Bathrooms: 2
- Full bathrooms: 2
Bedroom
- Level: Second
Bedroom
- Level: Second
Bedroom
- Level: Second
Full bathroom
- Level: First
Full bathroom
- Level: Second
Dining area
- Level: First
Dining room
- Level: First
Kitchen
- Level: First
Laundry
- Level: Basement
Living room
- Level: First
Sun room
- Level: Second
Heating
- Forced Air
Cooling
- Central Air
Features
- Basement: Unfinished
- Number of fireplaces: 1
Interior area
- Total structure area: 1,523
- Total interior livable area: 1,523 sqft
- Finished area above ground: 1,523
- Finished area below ground: 0
Property
Parking
- Total spaces: 2
- Parking features: Detached
- Garage spaces: 2
Features
- Stories: 2
- Patio & porch: Deck, Porch
- Fencing: Partial
Lot
- Size: 8,276 Square Feet
Details
- Parcel number: 0000000
Construction
Type & style
- Home type: SingleFamily
- Architectural style: Traditional
- Property subtype: Single Family Residence
Materials
- Other, Wood Frame
- Roof: Shingle
Condition
- Year built: 1925
Utilities & green energy
- Sewer: Public Sewer
- Water: Public
- Utilities for property: Natural Gas Connected
Community & HOA
Community
- Subdivision: Southern Heights
HOA
- Has HOA: No
Location
- Region: Louisville
Financial & listing details
- Price per square foot: $207/sqft
- Tax assessed value: $114,820
- Annual tax amount: $879
- Date on market: 7/1/2026
Estimated market value
$310,700
$295,000 - $326,000
$2,089/mo
Price history
| Date | Event | Price |
|---|---|---|
| 7/17/2026 | Price change | $314,900-1.6%$207/sqft |
Source:  Metro Search Inc. LLC DBA Apex MLS #1722003 Report a problem Metro Search Inc. LLC DBA Apex MLS #1722003 Report a problem | ||
| 7/8/2026 | Price change | $2,400-4%$2/sqft |
Source: Zillow Rentals Report a problem | ||
| 7/1/2026 | Listed for sale | $319,900+63.4%$210/sqft |
Source: Metro Search Inc. LLC DBA Apex MLS #1722003 Report a problem | ||
| 5/29/2026 | Price change | $2,500-5.7%$2/sqft |
Source: Zillow Rentals Report a problem | ||
| 5/8/2026 | Listed for rent | $2,650$2/sqft |
Source: Zillow Rentals Report a problem | ||
| 1/21/2026 | Sold | $195,800-13%$129/sqft |
Source: Metro Search Inc. LLC DBA Apex MLS #1703957 Report a problem | ||
| 12/6/2025 | Contingent | $225,000$148/sqft |
Source: Metro Search Inc. LLC DBA Apex MLS #1703957 Report a problem | ||
| 11/30/2025 | Price change | $225,000-6.2%$148/sqft |
Source: Metro Search Inc. LLC DBA Apex MLS #1703957 Report a problem | ||
| 11/21/2025 | Listed for sale | $239,900+60%$158/sqft |
Source: Metro Search Inc. LLC DBA Apex MLS #1703957 Report a problem | ||
| 8/15/2003 | Sold | $149,900$98/sqft |
Source: Agent Provided Report a problem | ||
Public tax history
| Year | Property taxes | Tax assessment |
|---|---|---|
| 2024 | $879 -4.3% | $114,820 |
| 2023 | $919 -9.1% | $114,820 |
| 2022 | $1,011 -6% | $114,820 |
| 2021 | $1,076 +10% | $114,820 +3.9% |
| 2020 | $978 | $110,470 |
| 2019 | $978 +1.3% | $110,470 |
| 2018 | $965 | $110,470 |
| 2017 | $965 -30.4% | $110,470 -20.3% |
| 2013 | $1,387 | $138,650 |
| 2011 | $1,387 | $138,650 |
| 2010 | $1,387 | $138,650 |
| 2009 | $1,387 | $138,650 -7.5% |
| 2007 | -- | $149,900 |
| 2006 | -- | $149,900 |
| 2005 | -- | $149,900 |
| 2004 | -- | $149,900 |
Find assessor info on the county website
Monthly payment
Est. payment
Payment breakdown
Explore the cost of this home by adjusting the details. Changes won't be saved.Climate risks
Neighborhood: Beechmont
Nearby schools
GreatSchools rating
- 2/10Semple Elementary SchoolGrades: K-5Distance: 0.5 mi
- 2/10Frederick Law Olmsted Academy NorthGrades: 6-8Distance: 0.3 mi
- 1/10Iroquois High SchoolGrades: 9-12Distance: 1.1 mi
- $214,3002 bd1 ba1.8k sqft4515 S 6th St, Louisville, KY 40214Off Market
- $198,1001 bd1 ba1.6k sqft4511 S 6th St, Louisville, KY 40214Off Market
- $158,0001 bd2 ba1.6k sqft4517 S 6th St, Louisville, KY 40214Off Market
- $324,1002 bd2 ba2.2k sqft2 Hill Top Ct, Louisville, KY 40214Off Market
- $220,0002 bd1 ba1.2k sqft4509 S 6th St, Louisville, KY 40214Pending
- $185,0005 bd3 ba1.2k sqft4519 S 6th St, Louisville, KY 40214Sold
- $33,0001 bd1 ba538 sqft4501 S 6th St APT 100, Louisville, KY 40214Off Market
- $20,5001 bd1 ba538 sqft4501 S 6th St APT 15, Louisville, KY 40214Off Market
A local agent can set up tours, give advice and negotiate with sellers.
Similar homes
- $325,0003 bd2 ba1.5k sqft7209 Old North Church Rd, Louisville, KY 40214For Sale
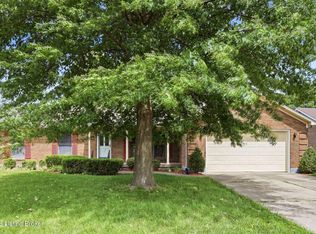
 MLS ID #1724015, Krystal Darali, Homepage Realty. Metro Search Inc. LLC DBA Apex MLS
 - $285,5002 bd3 ba1.7k sqft4509 Meridale Ave, Louisville, KY 40214For Sale
 MLS ID #1722330, Julia Sanders, Exit Realty Home Front. Metro Search Inc. LLC DBA Apex MLS
 - $300,0004 bd3 ba2.1k sqft4574 S 3rd St, Louisville, KY 40214For Sale
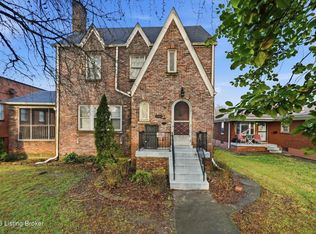 MLS ID #1711424, Elizabeth A Park, White Picket Real Estate. Metro Search Inc. LLC DBA Apex MLS
 - $245,0003 bd1 ba1.5k sqft5509 Shorewood Dr, Louisville, KY 40214For Sale
 MLS ID #1724031, Melanie Leonard, Homepage Realty. Metro Search Inc. LLC DBA Apex MLS
 - $355,0003 bd2 ba1.6k sqft1019 Lydia St, Louisville, KY 40217For SaleMLS ID #1724313, Machaela Walpole, Semonin Realtors. Metro Search Inc. LLC DBA Apex MLS
- $315,0003 bd2 ba1.6k sqft1309 Lydia St, Louisville, KY 40217For SaleMLS ID #1722338, Zachary S Pitts, RE/MAX Premier Properties. Metro Search Inc. LLC DBA Apex MLS
- $299,0003 bd2 ba1.8k sqft1705 Quarry Hill Rd, Louisville, KY 40213For SaleMLS ID #1723834, Cherie S Suchy, RE/MAX Results. Metro Search Inc. LLC DBA Apex MLS
- $230,0003 bd1 ba1.2k sqft4517 S 3rd St, Louisville, KY 40214For SaleMLS ID #1718430, Lizzie Cohen, Homepage Realty. Metro Search Inc. LLC DBA Apex MLS
- $299,9004 bd2 ba2k sqft840 Melford Ave, Parkway Village, KY 40217For SaleMLS ID #1722796, Chris J Metts, Metts Group, LLC. Metro Search Inc. LLC DBA Apex MLS
- $289,9503 bd2 ba1.4k sqft1615 Texas Ave, Louisville, KY 40217For SaleMLS ID #1721812, Pam Ruckriegel, One Key Realty. Metro Search Inc. LLC DBA Apex MLS
- $230,0004 bd2 ba1.6k sqft810 W Evelyn Ave, Louisville, KY 40215For SaleMLS ID #1724059, Samuel Ault, United Real Estate Louisville. Metro Search Inc. LLC DBA Apex MLS
- $299,0003 bd2 ba1.6k sqft641 E Saint Catherine St, Louisville, KY 40203For SaleMLS ID #1723151, Darla Baldridge, The Breland Group. Metro Search Inc. LLC DBA Apex MLS
- $269,9004 bd2 ba1.6k sqft1109 Cristland Rd, Louisville, KY 40214For SaleMLS ID #1720886, Jenney Martin Perez, Americus Realty Group. Metro Search Inc. LLC DBA Apex MLS
- $195,0003 bd1 ba1.1k sqft129 E Southern Heights Ave, Louisville, KY 40214For SaleMLS ID #1720330, Amelia Willhite Fischer, Coldwell Banker McMahan. Metro Search Inc. LLC DBA Apex MLS
- $324,9003 bd2 ba2.1k sqft3902 Bristol Oaks Dr, Louisville, KY 40299For SaleMLS ID #1723939, Brooke A Newby, THRIVE Realty. Metro Search Inc. LLC DBA Apex MLS
- $359,9003 bd2 ba1.9k sqft172 N Bellaire Ave, Louisville, KY 40206For SaleMLS ID #1724142, Michael Weisberg, BERKSHIRE HATHAWAY HomeServices, Parks & Weisberg Realtors. Metro Search Inc. LLC DBA Apex MLS
- $249,0003 bd2 ba1.2k sqft2412 Bradley Ave, Louisville, KY 40217For SaleMLS ID #1717654, Debra Ann Haddad, simpler.realestate. Metro Search Inc. LLC DBA Apex MLS
- $234,9003 bd1 ba1.3k sqft217 Mackie Ln, Louisville, KY 40214For SaleMLS ID #1721713, Tracy E Renfro, GreenTree Real Estate Services. Metro Search Inc. LLC DBA Apex MLS
- $300,0003 bd2 ba1k sqft1033 Lampton St, Louisville, KY 40204For SaleMLS ID #1722192, Michael Mawood, RE/MAX Results. Metro Search Inc. LLC DBA Apex MLS
- $350,0003 bd2 ba1.7k sqft1844 Roanoke Ave, Louisville, KY 40205For SaleMLS ID #1723719, Joseph E Simms, simpler.realestate. Metro Search Inc. LLC DBA Apex MLS
