Welcome to 3135 Bushmill Park - a beautifully updated townhome bursting with color, character, and thoughtful design at every turn! This 3-bedroom, 2.5-bathroom home offers a 2-car garage plus off-street parking, and it's truly move-in ready. Step through the charming craftsman-style front door into an open-concept main level where a chic kitchen shines with white cabinetry, white and gray quartz countertops, gold hardware, and a large center island with breakfast bar seating — perfect for entertaining. The kitchen flows seamlessly into a bright dining area, featuring a playful accent wall and floral wallpaper, and a cozy living space anchored by a bold teal accent wall, ideal for movie nights or relaxing weekends. French doors lead out to a private deck, great for morning coffee or evening get-togethers. A stylish powder room and a mudroom nook with built-in bench and storage complete the main floor. Upstairs, the primary suite is a true retreat with an en suite bathroom, walk-in closet, and access to a private balcony overlooking the neighborhood's mature trees and manicured lawns. Two additional bedrooms — each full of personality — share a conveniently located full bathroom, and the laundry area is just steps away on the same floor for everyday ease. Enjoy a low-maintenance lifestyle with an HOA that covers water, sewer, trash pick-up, and front and rear lawn care, so you can spend more time enjoying your home and less time maintaining it. Don't miss this vibrant, move-in-ready gem — schedule your showing today!
For sale
$389,900
3135 Bushmill Park, Louisville, KY 40241
3beds
1,648sqft
Townhouse
Built in 2023
3,049 Square Feet Lot
$383,900 Zestimate®
$237/sqft
$225/mo HOA
What's special
Stylish powder roomGold hardwareBright dining areaOpen-concept main levelWalk-in closet
- 18 days |
- 360 |
- 12 |
Zillow last checked:
Listing updated:
Listed by:
Mary T Layton,
F.C. Tucker Kentuckiana,
Christopher A Fox 502-805-7653
Source: Metro Search Inc. LLC DBA Apex MLS,MLS#: 1724736
Facts & features
Interior
Bedrooms & bathrooms
- Bedrooms: 3
- Bathrooms: 3
- Full bathrooms: 2
- 1/2 bathrooms: 1
Primary bedroom
- Level: Second
Bedroom
- Level: Second
Bedroom
- Level: Second
Primary bathroom
- Level: Second
Half bathroom
- Level: First
Full bathroom
- Level: Second
Dining room
- Level: First
Kitchen
- Level: First
Laundry
- Level: Second
Living room
- Level: First
Heating
- Electric
Cooling
- Central Air
Features
- Basement: None
- Has fireplace: No
Interior area
- Total structure area: 1,648
- Total interior livable area: 1,648 sqft
- Finished area above ground: 1,648
- Finished area below ground: 0
Video & virtual tour
Property
Parking
- Total spaces: 2
- Parking features: Detached, Driveway
- Garage spaces: 2
- Has uncovered spaces: Yes
Features
- Stories: 2
- Patio & porch: Deck
Lot
- Size: 3,049 Square Feet
Details
- Parcel number: 177601290000
Construction
Type & style
- Home type: Townhouse
- Property subtype: Townhouse
Materials
- Cement Siding
- Roof: Shingle
Condition
- Year built: 2023
Utilities & green energy
- Sewer: Public Sewer
- Water: Public
- Utilities for property: Electricity Connected
Community & HOA
Community
- Subdivision: Park Place
HOA
- Has HOA: Yes
- HOA fee: $2,700 annually
Location
- Region: Louisville
Financial & listing details
- Price per square foot: $237/sqft
- Tax assessed value: $377,500
- Annual tax amount: $4,213
- Date on market: 7/29/2026
- Electric utility on property: Yes
Estimated market value
$383,900
$365,000 - $403,000
$2,257/mo
Price history
| Date | Event | Price |
|---|---|---|
| 7/29/2026 | Listed for sale | $389,900+3.3%$237/sqft |
Source:  Metro Search Inc. LLC DBA Apex MLS #1724736 Report a problem Metro Search Inc. LLC DBA Apex MLS #1724736 Report a problem | ||
| 8/11/2023 | Sold | $377,500+0.7%$229/sqft |
Source: Metro Search Inc. LLC DBA Apex MLS #1639524 Report a problem | ||
| 8/11/2023 | Pending sale | $375,000$228/sqft |
Source: Metro Search Inc. LLC DBA Apex MLS #1639524 Report a problem | ||
| 4/5/2023 | Listing removed | $375,000$228/sqft |
Source: Metro Search Inc. LLC DBA Apex MLS #1633698 Report a problem | ||
| 4/4/2023 | Listed for sale | $375,000$228/sqft |
Source: Metro Search Inc. LLC DBA Apex MLS #1633698 Report a problem | ||
Public tax history
| Year | Property taxes | Tax assessment |
|---|---|---|
| 2025 | $4,213 -1.9% | $377,500 |
| 2024 | $4,296 +157.5% | $377,500 +162% |
| 2023 | $1,668 | $144,060 |
Find assessor info on the county website
Monthly payment
Est. payment
Payment breakdown
Explore the cost of this home by adjusting the details. Changes won't be saved.Climate risks
Neighborhood: 40241
Nearby schools
GreatSchools rating
- 6/10Bowen Elementary SchoolGrades: K-5Distance: 1.9 mi
- 4/10Westport Middle SchoolGrades: 6-8Distance: 2.5 mi
- 1/10Waggener High SchoolGrades: 9-12Distance: 5.4 mi
- $380,0003 bd3 ba1.6k sqft3135 H Bushmill Park, Louisville, KY 40241Sold

- $359,0003 bd3 ba1.6k sqft3135H Bushmill Park, Louisville, KY 40241For Sale
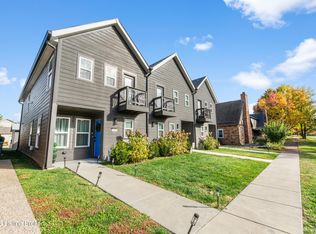
- $351,1003 bd3 ba1.7k sqft3137 Bushmill Park, Louisville, KY 40241Off Market
- $328,8003 bd2 ba1.8k sqft3131 Bushmill Park, Louisville, KY 40241Off Market

- $350,4003 bd3 ba1.6k sqft3139 Bushmill Park, Louisville, KY 40241Off Market
- $245,0002 bd2 ba1.2k sqft3129 Bushmill Park, Louisville, KY 40241Off Market
- $233,3003 bd1 ba1k sqft3127 Bushmill Park, Louisville, KY 40241Off Market
- $339,3002 bd2 ba1.8k sqft3141 Bushmill Park, Louisville, KY 40241Off Market
A local agent can set up tours, give advice and negotiate with sellers.
Similar homes
- $389,0003 bd3 ba2.3k sqft9604 Somerford Ct, Meadow Vale, KY 40242For Sale
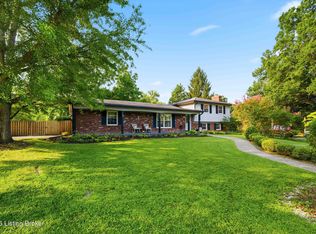
 MLS ID #1726040, Laura E Mosher, Semonin Realtors. Metro Search Inc. LLC DBA Apex MLS
 - $359,0003 bd3 ba1.6k sqft3135H Bushmill Park, Louisville, KY 40241For SaleMLS ID #1716485, Jennifer E Trimble, BERKSHIRE HATHAWAY HomeServices, Parks & Weisberg Realtors. Metro Search Inc. LLC DBA Apex MLS
- $375,0004 bd2 ba1.8k sqft9224 Aylesbury Dr, Rolling Hills, KY 40242For Sale
 MLS ID #1726036, Shawne Mardis, Real Broker, LLC. Metro Search Inc. LLC DBA Apex MLS
 - $415,0004 bd2 ba2.2k sqft10928 Fairway Pointe Dr, Louisville, KY 40241For Sale
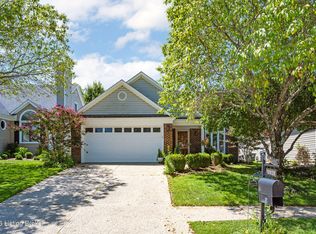 MLS ID #1725029, Morgan Diebold, Skelton Company REALTORS. Metro Search Inc. LLC DBA Apex MLS
 - $379,9503 bd3 ba1.6k sqft10715 Sunderland Pl, Douglass Hills, KY 40243For SaleMLS ID #1725321, Chad Russell, Semonin Realtors. Metro Search Inc. LLC DBA Apex MLS
- $389,9003 bd2 ba1.8k sqft300 Marengo Dr, Woodland Hills, KY 40243For SaleMLS ID #1725551, Judith Watson, Kentucky Select Properties. Metro Search Inc. LLC DBA Apex MLS
- $380,0003 bd3 ba1.6k sqft406 Railway Dr, Louisville, KY 40222For SaleMLS ID #1725485, Finley A McArthur, 1 Percent Lists Purple Door. Metro Search Inc. LLC DBA Apex MLS
- $329,9993 bd2 ba1.6k sqft10604 Melchester Pl, Louisville, KY 40241For SaleMLS ID #1723574, Candace Bornstein, Segrest Flaherty Realtors LLC. Metro Search Inc. LLC DBA Apex MLS
- $374,9004 bd3 ba1.9k sqft4600 Wooded Oak Cir, Louisville, KY 40245For SaleMLS ID #1724399, Shaun S Wallace, 1 Percent Lists Purple Door. Metro Search Inc. LLC DBA Apex MLS
- $395,0003 bd3 ba2k sqft7017 Ridge Run Cir, Prospect, KY 40059For SaleMLS ID #1724486, Heather Spencer, Keller Williams Collective. Metro Search Inc. LLC DBA Apex MLS
- $359,0003 bd2 ba1.4k sqft121 Blue Fields Rd, Blue Ridge Manor, KY 40223For SaleMLS ID #1719433, Amanda R Dunn, Real Estate Go To. Metro Search Inc. LLC DBA Apex MLS
- $419,9003 bd3 ba2.3k sqft7007 Ridge Run Cir, Prospect, KY 40059For SaleMLS ID #1725735, Tabb Routt, Rainey Allen Shaw East. Metro Search Inc. LLC DBA Apex MLS
- $415,0003 bd3 ba2.3k sqft2808 Arden Rd, Louisville, KY 40220For SaleMLS ID #1718829, Dee Amber Anderson, Lenihan Sotheby's Int'l Realty. Metro Search Inc. LLC DBA Apex MLS
- $419,9003 bd2 ba1.6k sqft407 Macon Ave, Saint Matthews, KY 40207For SaleMLS ID #1724813, Michael Weisberg, BERKSHIRE HATHAWAY HomeServices, Parks & Weisberg Realtors. Metro Search Inc. LLC DBA Apex MLS
- $395,0003 bd3 ba2k sqft1938 Cardinal Harbour Rd, Prospect, KY 40059For SaleMLS ID #1725059, Shaun S Wallace, 1 Percent Lists Purple Door. Metro Search Inc. LLC DBA Apex MLS
- $389,9003 bd3 ba1.7k sqft248 Delmont Ave, Louisville, KY 40206For SaleMLS ID #1718178, Moya N Jackson, The Collective Realty Co.. Metro Search Inc. LLC DBA Apex MLS
- $412,5003 bd3 ba1.8k sqft3508 Rock Rose Ln, La Grange, KY 40031For SaleMLS ID #1723324, David Meeron, Premier Homes Realty. Metro Search Inc. LLC DBA Apex MLS
- $394,9003 bd3 ba1.9k sqft7703 Cottage Cove Way, Louisville, KY 40214For SaleMLS ID #1721710, Monica Dunlap, Totally About Houses. Metro Search Inc. LLC DBA Apex MLS
- $229,0003 bd2 ba1.1k sqft640 Zorn Ave APT 9B, Louisville, KY 40206For SaleMLS ID #1725152, Jason Xu, Sunny Realty LLC. Metro Search Inc. LLC DBA Apex MLS
- $340,0004 bd2 ba1.7k sqft5006 Marjorie Dr, Louisville, KY 40229For SaleMLS ID #1725399, Casey Hibbs, Real Estate Pros of Kentucky. Metro Search Inc. LLC DBA Apex MLS
