Welcome home to this beautifully maintained 2-bedroom, 2-bath patio home offering over 1,800 square feet in the desirable Villages of Beckley Woods. Recent updates include new LVP flooring in the bedrooms, fresh paint throughout, a new LED vanity light in the bathroom, an HVAC system less than 3 years old, and a roof less than 10 years old. Bonus flex spaces off the great room provide the perfect office, reading nook, or sitting area. Relax year-round in the inviting four-season sunroom overlooking mature trees. Primary bedroom includes a walk-in closet, shower stall, and jetted tub. Enjoy low-maintenance living in a quiet neighborhood just minutes from major highways, shopping, dining, schools, places of worship, EP Tom Sawyer Park, and Valhalla Golf Club.
For sale
$380,000
14029 Waters Edge Dr, Louisville, KY 40245
2beds
2,088sqft
:
Get pre-qualified$2,936/mo
Condominium
Built in 1999
-- sqft lot
$375,000 Zestimate®
$182/sqft
$394/mo HOA
What's special
Walk-in closetShower stallJetted tub
- 45 days |
- 524 |
- 27 |
Zillow last checked:
Listing updated:
Listed by:
Senior Family Solutions,
Homepage Realty
Source: Metro Search Inc. LLC DBA Apex MLS,MLS#: 1712522
Facts & features
Interior
Bedrooms & bathrooms
- Bedrooms: 2
- Bathrooms: 2
- Full bathrooms: 2
Primary bedroom
- Description: Access to sunroom, new LVP flooring, vaulted ceiling, walk-in closet, freshly painted
- Level: First
Bedroom
- Description: New LVP flooring, freshly painted
- Level: First
Primary bathroom
- Description: New LED lighting above mirror, large shower stall, jetted tub, water closet, tiled floor, freshly painted
- Level: First
Full bathroom
- Description: Tiled shower/tub combo, new light/vent, freshly painted, tile floor
- Level: First
Dining area
- Description: Chandelier
- Level: First
Great room
- Description: Gas fireplace, plantation blinds, freshly painted, hardwoods polished
- Level: First
Kitchen
- Description: All white appliances, pantry
- Level: First
Laundry
- Description: New LVP flooring, freshly painted
- Level: First
Office
- Description: Off Great Room, French doors, freshly painted
- Level: First
Sitting room
- Description: Off Great Room, ceiling fan
- Level: First
Sun room
- Description: Four-season sunroom, ceiling fan, outdoor carpet, blinds, large windows
- Level: First
Heating
- Forced Air
Cooling
- Central Air
Features
- Basement: None
- Has fireplace: No
Interior area
- Total structure area: 2,088
- Total interior livable area: 2,088 sqft
- Finished area above ground: 2,088
- Finished area below ground: 0
Video & virtual tour
Property
Parking
- Total spaces: 2
- Parking features: Attached, Entry Front, Driveway
- Attached garage spaces: 2
- Has uncovered spaces: Yes
Features
- Stories: 1
- Patio & porch: Porch
Details
- Parcel number: 22291200284029
Construction
Type & style
- Home type: Condo
- Architectural style: Ranch
- Property subtype: Condominium
Materials
- Brick Veneer
- Foundation: Slab
- Roof: Shingle
Condition
- Year built: 1999
Utilities & green energy
- Sewer: Public Sewer
- Water: Public
- Utilities for property: Electricity Connected
Community & HOA
Community
- Subdivision: Village Of Beckley Woods
HOA
- Has HOA: Yes
- Services included: Maintenance Grounds, Sewer, Snow Removal, Trash, Water
- HOA fee: $4,728 annually
Location
- Region: Louisville
Financial & listing details
- Price per square foot: $182/sqft
- Tax assessed value: $260,960
- Annual tax amount: $2,442
- Date on market: 7/20/2026
- Electric utility on property: Yes
Estimated market value
$375,000
$356,000 - $394,000
$2,268/mo
Price history
| Date | Event | Price |
|---|---|---|
| 7/20/2026 | Listed for sale | $380,000$182/sqft |
Source:  Metro Search Inc. LLC DBA Apex MLS #1712522 Report a problem Metro Search Inc. LLC DBA Apex MLS #1712522 Report a problem | ||
| 6/27/2026 | Pending sale | $380,000$182/sqft |
Source: Metro Search Inc. LLC DBA Apex MLS #1712522 Report a problem | ||
| 6/26/2026 | Listed for sale | $380,000+85.4%$182/sqft |
Source: Metro Search Inc. LLC DBA Apex MLS #1712522 Report a problem | ||
| 7/19/2004 | Sold | $205,000$98/sqft |
Source: Agent Provided Report a problem | ||
Public tax history
| Year | Property taxes | Tax assessment |
|---|---|---|
| 2024 | $2,442 -1.7% | $260,960 |
| 2023 | $2,485 -3% | $260,960 |
| 2022 | $2,562 | $260,960 +12% |
| 2021 | -- | $233,000 |
| 2020 | $2,231 | $233,000 |
| 2019 | $2,231 +2.4% | $233,000 |
| 2018 | $2,180 | $233,000 |
| 2017 | $2,180 +6.3% | $233,000 +13.7% |
| 2013 | $2,050 | $205,000 |
| 2011 | $2,050 | $205,000 |
| 2010 | $2,050 | $205,000 |
| 2009 | $2,050 | $205,000 |
| 2007 | -- | $205,000 |
| 2006 | -- | $205,000 |
| 2005 | -- | $205,000 -0.7% |
| 2004 | -- | $206,380 |
Find assessor info on the county website
Monthly payment
Est. payment
Payment breakdown
Explore the cost of this home by adjusting the details. Changes won't be saved.Climate risks
Neighborhood: 40245
Nearby schools
GreatSchools rating
- 8/10Stopher Elementary SchoolGrades: PK-5Distance: 1.4 mi
- 8/10Crosby Middle SchoolGrades: 6-8Distance: 3.2 mi
- 5/10Eastern High SchoolGrades: 9-12Distance: 1.6 mi
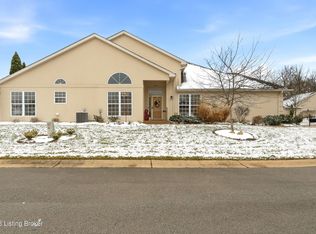
- $370,0002 bd2 ba1.8k sqft14019 Waters Edge Dr, Louisville, KY 40245Sold
- $324,1001 bd2 ba1.6k sqft533 Village Lake Dr #533, Louisville, KY 40245Off Market
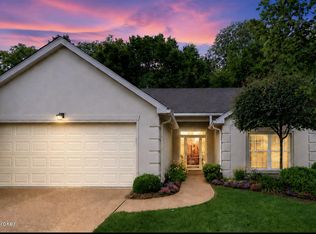
- $375,0002 bd2 ba1.6k sqft533 Village Lake Dr, Louisville, KY 40245For Sale
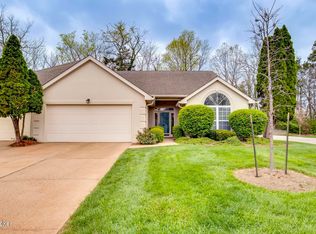
- $325,0002 bd2 ba1.7k sqft525 Village Lake Dr, Louisville, KY 40245Sold
- $334,0002 bd2 ba1.8k sqft14014 Waters Edge Dr #14014, Louisville, KY 40245Off Market
- $330,7002 bd2 ba1.7k sqft14003 Waters Edge Dr, Louisville, KY 40245Off Market
- $285,1002 bd2 ba1.6k sqft533 Village Lake Dr, Louisville, KY 40245Off Market
- $474,0004 bd3 ba3.2k sqft503 Village Lake Dr, Louisville, KY 40245Sold
A local agent can set up tours, give advice and negotiate with sellers.
Similar homes
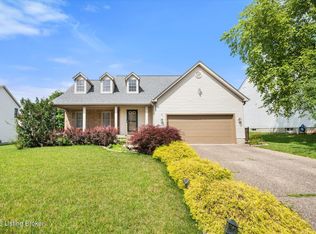
- $424,9003 bd3 ba3k sqft14307 Academy Ridge Blvd, Louisville, KY 40245For Sale
 MLS ID #1723893, Michael Horstman, At Home Louisville. Metro Search Inc. LLC DBA Apex MLS
 - $399,0003 bd3 ba1.9k sqft1210 Beckley Hills Ct, Louisville, KY 40245For Sale
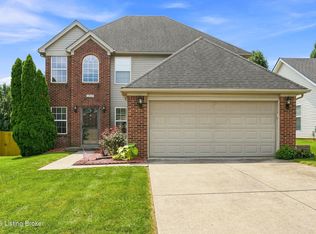 MLS ID #1722749, Laura Rice & Associates, Lenihan Sotheby's Int'l Realty. Metro Search Inc. LLC DBA Apex MLS
 - $360,0003 bd3 ba1.7k sqft15629 Beckley Hills Dr, Louisville, KY 40245For Sale
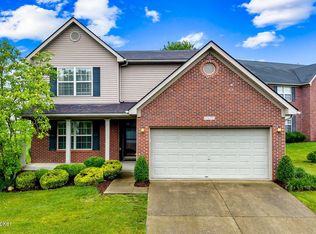 MLS ID #1718741, Shaun S Wallace, 1 Percent Lists Purple Door. Metro Search Inc. LLC DBA Apex MLS
 - $370,0002 bd2 ba1.4k sqft8019 Saint Andrews Village Dr, Louisville, KY 40241For Sale
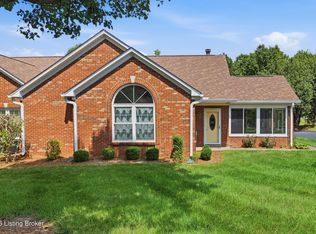 MLS ID #1725493, Scott Radcliff, RE/MAX Premier Properties. Metro Search Inc. LLC DBA Apex MLS
 - $395,0003 bd3 ba2.2k sqft10014 Brownsboro Gardens Cir, Louisville, KY 40241For SaleMLS ID #1720341, Jennifer J Robards, Semonin Realtors. Metro Search Inc. LLC DBA Apex MLS
- $399,9905 bd4 ba2.8k sqft1111 Johnson Ridge Rd, Louisville, KY 40245For SaleMLS ID #1722822, Jamal Elkhoury, 85W Real Estate. Metro Search Inc. LLC DBA Apex MLS
- $415,0004 bd2 ba2.2k sqft10928 Fairway Pointe Dr, Louisville, KY 40241For SaleMLS ID #1725029, Morgan Diebold, Skelton Company REALTORS. Metro Search Inc. LLC DBA Apex MLS
- $410,0003 bd2 ba1.6k sqft3520 Saint Andrews Village Cir, Louisville, KY 40241For SaleMLS ID #1722753, Laurie A Wolberton, Housing Associates. Metro Search Inc. LLC DBA Apex MLS
- $373,0003 bd3 ba2.3k sqft3436 Hurstbourne Ridge Blvd, Louisville, KY 40299For SaleMLS ID #1721820, Kayla Doleman, United Real Estate Louisville. Metro Search Inc. LLC DBA Apex MLS
- $351,5902 bd3 ba2.4k sqft3132 Bushmill Park, Louisville, KY 40241For SaleMLS ID #1723803, James E Morgan, Greathouse Realty, LLC. Metro Search Inc. LLC DBA Apex MLS
- $349,0003 bd3 ba2.1k sqft3211 Brittany Pointe Ln, Louisville, KY 40220For SaleMLS ID #1724825, Sara Carpenter, Schuler Bauer Real Estate Services ERA Powered. Metro Search Inc. LLC DBA Apex MLS
- $450,0002 bd2 ba2.3k sqft10412 Dove Chase Cir, Louisville, KY 40299For SaleMLS ID #1719533, Susan Gregorowicz, Red Door Realty LLC. Metro Search Inc. LLC DBA Apex MLS
- $262,9003 bd2 ba1.3k sqft12011 Bay Run Dr, Worthington Hills, KY 40245For SaleMLS ID #1725411, Mike Fogle, Nest Realty. Metro Search Inc. LLC DBA Apex MLS
- $389,0003 bd3 ba1.9k sqft4207 Brownsboro Glen Rd, Louisville, KY 40241For SaleMLS ID #1723880, Ed Williamson, simpler.realestate. Metro Search Inc. LLC DBA Apex MLS
- $389,0003 bd3 ba2.1k sqft9506 Poplar Hill Dr, Crestwood, KY 40014For SaleMLS ID #1723710, Jackie Exum, Keller Williams Collective. Metro Search Inc. LLC DBA Apex MLS
- $425,0004 bd3 ba2.4k sqft8702 Valeridge Ct, Lyndon, KY 40242For SaleMLS ID #1721965, Christine R Lindsey, simpler.realestate. Metro Search Inc. LLC DBA Apex MLS
- $327,0003 bd3 ba1.8k sqft1708 Eagle Nest Way, Lyndon, KY 40222PendingMLS ID #1724841, Sara Carpenter, Schuler Bauer Real Estate Services ERA Powered. Metro Search Inc. LLC DBA Apex MLS
- $227,5002 bd2 ba1.4k sqft430 Ethridge Ave Unit 206, Louisville, KY 40223For SaleMLS ID #1725554, Rightsizing, Parker & Klein Real Estate. Metro Search Inc. LLC DBA Apex MLS
- $465,0004 bd3 ba3.1k sqft309 Rockcrest View Ct, Louisville, KY 40245For SaleMLS ID #1724032, Stephanie Mason, simpler.realestate. Metro Search Inc. LLC DBA Apex MLS
- $360,0003 bd2 ba1.4k sqft2716 Antone Pkwy, Louisville, KY 40220For SaleMLS ID #1724051, Lydia S Mawi, United Real Estate Louisville. Metro Search Inc. LLC DBA Apex MLS
