Welcome to your new home in The Sanctuary! This spacious condominium features a bright, open floor plan with a split two-bedroom layout and an additional flex space perfect for a home office or TV room. With over 2,300 finished square feet, this unit offers a large formal dining room and an expansive kitchen complete with abundant cabinetry, a generous pantry, and a sunny additional dining area surrounded by windows. The kitchen opens to a large great room with a cozy corner fireplace—an ideal layout for entertaining. You'll love the oversized primary suite, which includes two walk-in closets and an updated, spa-like bathroom with double sinks, ample counter space, a soaking tub, and a separate shower. This unit includes all kitchen appliances, along with a washer and dryer and an extra refrigerator in the garage too. Enjoy the enclosed three-season patio accessible from both the kitchen and primary bedroom, with easy access to an additional outdoor patio and green space. Conveniently located near shopping, dining, and expressways, this home offers both comfort and accessibility. Schedule your private showing today—homes in this quiet, well-maintained community don't last long!
For sale
Price cut: $15K (7/22)
$450,000
10412 Dove Chase Cir, Louisville, KY 40299
2beds
2,372sqft
Condominium
Built in 2001
-- sqft lot
$441,400 Zestimate®
$190/sqft
$-- HOA
What's special
- 84 days |
- 409 |
- 3 |
Zillow last checked:
Listing updated:
Listed by:
Susan Gregorowicz,
Red Door Realty LLC
Source: Metro Search Inc. LLC DBA Apex MLS,MLS#: 1719533
Facts & features
Interior
Bedrooms & bathrooms
- Bedrooms: 2
- Bathrooms: 2
- Full bathrooms: 2
Primary bedroom
- Description: Eat in Kitchen
- Level: First
Primary bedroom
- Level: First
Bedroom
- Level: First
Full bathroom
- Level: First
Dining area
- Description: Formal
- Level: First
Dining room
- Level: First
Great room
- Level: First
Kitchen
- Level: First
Laundry
- Level: First
Office
- Level: First
Sun room
- Level: First
Heating
- Forced Air, Natural Gas
Cooling
- Central Air
Features
- Basement: None
- Number of fireplaces: 1
Interior area
- Total structure area: 2,372
- Total interior livable area: 2,372 sqft
- Finished area above ground: 2,372
- Finished area below ground: 0
Property
Parking
- Total spaces: 2
- Parking features: Attached, Entry Front, Driveway
- Attached garage spaces: 2
- Has uncovered spaces: Yes
Features
- Stories: 1
- Patio & porch: Enclosed, Patio, Porch
- Fencing: None
Lot
- Size: 2,613 Square Feet
- Dimensions: < 1/4 ACRE
- Features: Covt/Restr, Level
Details
- Parcel number: 22340700040412
Construction
Type & style
- Home type: Condo
- Architectural style: Ranch,Traditional
- Property subtype: Condominium
Materials
- Brick Veneer
- Foundation: Slab
- Roof: Shingle
Condition
- Year built: 2001
Utilities & green energy
- Sewer: Public Sewer
- Water: Public
- Utilities for property: Electricity Connected, Natural Gas Connected
Community & HOA
Community
- Subdivision: Sanctuary Condo
HOA
- Has HOA: Yes
- Services included: Maintenance Grounds, Trash, Water
Location
- Region: Louisville
Financial & listing details
- Price per square foot: $190/sqft
- Tax assessed value: $323,380
- Annual tax amount: $3,061
- Date on market: 6/4/2026
- Electric utility on property: Yes
Estimated market value
$441,400
$419,000 - $463,000
$2,457/mo
Price history
| Date | Event | Price |
|---|---|---|
| 7/22/2026 | Price change | $450,000-3.2%$190/sqft |
Source:  Metro Search Inc. LLC DBA Apex MLS #1719533 Report a problem Metro Search Inc. LLC DBA Apex MLS #1719533 Report a problem | ||
| 6/4/2026 | Price change | $465,000-3.1%$196/sqft |
Source: Metro Search Inc. LLC DBA Apex MLS #1719533 Report a problem | ||
| 5/11/2026 | Price change | $479,900-3.9%$202/sqft |
Source: Metro Search Inc. LLC DBA Apex MLS #1711307 Report a problem | ||
| 3/13/2026 | Listed for sale | $499,500+119.7%$211/sqft |
Source: Metro Search Inc. LLC DBA Apex MLS #1711307 Report a problem | ||
| 10/19/2001 | Sold | $227,337$96/sqft |
Source: Public Record Report a problem | ||
Public tax history
| Year | Property taxes | Tax assessment |
|---|---|---|
| 2025 | $3,061 -2.9% | $323,380 |
| 2024 | $3,153 +24.5% | $323,380 +22% |
| 2023 | $2,532 -2.9% | $265,000 |
| 2022 | $2,609 -7.4% | $265,000 |
| 2021 | $2,818 +8.4% | $265,000 |
| 2020 | $2,600 | $265,000 |
| 2019 | $2,600 +2.5% | $265,000 |
| 2018 | $2,537 | $265,000 |
| 2017 | $2,537 +3.7% | $265,000 +8.4% |
| 2013 | $2,445 | $244,500 |
| 2011 | $2,445 | $244,500 |
| 2010 | $2,445 | $244,500 |
| 2009 | $2,445 | $244,500 |
| 2007 | -- | $244,500 |
| 2006 | -- | $244,500 |
| 2005 | -- | $244,500 +7.5% |
| 2004 | -- | $227,340 |
Find assessor info on the county website
Monthly payment
Est. payment
Payment breakdown
Explore the cost of this home by adjusting the details. Changes won't be saved.Climate risks
Neighborhood: Middletown
Nearby schools
GreatSchools rating
- 5/10Middletown Elementary SchoolGrades: PK-5Distance: 1.4 mi
- 8/10Crosby Middle SchoolGrades: 6-8Distance: 0.8 mi
- 5/10Eastern High SchoolGrades: 9-12Distance: 1.6 mi
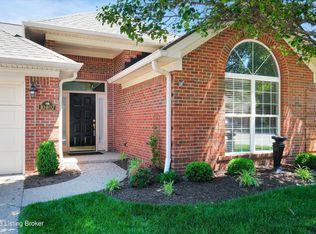
- $416,0002 bd2 ba2.1k sqft10407 Dove Chase Cir, Louisville, KY 40299Sold
- $530,8003 bd5 ba4.9k sqft1000 Watterson Trl, Louisville, KY 40299Off Market
- $485,0004 bd3 ba3.1k sqft10428 Dove Chase Cir, Louisville, KY 40299Sold
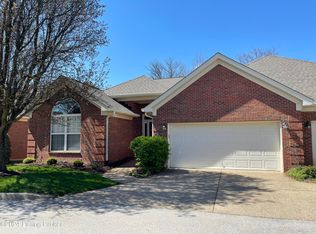
- $395,0002 bd2 ba1.9k sqft10402 Dove Chase Cir, Louisville, KY 40299Sold
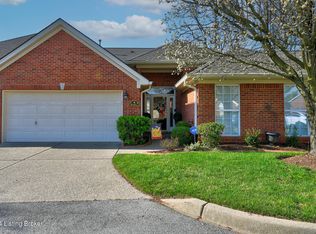
- $550,0003 bd3 ba3.6k sqft10438 Dove Chase Cir, Louisville, KY 40299Sold
- $610,0003 bd3 ba3.3k sqft10444 Dove Chase Cir, Louisville, KY 40299Sold
- $474,9004 bd3 ba3k sqft10431 Dove Chase Cir, Louisville, KY 40299Off Market
- $451,800-- bd3 ba2.9k sqft10433 Dove Chase Cir, Louisville, KY 40299Off Market
A local agent can set up tours, give advice and negotiate with sellers.
Similar homes
- $409,9003 bd3 ba2.2k sqft3903 Bayonne Ct, Jeffersontown, KY 40299For Sale

 MLS ID #1727183, Meghan Smith, Kentucky Select Properties. Metro Search Inc. LLC DBA Apex MLS
 - $434,9004 bd3 ba2.9k sqft3425 Stony Farm Dr, Jeffersontown, KY 40299For Sale
 MLS ID #1726942, Gibin George, Keller Williams Collective. Metro Search Inc. LLC DBA Apex MLS
 - $545,9004 bd4 ba2.7k sqft4604 Dove Lake Ct, Louisville, KY 40299For Sale
 MLS ID #1726279, Janet Dischinger, BERKSHIRE HATHAWAY HomeServices, Parks & Weisberg Realtors. Metro Search Inc. LLC DBA Apex MLS
 - $394,9003 bd4 ba2.9k sqft12304 Dominion Way, Louisville, KY 40299For Sale
 MLS ID #1723078, Brent Shaw, Rick Shaw REALTORS. Metro Search Inc. LLC DBA Apex MLS
 - $450,0004 bd4 ba3.5k sqft10123 Spring Gate Dr, Louisville, KY 40241For SaleMLS ID #1722358, Senahid Bektas, Key Point Realty. Metro Search Inc. LLC DBA Apex MLS
- $369,9003 bd2 ba2.7k sqft4703 Oak Pointe Dr, Louisville, KY 40245For SaleMLS ID #1727252, Ben J Bass, THRIVE Realty. Metro Search Inc. LLC DBA Apex MLS
- $425,0003 bd3 ba2.4k sqft7008 Ridge Run Cir, Prospect, KY 40059For SaleMLS ID #1726787, Clayton Gentile, Kentucky Select Properties. Metro Search Inc. LLC DBA Apex MLS
- $589,0003 bd2 ba3k sqft3216 Chenoweth Run Rd, Louisville, KY 40299For SaleMLS ID #1712823, Shelly Stoyell, PCS Real Estate. Metro Search Inc. LLC DBA Apex MLS
- $469,0005 bd3 ba3.3k sqft242 Kingswood Ct, Taylorsville, KY 40071For SaleMLS ID #1727388, Christopher Kottak, Homepage Realty. Metro Search Inc. LLC DBA Apex MLS
- $349,9004 bd3 ba2.5k sqft7705 Tempsclair Rd, Louisville, KY 40220For SaleMLS ID #1727271, Michael A Schaefer, Schuler Bauer Real Estate Services ERA Powered. Metro Search Inc. LLC DBA Apex MLS
- $435,0004 bd3 ba2.6k sqft8823 Gentlewind Way, Louisville, KY 40291For SaleMLS ID #1725328, Kathy Lewis, Semonin Realtors. Metro Search Inc. LLC DBA Apex MLS
- $330,0003 bd2 ba1.1k sqft10408 Vantage Rd, Jeffersontown, KY 40299For SaleMLS ID #1724462, Tammy M Ramsey, EXP Realty LLC. Metro Search Inc. LLC DBA Apex MLS
- $475,0004 bd3 ba2.9k sqft8200 Bohannon Station Rd, Louisville, KY 40291For SaleMLS ID #1725818, Lisa Ellington, Kevin Martin Realty. Metro Search Inc. LLC DBA Apex MLS
- $485,0002 bd2 ba1.5k sqft108 Pembridge Ct, Louisville, KY 40245For SaleMLS ID #1724261, Greg Taylor, Trueblood Real Estate. Metro Search Inc. LLC DBA Apex MLS
- $269,9003 bd3 ba1.8k sqft10450 Monticello Forest Cir, Jeffersontown, KY 40299For SaleMLS ID #1722994, Cameron Schanie, Premier Homes Realty. Metro Search Inc. LLC DBA Apex MLS
- $385,0003 bd2 ba2.4k sqft11503 Halifax Dr, Louisville, KY 40245For SaleMLS ID #1724878, Noor M Ghazawi, EXP Realty LLC. Metro Search Inc. LLC DBA Apex MLS
- $265,0002 bd2 ba1.5k sqft8903 Stara Way, Jeffersontown, KY 40299For SaleMLS ID #1720416, Carrie King, Homepage Realty. Metro Search Inc. LLC DBA Apex MLS
- $240,0002 bd2 ba1.2k sqft10546 Monticello Forest Cir, Louisville, KY 40299For SaleMLS ID #1716178, Sean S Williams, RE/MAX Premier Properties. Metro Search Inc. LLC DBA Apex MLS
- $575,0003 bd2 ba1.9k sqft7420 Routt Rd, Louisville, KY 40299For SaleMLS ID #1721687, Joe K Bradshaw, simpler.realestate. Metro Search Inc. LLC DBA Apex MLS
- $379,0003 bd2 ba2.7k sqft6904 Bellcrest Ct, Louisville, KY 40291For SaleMLS ID #1726429, Amanda Breslin Ray, Caperton Realty. Metro Search Inc. LLC DBA Apex MLS
