Located in a beautifully planned community, this warm and inviting 1.5-story patio home offers comfort, quality, and exceptional livability. From the welcoming entry foyer with vaulted ceilings and hardwood flooring, you'll immediately appreciate the thoughtful design and upscale finishes throughout. The outstanding kitchen features raised-panel maple cabinetry, recessed lighting, and a vaulted, beamed breakfast area. A well-appointed dining room opens seamlessly to the great room, highlighted by elegant columns, a beamed vaulted ceiling, and a gas-log fireplace accented with a wood mantle - perfect for both everyday living and entertaining. The spacious primary suite comfortably accommodates a king-size bedroom set and includes crown molding, a large walk-in closet, and a luxurious en-suite bath with an oversized whirlpool tub, separate shower, and cultured marble finishes. A second bedroom with a double closet is conveniently located on the opposite side of the home, offering privacy for guests or making a wonderful den. A full bath is located nearby. Enjoy outdoor views from the elegant Florida room, which opens to a private patio enclosed by a 6-foot shadowbox privacy fence. Upstairs features a wonderful third bedroom suite with a large walk-in closet and adjoining bath, along with a versatile bonus room ideal for an office, hobby space, or additional living area. For added convenience, there is a main-level laundry which also provides direct access to the two-car garage. Pull right in and you are home! 24hr notice to show required. Monthly Maintenance fee is $464.
Sold for $410,000
$410,000
4419 Garden Leaf Dr, Louisville, KY 40241
3beds
2,602sqft
Condominium
Built in 2005
-- sqft lot
$408,400 Zestimate®
$158/sqft
$2,739 Estimated rent
Home value
$408,400
$388,000 - $429,000
$2,739/mo
Zestimate® history
Owner options
List your home for rent
$2,739/mo
Rent Zestimate®
Find your next renter with Zillow Rental Manager. Plus, with online applications, you can quickly screen prospective tenants – for free.
$2,739/mo
Rent Zestimate®
Refinance and save
$2,574/mo
Est. payment
Refinancing to a lower rate could help reduce your monthly payments and save thousands over the life of the loan.
$2,574/mo
Est. payment
Explore your selling options
Work with a Zillow partner agent
Leverage their expertise and Zillow's premium Showcase listings to get your home seen by more buyers.
Get startedList with your own agent
Get your home in front of millions of buyers by listing it on Zillow.
Learn how to do itSell it yourself
Take full control of how buyers see your home on Zillow by listing For Sale by Owner (FSBO).
List your homeWhat's special
Vaulted beamed breakfast areaLarge walk-in closetTwo-car garageRecessed lightingCrown moldingWell-appointed dining room
Zillow last checked:
Listing updated:
Listed by:
Chris S Allen 502-896-8100,
Rainey, Allen & Shaw REALTORS,
Audrey Allen 502-641-4342
Bought with:
Melissa J Davidson, 207551
Nevins Company REALTORS
Source: Metro Search Inc. LLC DBA Apex MLS,MLS#: 1707754
Facts & features
Interior
Bedrooms & bathrooms
- Bedrooms: 3
- Bathrooms: 3
- Full bathrooms: 3
Primary bedroom
- Level: First
Bedroom
- Description: Used as a Den
- Level: First
Bedroom
- Level: Second
Primary bathroom
- Level: First
Full bathroom
- Level: First
Full bathroom
- Level: Second
Dining area
- Level: First
Kitchen
- Level: First
Laundry
- Level: First
Living room
- Level: First
Other
- Level: Second
Sun room
- Level: First
Heating
- Electric, Forced Air, Natural Gas
Cooling
- Central Air
Features
- Basement: None
- Number of fireplaces: 1
Interior area
- Total structure area: 2,602
- Total interior livable area: 2,602 sqft
- Finished area above ground: 2,602
- Finished area below ground: 0
Property
Parking
- Total spaces: 2
- Parking features: Attached, See Remarks
- Attached garage spaces: 2
Features
- Stories: 2
- Patio & porch: Patio
- Fencing: Privacy
Lot
- Features: Level
Details
- Parcel number: 21319100790000
Construction
Type & style
- Home type: Condo
- Architectural style: Other
- Property subtype: Condominium
Materials
- Brick Veneer
- Foundation: Slab
- Roof: Shingle
Condition
- Year built: 2005
Utilities & green energy
- Sewer: Public Sewer
- Water: Public
- Utilities for property: Electricity Connected
Community & HOA
Community
- Subdivision: Old Brownsboro Garden
HOA
- Has HOA: Yes
- Services included: Maintenance Grounds, Sewer, Snow Removal, Trash, Water
Location
- Region: Louisville
Financial & listing details
- Price per square foot: $158/sqft
- Tax assessed value: $294,300
- Annual tax amount: $2,736
- Date on market: 1/23/2026
- Electric utility on property: Yes
Price history
| Date | Event | Price |
|---|---|---|
| 6/4/2026 | Sold | $410,000-1.2%$158/sqft |
Source:  Metro Search Inc. LLC DBA Apex MLS #1707754 Report a problem Metro Search Inc. LLC DBA Apex MLS #1707754 Report a problem | ||
| 5/18/2026 | Pending sale | $415,000$159/sqft |
Source: Metro Search Inc. LLC DBA Apex MLS #1707754 Report a problem | ||
| 4/6/2026 | Contingent | $415,000$159/sqft |
Source: Metro Search Inc. LLC DBA Apex MLS #1707754 Report a problem | ||
| 1/23/2026 | Listed for sale | $415,000+62.7%$159/sqft |
Source: Metro Search Inc. LLC DBA Apex MLS #1707754 Report a problem | ||
| 5/18/2017 | Sold | $255,000-3.4%$98/sqft |
Source: Public Record Report a problem | ||
| 11/14/2016 | Listing removed | $263,900$101/sqft |
Source: BERKSHIRE HATHAWAY HomeServices, Parks & Weisberg Realtors #1457373 Report a problem | ||
| 10/5/2016 | Price change | $263,900-1.5%$101/sqft |
Source: BERKSHIRE HATHAWAY HomeServices, Parks & Weisberg Realtors #1457373 Report a problem | ||
| 9/8/2016 | Listed for sale | $267,900+23.5%$103/sqft |
Source: BERKSHIRE HATHAWAY HomeServices, Parks & Weisberg Realtors #1457373 Report a problem | ||
| 6/16/2010 | Sold | $217,000$83/sqft |
Source: Public Record Report a problem | ||
Public tax history
| Year | Property taxes | Tax assessment |
|---|---|---|
| 2025 | $2,736 -3% | $294,300 |
| 2024 | $2,822 -1.7% | $294,300 |
| 2023 | $2,871 -2.6% | $294,300 |
| 2022 | $2,949 +9.5% | $294,300 +15.4% |
| 2021 | $2,692 +8.4% | $255,000 |
| 2020 | $2,485 | $255,000 |
| 2019 | $2,485 +6.8% | $255,000 |
| 2018 | $2,327 | $255,000 +13.3% |
| 2017 | $2,327 +7.2% | $225,000 +3.7% |
| 2013 | $2,170 | $217,000 |
| 2011 | $2,170 +24.3% | $217,000 +24.3% |
| 2010 | $1,745 | $174,520 |
| 2009 | $1,745 | $174,520 |
| 2007 | -- | $174,520 |
| 2006 | -- | $174,520 |
Find assessor info on the county website
Neighborhood: 40241
Nearby homes
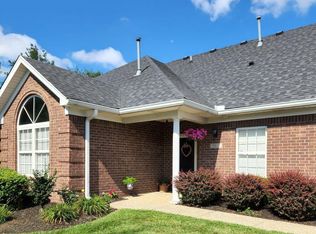
- $421,5003 bd3 ba2k sqft9813 Spring Gate Dr, Louisville, KY 40241Off Market
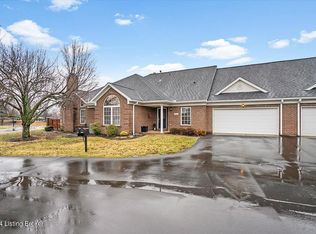
- $392,0003 bd4 ba3.3k sqft4703 Brownsboro Gardens Dr, Louisville, KY 40241Sold
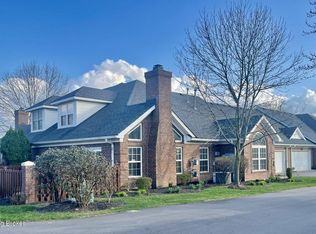
- $389,9003 bd3 ba2.1k sqft9809 Spring Gate Dr, Louisville, KY 40241Sold
- $399,5003 bd3 ba2.2k sqft4603 Brownsboro Gardens Dr, Louisville, KY 40241For Sale

- $395,0003 bd3 ba2.2k sqft10014 Brownsboro Gardens Cir, Louisville, KY 40241For Sale
- $379,9003 bd3 ba2.4k sqft10012 Brownsboro Gardens Cir, Louisville, KY 40241Sold
- $395,0003 bd3 ba2k sqft9831 Spring Gate Dr, Louisville, KY 40241Sold
- $319,0003 bd3 ba2.3k sqft4721 Brownsboro Gardens Dr, Louisville, KY 40241Sold
Nearby schools
GreatSchools rating
- 8/10Norton Commons ElementaryGrades: PK-5Distance: 1.4 mi
- 4/10Westport Middle SchoolGrades: 6-8Distance: 2.9 mi
- 5/10Eastern High SchoolGrades: 9-12Distance: 5 mi


Get pre-qualified for a loan
At Zillow Home Loans, we can pre-qualify you in as little as 5 minutes with no impact to your credit score.An equal housing lender. NMLS #10287.
Sell for more on Zillow
Get a Zillow Showcase℠ listing at no additional cost and you could sell for .
$408,400
2% more
+$8,168
With Zillow Showcase(estimated)
$416,568
- Kentucky
- Jefferson County
- Louisville
- 40241
- 4419 Garden Leaf Dr
Nearby cities
Nearby neighborhoods
Nearby zip codes
Other Louisville Topics
