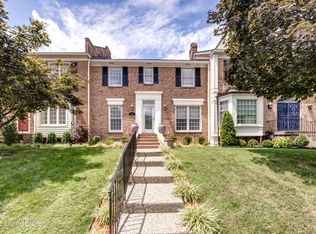
Assumable loan available at a 2.75% interest rate! Nestled in the highly desirable Hunting Creek, this beautifully updated townhome overlooks the golf course and offers a sense of privacy that's hard to find! Inside, classic dentil molding, abundant natural light from the large bay window, and doorways that have been opened to create an easy, open flow. The updated kitchen features new cabinetry, expanded pantry storage, granite countertops, new appliances, and a statement geometric backsplash behind the stove. New flooring throughout all bathrooms tastefully update, all new windows and a sliding door (with LIFETIME WARRANTY) and water heater (2021). Step out from the primary suite onto your private balcony and enjoy slow mornings with coffee and calming views. A 2-CAR GARAGE offers the convenience of dedicated space for your vehicles and extra storage. This is one you'll want to see in person, Schedule your private showing and experience it for yourself! HOA includes all grass cutting (front & back of home), snow & leaf removal, mnts of common areas (ext. of garage & driveways), & common area insurance. Hunting Creek offers a golf course, tennis courts, pool, and clubhouse with membership!!
Sold for $515,000
Zillow last checked:
Listing updated:
Bought with:
Ethan J Adams, 244623
EXP Realty LLC
Source: Metro Search Inc. LLC DBA Apex MLS,MLS#: 1707624
Price history
| Date | Event | Price |
|---|---|---|
| 8/11/2026 | Sold | $515,000-0.9%$157/sqft |
Source:  Metro Search Inc. LLC DBA Apex MLS #1707624 Report a problem Metro Search Inc. LLC DBA Apex MLS #1707624 Report a problem | ||
| 8/11/2026 | Pending sale | $519,900$158/sqft |
Source: Metro Search Inc. LLC DBA Apex MLS #1707624 Report a problem | ||
| 8/3/2026 | Listed for sale | $519,900$158/sqft |
Source: Metro Search Inc. LLC DBA Apex MLS #1707624 Report a problem | ||
| 5/25/2026 | Listing removed | $3,500$1/sqft |
Source: Zillow Rentals Report a problem | ||
| 5/20/2026 | Contingent | $519,900$158/sqft |
Source: Metro Search Inc. LLC DBA Apex MLS #1707624 Report a problem | ||
| 5/14/2026 | Price change | $519,900-1%$158/sqft |
Source: Metro Search Inc. LLC DBA Apex MLS #1707624 Report a problem | ||
| 4/25/2026 | Listed for rent | $3,500-7.9%$1/sqft |
Source: Zillow Rentals Report a problem | ||
| 4/14/2026 | Price change | $525,000-1.9%$160/sqft |
Source: Metro Search Inc. LLC DBA Apex MLS #1707624 Report a problem | ||
| 3/23/2026 | Price change | $535,000-1.8%$163/sqft |
Source: Metro Search Inc. LLC DBA Apex MLS #1707624 Report a problem | ||
| 3/19/2026 | Listed for sale | $545,000$166/sqft |
Source: Metro Search Inc. LLC DBA Apex MLS #1707624 Report a problem | ||
| 3/7/2026 | Contingent | $545,000$166/sqft |
Source: Metro Search Inc. LLC DBA Apex MLS #1707624 Report a problem | ||
| 2/18/2026 | Price change | $545,000-0.9%$166/sqft |
Source: Metro Search Inc. LLC DBA Apex MLS #1707624 Report a problem | ||
| 1/22/2026 | Listed for sale | $550,000+1.9%$167/sqft |
Source: Metro Search Inc. LLC DBA Apex MLS #1707624 Report a problem | ||
| 1/21/2026 | Listing removed | -- |
Source: Owner Report a problem | ||
| 1/12/2026 | Listed for sale | $540,000+120.4%$164/sqft |
Source: Owner Report a problem | ||
| 1/12/2026 | Listing removed | $3,800$1/sqft |
Source: Zillow Rentals Report a problem | ||
| 12/31/2025 | Price change | $3,800-5%$1/sqft |
Source: Zillow Rentals Report a problem | ||
| 11/27/2025 | Listed for rent | $4,000+14.3%$1/sqft |
Source: Zillow Rentals Report a problem | ||
| 7/4/2025 | Listing removed | $3,500$1/sqft |
Source: Zillow Rentals Report a problem | ||
| 6/30/2025 | Price change | $3,500-5.4%$1/sqft |
Source: Zillow Rentals Report a problem | ||
| 6/25/2025 | Listed for rent | $3,700$1/sqft |
Source: Zillow Rentals Report a problem | ||
| 5/25/2017 | Sold | $245,000-2%$74/sqft |
Source: Metro Search Inc. LLC DBA Apex MLS #1471844 Report a problem | ||
| 4/19/2017 | Pending sale | $250,000$76/sqft |
Source: Semonin Realtors Louisville Office #1471844 Report a problem | ||
| 4/15/2017 | Listed for sale | $250,000$76/sqft |
Source: Semonin Realtors Louisville Office #1471844 Report a problem | ||
| 4/10/2017 | Pending sale | $250,000$76/sqft |
Source: Semonin Realtors Louisville Office #1471844 Report a problem | ||
| 4/7/2017 | Listed for sale | $250,000+68.9%$76/sqft |
Source: Semonin Realtors Louisville Office #1471844 Report a problem | ||
| 1/12/2001 | Sold | $148,000$45/sqft |
Source: Public Record Report a problem | ||
Nearby homes

Sell for more on Zillow
Get a Zillow Showcase℠ listing at no additional cost and you could sell for .
$515,000
2% more
+$10,300
With Zillow Showcase(estimated)
$525,300
