
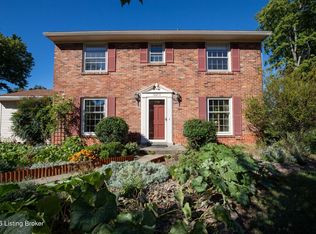
New Look! Rarely available and highly desirable Moorgate RANCH with gorgeous picturesque setting and lots of potential inside! Situated on almost half an acre, this sprawling property pops with seasonal color and serenity. With over 2300 finished sf, the interior offers potential for creating open concept or combining large room spaces. Hardwood flooring beneath carpet throughout most of the home. The enclosed porch with exterior access provides extra gathering space and connection from the attached 2 car garage. An additional utility garage is located in the backyard for additional storage. A small portion of the basement is finished but MUCH of the remaining unfinished space (770 sf) can be finished as usable living space with direct outdoor access. Limitless potential in this highly sought after neighborhood. Come make this masterpiece your own!
For sale
$375,000
222 Dorchester Rd, Louisville, KY 40223
3beds
2,676sqft
Single Family Residence
Built in 1949
0.46 Acres Lot
$364,300 Zestimate®
$140/sqft
$-- HOA
What's special
Picturesque settingSeasonal color and serenitySprawling property
- 1 day
- 501
- 39
Likely to sell faster than
Zillow last checked:
Listing updated:
Listed by:
Molly Bond 502-445-1240,
simpler.realestate
Source: Metro Search Inc. LLC DBA Apex MLS,MLS#: 1731724
Facts & features
Interior
Bedrooms & bathrooms
- Bedrooms: 3
- Bathrooms: 2
- Full bathrooms: 2
Bedroom
- Description: Hardwood floors beneath carpet; double closets
- Level: First
Bedroom
- Description: Multiple windows; generous size; hardwood beneath carpet
- Level: First
Bedroom
- Description: Lots of natural light; hardwood beneath carpet
- Level: First
Full bathroom
- Description: Oversized; linen closet; shower/tub combo
- Level: First
Full bathroom
- Description: Tub/shower combo; vintage tile
- Level: First
Dining area
- Description: Spacious; open to kitchen and dining areas
- Level: First
Dining room
- Description: Built-in china/display cabinets; open to porch
- Level: First
Family room
- Level: Basement
Kitchen
- Description: Lots of cabinets; potential to expand
- Level: First
Living room
- Description: Fireplace; Oversized with picture windows
- Level: First
Sun room
- Description: Finished; connects garage to house; access to driveway
- Level: First
Heating
- Natural Gas
Cooling
- Central Air
Features
- Basement: Partially Finished,Exterior Entry,Walkout Part Fin
- Number of fireplaces: 2
Interior area
- Total structure area: 2,326
- Total interior livable area: 2,676 sqft
- Finished area above ground: 2,326
- Finished area below ground: 350
Property
Parking
- Total spaces: 2
- Parking features: Attached, Entry Side
- Attached garage spaces: 2
Features
- Stories: 1
- Patio & porch: Enclosed, Patio
- Fencing: Chain Link
Lot
- Size: 0.46 Acres
- Features: Corner Lot, Cleared, Level
Details
- Additional structures: Garage(s), Outbuilding
- Parcel number: 034301390155
Construction
Type & style
- Home type: SingleFamily
- Architectural style: Ranch
- Property subtype: Single Family Residence
Materials
- Wood Frame
- Foundation: Concrete Perimeter
- Roof: Shingle
Condition
- Year built: 1949
Utilities & green energy
- Sewer: Public Sewer
- Water: Public
- Utilities for property: Electricity Connected
Community & HOA
Community
- Subdivision: Moorgate
HOA
- Has HOA: No
Location
- Region: Louisville
Financial & listing details
- Price per square foot: $140/sqft
- Tax assessed value: $291,610
- Annual tax amount: $3,284
- Date on market: 10/13/2026
- Electric utility on property: Yes
Estimated market value
$364,300
$346,000 - $383,000
$2,486/mo
Price history
| Date | Event | Price |
|---|---|---|
| 10/13/2026 | Listed for sale | $375,000$140/sqft |
Source:  Metro Search Inc. LLC DBA Apex MLS #1731724 Report a problem Metro Search Inc. LLC DBA Apex MLS #1731724 Report a problem | ||
| 10/11/2026 | Listing removed | $375,000$140/sqft |
Source: Metro Search Inc. LLC DBA Apex MLS #1731296 Report a problem | ||
| 10/8/2026 | Listed for sale | $375,000+175.7%$140/sqft |
Source: Metro Search Inc. LLC DBA Apex MLS #1731296 Report a problem | ||
| 8/7/1995 | Sold | $136,000$51/sqft |
Source: Agent Provided Report a problem | ||
Public tax history
| Year | Property taxes | Tax assessment |
|---|---|---|
| 2025 | $3,284 | $291,610 |
| 2024 | -- | $291,610 |
| 2023 | $2,816 -2.7% | $291,610 |
| 2022 | $2,893 | $291,610 +15.5% |
| 2021 | -- | $252,580 |
| 2020 | $2,468 | $252,580 |
| 2019 | $2,468 +2.4% | $252,580 |
| 2018 | $2,409 | $252,580 |
| 2017 | $2,409 +19% | $252,580 +24.8% |
| 2013 | $2,024 | $202,420 |
| 2011 | $2,024 | $202,420 |
| 2010 | $2,024 | $202,420 |
| 2009 | $2,024 | $202,420 |
| 2007 | -- | $202,420 |
| 2006 | -- | $202,420 +11% |
| 2005 | -- | $182,290 |
| 2004 | -- | $182,290 |
Find assessor info on the county website
Monthly payment
Est. payment
Payment breakdown
Explore the cost of this home by adjusting the details. Changes won't be saved.Climate risks
Neighborhood: Bellemeade
Similar homes

- $384,9003 bd2 ba2.5k sqft8605 Charing Cross Rd, Bellemeade, KY 40222For Sale
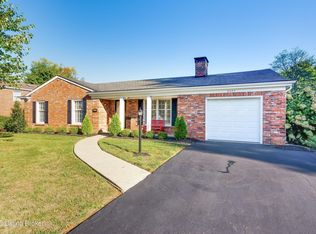
 MLS ID #1731816, Phil Moffett, Edelen & Edelen REALTORS. Metro Search Inc. LLC DBA Apex MLS
 - $389,0003 bd2 ba2.2k sqft1716 Devondale Dr, Graymoor Devondale, KY 40222For Sale
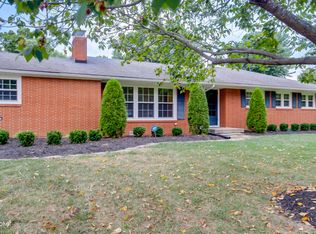 MLS ID #1731552, Phil Moffett, Edelen & Edelen REALTORS. Metro Search Inc. LLC DBA Apex MLS
 - $340,0003 bd2 ba1.3k sqft406 Lyndon Ln, Lyndon, KY 40222For Sale
 MLS ID #1731791, The Schiller Team, Lenihan Sotheby's Int'l Realty. Metro Search Inc. LLC DBA Apex MLS
 - $390,0004 bd3 ba2k sqft10215 Radford Rd, Blue Ridge Manor, KY 40223For Sale
 MLS ID #1731387, Brad Long, 85W Real Estate. Metro Search Inc. LLC DBA Apex MLS
 - $383,7954 bd3 ba2.5k sqft10701 Linn Station Rd, Louisville, KY 40223For SaleMLS ID #1731291, Maria C Perez, Real Estate Unlimited. Metro Search Inc. LLC DBA Apex MLS
- $387,0004 bd3 ba2.8k sqft816 Foxwood Ave, Louisville, KY 40223For SaleMLS ID #1730279, Sam Stockard, The Stockard Group, LLC. Metro Search Inc. LLC DBA Apex MLS
- $345,0003 bd2 ba1.4k sqft513 Vineleaf Dr, Lyndon, KY 40222For SaleMLS ID #1731808, Joe Grisanti, GRISANTI GROUP COMMERCIAL REAL ESTATE. Metro Search Inc. LLC DBA Apex MLS
- $425,0003 bd3 ba2.4k sqft705 Dorsey Way, Louisville, KY 40223For SaleMLS ID #1728617, Carmen P Cabral, 85W Real Estate. Metro Search Inc. LLC DBA Apex MLS
- $365,0004 bd2 ba1.9k sqft515 Lyndale Ave, Lyndon, KY 40222For SaleMLS ID #1731142, Laura Rice & Associates, Lenihan Sotheby's Int'l Realty. Metro Search Inc. LLC DBA Apex MLS
- $400,0004 bd3 ba2.7k sqft513 Moser Rd, Louisville, KY 40223For SaleMLS ID #1727704, Heather Spencer, Keller Williams Collective. Metro Search Inc. LLC DBA Apex MLS
- $399,9003 bd2 ba2.3k sqft10536 Eagle Pines Ln, Louisville, KY 40223For SaleMLS ID #1731469, Carol Weber, Louisville Realty Group. Metro Search Inc. LLC DBA Apex MLS
- $375,0004 bd2 ba1.8k sqft1102 Timber Oak Dr, Louisville, KY 40223For SaleMLS ID #1730591, Anna Marie Carver, White Picket Real Estate. Metro Search Inc. LLC DBA Apex MLS
- $399,9004 bd2 ba2.6k sqft2407 Westwood Ave, Louisville, KY 40220For SaleMLS ID #1731450, Jeffrey L Logsdon, DREAM J P Pirtle REALTORS. Metro Search Inc. LLC DBA Apex MLS
- $347,5003 bd3 ba1.6k sqft808 Foxwood Ave, Louisville, KY 40223For SaleMLS ID #1729414, Sara Carpenter, Schuler Bauer Real Estate Services ERA Powered. Metro Search Inc. LLC DBA Apex MLS
- $350,0003 bd2 ba2.3k sqft9007 Haviland Ave, Hurstbourne Acres, KY 40220For SaleMLS ID #1731205, Tammy E Stokes, United Real Estate Louisville. Metro Search Inc. LLC DBA Apex MLS
- $349,9004 bd3 ba1.9k sqft615 Rymer Way, Louisville, KY 40223For SaleMLS ID #1720498, Heather Irish, simpler.realestate. Metro Search Inc. LLC DBA Apex MLS
- $327,0003 bd2 ba1.5k sqft305 Benjamin Ln, Lyndon, KY 40222For SaleMLS ID #1731476, William Patterson, Aspire Real Estate Group. Metro Search Inc. LLC DBA Apex MLS
- $374,9003 bd3 ba2k sqft8315 Eagle Creek Dr, Lyndon, KY 40222For SaleMLS ID #1731695, Michael Jones, Cornerstone Group REALTORS. Metro Search Inc. LLC DBA Apex MLS
- $365,0003 bd2 ba2.1k sqft9204 Axminster Dr, Louisville, KY 40299For SaleMLS ID #1731268, Leah Plush-Ches, Keller Williams Collective. Metro Search Inc. LLC DBA Apex MLS
- $395,0003 bd3 ba2.4k sqft6818 Green Meadow Cir, Woodlawn Park, KY 40207For SaleMLS ID #1731304, Wesley Edwards, RE/MAX Premier Properties. Metro Search Inc. LLC DBA Apex MLS
