Bellemeade Ranch! Don't miss this well-kept 3 Bedroom, 2 Full Bath brick home in Bellemeade with a finished basement, a sunroom, an attached 1-car garage and a big, flat backyard! You enter from the covered Front Porch into the large Living Room with a fireplace. Hardwood floors run throughout the 1st floor. The Living Room opens to the Formal Dining Room, great for entertaining! Off the Dining Room is a bright Sunroom with walls of windows overlooking the backyard. The Sunroom also leads to the attached 1-car garage. The Kitchen has white cabinetry, Formica countertops, a tile floor, white appliances and a built-in hutch with glass-front upper cabinets. There's also a breakfast bar with pendant lighting. The Primary Suite has two double closets and a private Full Bath. Two more Bedrooms round out the 1st floor. One has a closet that's been converted to a TV/cabinet space, and it could easily be converted back. The other has a double closet. The guest Full Bath has a jetted tub/shower combo, a vanity with cabinetry and a built-in closet. The Basement adds lots of living space. There's a finished Family Room with built-in shelving, open to a Game Room area. There's also a Bonus Room with a closet, a large Laundry Room with cabinets and two sinks, and an unfinished storage area with the mechanicals and shelving. The drop ceilings could be removed for more ceiling height. Outside, the backyard is flat and spacious, with a large patio, partial fencing and a storage shed. It's ready fr more fencing or even an in-ground pool! Built in 1956 and sitting on just over a quarter acre, this classic brick ranch is ready for its next owner. Don't miss your chance to see it! (NOTE: the Sunroom is not heated or airconditioned and not included in the square footage calculations)
For sale
$384,900
8605 Charing Cross Rd, Bellemeade, KY 40222
3beds
2,540sqft
Single Family Residence
Built in 1956
0.28 Acres Lot
$373,400 Zestimate®
$152/sqft
$-- HOA
What's special
Finished basementClassic brick ranchCovered front porchBig flat backyard
- 18 hours
- 458
- 49
Zillow last checked:
Listing updated:
Listed by:
Phil Moffett,
Edelen & Edelen REALTORS
Source: Metro Search Inc. LLC DBA Apex MLS,MLS#: 1731816
Facts & features
Interior
Bedrooms & bathrooms
- Bedrooms: 3
- Bathrooms: 2
- Full bathrooms: 2
Primary bedroom
- Description: Two double closets
- Level: First
- Area: 165
- Dimensions: 11.00 x 15.00
Bedroom
- Description: Closet converted to TV stand/cabinet (can be converted back)
- Level: First
- Area: 160
- Dimensions: 10.00 x 16.00
Bedroom
- Description: Double closet
- Level: First
- Area: 121
- Dimensions: 11.00 x 11.00
Primary bathroom
- Level: First
- Area: 28
- Dimensions: 4.00 x 7.00
Full bathroom
- Description: Guest bath; built-in closet
- Level: First
- Area: 66
- Dimensions: 6.00 x 11.00
Dining room
- Description: Formal
- Level: First
- Area: 110
- Dimensions: 10.00 x 11.00
Family room
- Description: Finished; built-in shelving
- Level: Basement
- Area: 380
- Dimensions: 19.00 x 20.00
Game room
- Description: Open to family room
- Level: Basement
- Area: 165
- Dimensions: 11.00 x 15.00
Kitchen
- Description: Formica counters
- Level: First
- Area: 121
- Dimensions: 11.00 x 11.00
Laundry
- Description: Finished; cabinets; two sinks
- Level: Basement
- Area: 198
- Dimensions: 11.00 x 18.00
Living room
- Description: Fireplace; entry from covered front porch
- Level: First
- Area: 285
- Dimensions: 15.00 x 19.00
Other
- Description: Bonus room with closet Non-conforming Bedroom (no egress window)
- Level: Basement
- Area: 132
- Dimensions: 11.00 x 12.00
Other
- Description: Unfinished storage/mechanical; shelving
- Level: Basement
- Area: 243
- Dimensions: 9.00 x 27.00
Sun room
- Description: Off dining room; leads to garage; no heat/AC
- Level: First
- Area: 165
- Dimensions: 11.00 x 15.00
Heating
- Forced Air, Natural Gas
Cooling
- Central Air
Features
- Basement: Partially Finished
- Number of fireplaces: 1
Interior area
- Total structure area: 1,405
- Total interior livable area: 2,540 sqft
- Finished area above ground: 1,405
- Finished area below ground: 1,135
Property
Parking
- Total spaces: 1
- Parking features: Attached
- Attached garage spaces: 1
Features
- Stories: 1
- Patio & porch: Patio, Porch
- Fencing: Partial
Lot
- Size: 0.28 Acres
- Dimensions: 93 x 140 x 80 x 151
- Features: Level
Details
- Parcel number: 039000320201
Construction
Type & style
- Home type: SingleFamily
- Architectural style: Ranch
- Property subtype: Single Family Residence
Materials
- Wood Frame, Brick Veneer
- Foundation: Concrete Perimeter
- Roof: Flat,Shingle
Condition
- Year built: 1956
Utilities & green energy
- Sewer: Public Sewer
- Water: Public
- Utilities for property: Electricity Connected, Natural Gas Connected
Community & HOA
Community
- Subdivision: Bellemeade
HOA
- Has HOA: No
Location
- Region: Bellemeade
Financial & listing details
- Price per square foot: $152/sqft
- Tax assessed value: $253,270
- Annual tax amount: $2,299
- Date on market: 10/14/2026
- Electric utility on property: Yes
Estimated market value
$373,400
$355,000 - $392,000
$2,086/mo
Price history
| Date | Event | Price |
|---|---|---|
| 10/14/2026 | Listed for sale | $384,900$152/sqft |
Source:  Metro Search Inc. LLC DBA Apex MLS #1731816 Report a problem Metro Search Inc. LLC DBA Apex MLS #1731816 Report a problem | ||
Public tax history
| Year | Property taxes | Tax assessment |
|---|---|---|
| 2025 | $2,299 | $253,270 |
| 2024 | -- | $253,270 |
| 2023 | $2,375 -3.1% | $253,270 |
| 2022 | $2,451 +24.4% | $253,270 +27.4% |
| 2021 | $1,971 +6.8% | $198,770 |
| 2020 | $1,845 | $198,770 |
| 2019 | $1,845 +2.2% | $198,770 |
| 2018 | $1,806 | $198,770 |
| 2017 | $1,806 +2.5% | $198,770 +12.9% |
| 2013 | $1,761 | $176,110 |
| 2011 | $1,761 | $176,110 |
Find assessor info on the county website
Monthly payment
Est. payment
Payment breakdown
Explore the cost of this home by adjusting the details. Changes won't be saved.Climate risks
Neighborhood: Bellemeade
- $320,600-- bd2 ba1.3k sqft8607 Charing Cross Rd, Bellemeade, KY 40222Off Market
- $325,600-- bd1 ba1.3k sqft8603 Charing Cross Rd, Bellemeade, KY 40222Off Market
- $399,6003 bd2 ba1.9k sqft8608 Whipps Bend Rd, Bellemeade, KY 40222Off Market
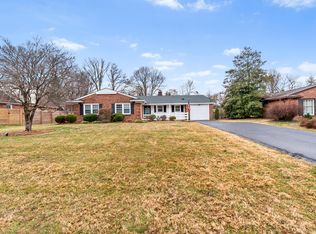
- $313,300-- bd2 ba1.5k sqft8606 Whipps Bend Rd, Bellemeade, KY 40222Off Market
Similar homes
- $389,0003 bd2 ba2.2k sqft1716 Devondale Dr, Graymoor Devondale, KY 40222For Sale
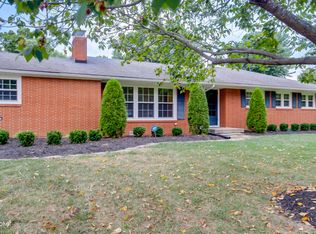
 MLS ID #1731552, Phil Moffett, Edelen & Edelen REALTORS. Metro Search Inc. LLC DBA Apex MLS
 - $375,0003 bd2 ba2.6k sqft222 Dorchester Rd, Louisville, KY 40223For Sale
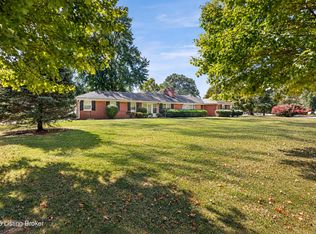 MLS ID #1731724, Molly Bond, simpler.realestate. Metro Search Inc. LLC DBA Apex MLS
 - $340,0003 bd2 ba1.3k sqft406 Lyndon Ln, Lyndon, KY 40222For Sale
 MLS ID #1731791, The Schiller Team, Lenihan Sotheby's Int'l Realty. Metro Search Inc. LLC DBA Apex MLS
 - $345,0003 bd2 ba1.4k sqft513 Vineleaf Dr, Lyndon, KY 40222For Sale
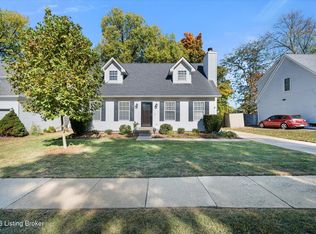 MLS ID #1731808, Joe Grisanti, GRISANTI GROUP COMMERCIAL REAL ESTATE. Metro Search Inc. LLC DBA Apex MLS
 - $379,5004 bd3 ba2.2k sqft9902 Glenda Ct, Louisville, KY 40223For SaleMLS ID #1731888, Bea Metts, Metts Group, LLC. Metro Search Inc. LLC DBA Apex MLS
- $365,0004 bd2 ba1.9k sqft515 Lyndale Ave, Lyndon, KY 40222For SaleMLS ID #1731142, Laura Rice & Associates, Lenihan Sotheby's Int'l Realty. Metro Search Inc. LLC DBA Apex MLS
- $390,0004 bd3 ba2k sqft10215 Radford Rd, Blue Ridge Manor, KY 40223For SaleMLS ID #1731387, Brad Long, 85W Real Estate. Metro Search Inc. LLC DBA Apex MLS
- $374,9003 bd3 ba2k sqft8315 Eagle Creek Dr, Lyndon, KY 40222For SaleMLS ID #1731695, Michael Jones, Cornerstone Group REALTORS. Metro Search Inc. LLC DBA Apex MLS
- $385,0004 bd2 ba1.9k sqft1227 Ormsby Ln, Lyndon, KY 40222For SaleMLS ID #1727594, Patty Allgeier, BERKSHIRE HATHAWAY HomeServices, Parks & Weisberg Realtors. Metro Search Inc. LLC DBA Apex MLS
- $465,0003 bd3 ba2.6k sqft8618 Whipps Bend Rd, Bellemeade, KY 40222For SaleMLS ID #1727263, Melanie Jones, Keller Williams Collective. Metro Search Inc. LLC DBA Apex MLS
- $327,0003 bd2 ba1.5k sqft305 Benjamin Ln, Lyndon, KY 40222For SaleMLS ID #1731476, William Patterson, Aspire Real Estate Group. Metro Search Inc. LLC DBA Apex MLS
- $399,9004 bd2 ba2.6k sqft2407 Westwood Ave, Louisville, KY 40220For SaleMLS ID #1731450, Jeffrey L Logsdon, DREAM J P Pirtle REALTORS. Metro Search Inc. LLC DBA Apex MLS
- $375,0003 bd2 ba2.3k sqft316 Castleview Dr, Saint Matthews, KY 40207For SaleMLS ID #1731402, Carrie King, Homepage Realty. Metro Search Inc. LLC DBA Apex MLS
- $395,0003 bd3 ba2.4k sqft6818 Green Meadow Cir, Woodlawn Park, KY 40207For SaleMLS ID #1731304, Wesley Edwards, RE/MAX Premier Properties. Metro Search Inc. LLC DBA Apex MLS
- $383,7954 bd3 ba2.5k sqft10701 Linn Station Rd, Louisville, KY 40223For SaleMLS ID #1731291, Maria C Perez, Real Estate Unlimited. Metro Search Inc. LLC DBA Apex MLS
- $350,0002 bd2 ba1.8k sqft1705 Devondale Dr, Graymoor Devondale, KY 40222For SaleMLS ID #1730581, Randi S Means, Semonin Realtors. Metro Search Inc. LLC DBA Apex MLS
- $415,0004 bd3 ba2k sqft1202 Holsworth Ln, Louisville, KY 40222For SaleMLS ID #1729393, Kendell L Nash, Keller Williams Louisville. Metro Search Inc. LLC DBA Apex MLS
- $355,0003 bd2 ba2.8k sqft1906 Herr Ln, Graymoor Devondale, KY 40222For SaleMLS ID #1721907, Erika Osbourn, Area One Realty, LLC. Metro Search Inc. LLC DBA Apex MLS
- $387,0004 bd3 ba2.8k sqft816 Foxwood Ave, Louisville, KY 40223For SaleMLS ID #1730279, Sam Stockard, The Stockard Group, LLC. Metro Search Inc. LLC DBA Apex MLS
- $350,0003 bd2 ba2.3k sqft9007 Haviland Ave, Hurstbourne Acres, KY 40220For SaleMLS ID #1731205, Tammy E Stokes, United Real Estate Louisville. Metro Search Inc. LLC DBA Apex MLS
