Character, comfort and convenience come together at 305 Benjamin Lane in the heart of Lyndon. Situated on a quiet street close to shopping, restaurants and parks, this lovingly maintained cottage features tall ceilings, rich mahogany trim and a wood-burning fireplace with an antique hearth. The updated kitchen offers white shaker IKEA cabinets, Carrara-style quartz countertops, generous storage and a new 2026 gas range. Two full baths and an oversized garage complete the home. Thoughtful improvements throughout ownership include a new roof, siding, gutters with guards, HVAC system, renovated primary bath, electrical panel and service pole. See supplement remarks. Additional improvements completed in 2021-2022 include a new bathroom skylight, hall bath toilet, house wrap, kitchen GFCI outlets, ceiling fans, garage door and opener, steel beam, driveway French drain, dishwasher and dryer. A new water heater, washer and refrigerator were added in 2025. Enjoy classic cottage charm with valuable updates already in place and everyday conveniences close to home.
For sale
Price cut: $2.1K (10/21)
$324,900
305 Benjamin Ln, Lyndon, KY 40222
3beds
1,551sqft
Single Family Residence
Built in 1941
6,534 Square Feet Lot
$319,100 Zestimate®
$209/sqft
$-- HOA
What's special
Rich mahogany trimCarrara-style quartz countertopsOversized garageUpdated kitchenGenerous storageWhite shaker ikea cabinetsTall ceilings
- 25 days
- 961
- 52
Zillow last checked:
Listing updated:
Listed by:
William Patterson 502-548-4484,
Aspire Real Estate Group
Source: Metro Search Inc. LLC DBA Apex MLS,MLS#: 1731476
Facts & features
Interior
Bedrooms & bathrooms
- Bedrooms: 3
- Bathrooms: 2
- Full bathrooms: 2
Primary bedroom
- Level: First
Bedroom
- Level: First
Bedroom
- Level: First
Primary bathroom
- Level: First
Full bathroom
- Level: First
Kitchen
- Level: First
Laundry
- Level: First
Living room
- Level: First
Heating
- Natural Gas
Cooling
- Central Air
Features
- Basement: None
- Number of fireplaces: 1
Interior area
- Total structure area: 1,551
- Total interior livable area: 1,551 sqft
- Finished area above ground: 1,551
- Finished area below ground: 0
Property
Parking
- Total spaces: 2
- Parking features: Detached, Entry Front, Driveway
- Garage spaces: 2
- Has uncovered spaces: Yes
Features
- Stories: 1
- Patio & porch: Deck
- Exterior features: None
- Fencing: Other
Lot
- Size: 6,534 Square Feet
- Dimensions: 49 x 149
- Features: Level
Details
- Additional structures: Garage(s)
- Parcel number: 21027600080017
Construction
Type & style
- Home type: SingleFamily
- Architectural style: Ranch
- Property subtype: Single Family Residence
Materials
- Vinyl Siding, Wood Frame, Block
- Foundation: Crawl Space
- Roof: Shingle
Condition
- Year built: 1941
Utilities & green energy
- Sewer: Public Sewer
- Water: Public
- Utilities for property: Electricity Connected
Community & HOA
Community
- Subdivision: Lyndon
HOA
- Has HOA: No
Location
- Region: Lyndon
Financial & listing details
- Price per square foot: $209/sqft
- Tax assessed value: $248,210
- Annual tax amount: $2,795
- Date on market: 10/11/2026
- Electric utility on property: Yes
Estimated market value
$319,100
$303,000 - $335,000
$1,981/mo
Price history
| Date | Event | Price |
|---|---|---|
| 10/21/2026 | Price change | $324,900-0.6%$209/sqft |
Source:  Metro Search Inc. LLC DBA Apex MLS #1731476 Report a problem | ||
| 10/9/2026 | Listed for sale | $327,000+31.7%$211/sqft |
Source: Metro Search Inc. LLC DBA Apex MLS #1731476 Report a problem | ||
| 8/13/2021 | Sold | $248,210+68.9%$160/sqft |
Source: Metro Search Inc. LLC DBA Apex MLS #1590186 Report a problem | ||
| 5/3/2013 | Sold | $147,000$95/sqft |
Source: Public Record Report a problem | ||
Public tax history
| Year | Property taxes | Tax assessment |
|---|---|---|
| 2025 | $2,795 +1% | $248,210 |
| 2024 | $2,768 -2.9% | $248,210 |
| 2023 | $2,849 -0.3% | $248,210 |
| 2022 | $2,859 +52.4% | $248,210 +64.7% |
| 2021 | $1,877 +7.6% | $150,750 |
| 2020 | $1,744 | $150,750 |
| 2019 | $1,744 +3.3% | $150,750 |
| 2018 | $1,689 | $150,750 |
| 2017 | $1,689 +23.2% | $150,750 +10% |
| 2013 | $1,371 | $137,070 |
| 2011 | $1,371 | $137,070 |
| 2010 | $1,371 | $137,070 |
| 2009 | $1,371 | $137,070 |
| 2007 | -- | $137,070 |
| 2006 | -- | $137,070 |
| 2005 | -- | $137,070 +36.6% |
| 2004 | -- | $100,330 |
Find assessor info on the county website
Monthly payment
Est. payment
Payment breakdown
Explore the cost of this home by adjusting the details. Changes won't be saved.Climate risks
Neighborhood: Lyndon

Similar homes
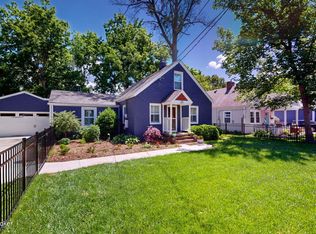
- $340,0003 bd2 ba1.3k sqft406 Lyndon Ln, Lyndon, KY 40222For Sale

 MLS ID #1731791, The Schiller Team, Lenihan Sotheby's Int'l Realty. Metro Search Inc. LLC DBA Apex MLS
- $350,0004 bd1 ba1.9k sqft1227 Ormsby Ln, Lyndon, KY 40222For Sale
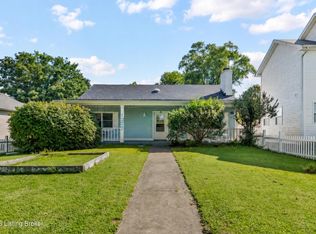 MLS ID #1733710, Patty Allgeier, BERKSHIRE HATHAWAY HomeServices, Parks & Weisberg Realtors. Metro Search Inc. LLC DBA Apex MLS
- $270,0003 bd3 ba1.2k sqft519 Fenley Ave, Lyndon, KY 40222For Sale
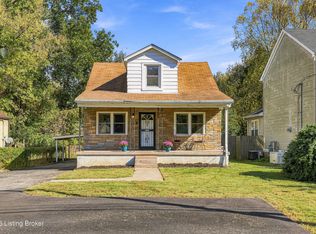 MLS ID #1733583, Carrie King, Homepage Realty. Metro Search Inc. LLC DBA Apex MLS
- $315,0002 bd1 ba1.2k sqft8503 Whipps Mill Rd, Lyndon, KY 40222For Sale
 MLS ID #1731779, Robert J Kennedy, simpler.realestate. Metro Search Inc. LLC DBA Apex MLS
- $345,0003 bd2 ba1.4k sqft513 Vineleaf Dr, Lyndon, KY 40222For SaleMLS ID #1731808, Joe Grisanti, GRISANTI GROUP COMMERCIAL REAL ESTATE. Metro Search Inc. LLC DBA Apex MLS
- $328,0003 bd2 ba1.8k sqft4302 Mount Vernon Rd, Saint Regis Park, KY 40220For SaleMLS ID #1733183, Tamara Cecil, Realty Advanced. Metro Search Inc. LLC DBA Apex MLS
- $350,0004 bd2 ba1.9k sqft515 Lyndale Ave, Lyndon, KY 40222For SaleMLS ID #1731142, Laura Rice & Associates, Lenihan Sotheby's Int'l Realty. Metro Search Inc. LLC DBA Apex MLS
- $389,9003 bd2 ba2.2k sqft7007 Bedford Ln, Graymoor Devondale, KY 40222For SaleMLS ID #1733622, Jimmy Welch Team, Keller Williams Collective. Metro Search Inc. LLC DBA Apex MLS
- $359,9003 bd1 ba1k sqft1500 Herr Ln, Graymoor Devondale, KY 40222For SaleMLS ID #1730270, Kim G Higgins, Keller Williams Collective. Metro Search Inc. LLC DBA Apex MLS
- $350,0002 bd2 ba1.8k sqft1705 Devondale Dr, Graymoor Devondale, KY 40222For SaleMLS ID #1730581, Randi S Means, Semonin Realtors. Metro Search Inc. LLC DBA Apex MLS
- $379,0003 bd2 ba2.2k sqft1716 Devondale Dr, Graymoor Devondale, KY 40222For SaleMLS ID #1731552, Phil Moffett, Edelen & Edelen REALTORS. Metro Search Inc. LLC DBA Apex MLS
- $335,0004 bd2 ba1.5k sqft4202 Brookhaven Ave, Louisville, KY 40220For SaleMLS ID #1732835, Kelley R Mathis, Red Edge Realty. Metro Search Inc. LLC DBA Apex MLS
- $265,0003 bd2 ba1.6k sqft1229 Etawah Ave, Lyndon, KY 40222For SaleMLS ID #1732983, Sam Stockard, The Stockard Group, LLC. Metro Search Inc. LLC DBA Apex MLS
- $349,9993 bd1 ba1.7k sqft3910 Plymouth Rd, Saint Matthews, KY 40207For SaleMLS ID #1733546, Lindsay Heeger, EXP Realty LLC. Metro Search Inc. LLC DBA Apex MLS
- $314,9003 bd1 ba1.3k sqft4521 Fox Run Rd, Bellewood, KY 40207For SaleMLS ID #1732522, Shane Rankin, Rankin Realty. Metro Search Inc. LLC DBA Apex MLS
- $395,0004 bd3 ba2.2k sqft7715 Fairmeadows Ln, Graymoor Devondale, KY 40222For SaleMLS ID #1732638, Robert J Kennedy, simpler.realestate. Metro Search Inc. LLC DBA Apex MLS
- $325,0003 bd3 ba1.6k sqft8506 Bayou Way, Plantation, KY 40242For SaleMLS ID #1732176, Becky Woo, Trellis Real Estate. Metro Search Inc. LLC DBA Apex MLS
- $369,9003 bd3 ba1.6k sqft1331 Etawah Ave, Lyndon, KY 40222For SaleMLS ID #1729944, Debbie Lawson, Coldwell Banker McMahan. Metro Search Inc. LLC DBA Apex MLS
- $325,0003 bd2 ba1.2k sqft4210 Norbourne Blvd, Saint Matthews, KY 40207For SaleMLS ID #1729027, Yalonda Y Buckner, Buckner Real Estate Services, LLC. Metro Search Inc. LLC DBA Apex MLS
- $385,0002 bd2 ba1.9k sqft7501 Tudor Ct, Graymoor Devondale, KY 40222For SaleMLS ID #1732096, Danielle Baise, White Picket Real Estate. Metro Search Inc. LLC DBA Apex MLS
