Ranch! All 1st Floor Living! Don't miss this well-kept 3 Bedroom, 2 Full Bath brick home on a 0.34-acre corner lot in Devondale offering two fireplaces, a covered rear deck, a fully fenced backyard and a partially finished basement! You enter into the Living Room with a fireplace and a big picture window bringing in tons of natural light. The Kitchen is huge (13' x 22') with granite countertops, plenty of wood cabinetry, a center island and an eat-in area. It also gives you access to the attached 1-car Garage. The Dining Area opens through French doors to the covered rear Deck - perfect for your morning coffee or evening cookout! The Family Room has everything you need. It has a stacked-stone fireplace, built-in shelving, a beamed ceiling and a nice bay window. The Primary Suite has a double closet plus a cedar closet and a private, ensuite Full Bath. There are two more Bedrooms - one is a big 12' x 17' with a double closet and an extra closet, and the other has a double closet. The guest Full Bath, with access from both the Kitchen and the hallway, and a Laundry closet round out the 1st floor. You'll notice the hardwood floors throughout much of the main level. There are some great energy-efficient upgrades including triple-pane windows and foam-insulated walls - and don't forget the new interior doors and a new shower installed in January! This well-cared-for home is ready for your personal touches. The basement, with an outside entrance, has a rough-finished Family Room with a faux fireplace and a Bonus Room with a closet and its own outside entrance. There is also a huge Utility Room and a big Laundry Room offering plenty of storage or room to finish even more space. It's ready for your imagination! The backyard is fully fenced with a privacy fence that was replaced about 3 years ago, and the big deck (24' x 15' with a covered section) is a great spot to enjoy it. Don't miss your chance to see this home!
For sale
$389,000
1716 Devondale Dr, Graymoor Devondale, KY 40222
3beds
2,216sqft
Single Family Residence
Built in 1956
0.34 Acres Lot
$377,700 Zestimate®
$176/sqft
$-- HOA
What's special
Two fireplacesEat-in areaNice bay windowBuilt-in shelvingCovered rear deckBeamed ceilingPlenty of wood cabinetry
- 10 days
- 1,316
- 70
Likely to sell faster than
Zillow last checked:
Listing updated:
Listed by:
Phil Moffett,
Edelen & Edelen REALTORS
Source: Metro Search Inc. LLC DBA Apex MLS,MLS#: 1731552
Facts & features
Interior
Bedrooms & bathrooms
- Bedrooms: 3
- Bathrooms: 2
- Full bathrooms: 2
Primary bedroom
- Description: Cedar Closet; Double Closet
- Level: First
- Area: 176
- Dimensions: 11.00 x 16.00
Bedroom
- Description: Closet; Double Closet
- Level: First
- Area: 204
- Dimensions: 12.00 x 17.00
Bedroom
- Description: Double Closet
- Level: First
- Area: 99
- Dimensions: 9.00 x 11.00
Primary bathroom
- Level: First
- Area: 40
- Dimensions: 5.00 x 8.00
Full bathroom
- Description: Access from Kitchen and Hallway
- Level: First
- Area: 55
- Dimensions: 5.00 x 11.00
Dining area
- Description: Opens to covered Deck
- Level: First
- Area: 144
- Dimensions: 9.00 x 16.00
Family room
- Description: Fireplace; Bay Window; Built-in Shelving
- Level: First
- Area: 255
- Dimensions: 15.00 x 17.00
Family room
- Description: Big Closet; Outside Entrance
- Level: Basement
- Area: 224
- Dimensions: 14.00 x 16.00
Kitchen
- Description: Access to attached 1-Car garage
- Level: First
- Area: 286
- Dimensions: 13.00 x 22.00
Laundry
- Description: Unfinished space
- Level: Basement
- Area: 231
- Dimensions: 11.00 x 21.00
Living room
- Description: Fireplace
- Level: First
- Area: 247
- Dimensions: 13.00 x 19.00
Other
- Description: Unfinished Utility Room
- Level: Basement
- Area: 528
- Dimensions: 22.00 x 24.00
Other
- Description: Unfinished Bonus Room
- Level: Basement
Heating
- Forced Air
Features
- Basement: Partially Finished,Exterior Entry
- Number of fireplaces: 2
Interior area
- Total structure area: 1,916
- Total interior livable area: 2,216 sqft
- Finished area above ground: 1,916
- Finished area below ground: 300
Property
Parking
- Total spaces: 1
- Parking features: Attached
- Attached garage spaces: 1
Features
- Stories: 1
- Patio & porch: Deck
- Fencing: Privacy,Full
Lot
- Size: 0.34 Acres
- Dimensions: 129 x 103 x 91 x 105
Details
- Parcel number: 032800410035
Construction
Type & style
- Home type: SingleFamily
- Property subtype: Single Family Residence
Materials
- Wood Frame, Brick Veneer
- Roof: Flat,Shingle
Condition
- Year built: 1956
Utilities & green energy
- Utilities for property: Electricity Connected, Natural Gas Connected
Community & HOA
Community
- Subdivision: Devondale
HOA
- Has HOA: No
Location
- Region: Graymoor Devondale
Financial & listing details
- Price per square foot: $176/sqft
- Tax assessed value: $301,190
- Annual tax amount: $2,839
- Date on market: 10/11/2026
- Electric utility on property: Yes
Estimated market value
$377,700
$359,000 - $397,000
$2,506/mo
Price history
| Date | Event | Price |
|---|---|---|
| 10/11/2026 | Listed for sale | $389,000$176/sqft |
Source:  Metro Search Inc. LLC DBA Apex MLS #1731552 Report a problem Metro Search Inc. LLC DBA Apex MLS #1731552 Report a problem | ||
Public tax history
| Year | Property taxes | Tax assessment |
|---|---|---|
| 2025 | $2,839 -0.1% | $301,190 |
| 2024 | $2,841 -2.9% | $301,190 |
| 2023 | $2,926 -2.6% | $301,190 |
| 2022 | $3,003 +28.9% | $301,190 +32.3% |
| 2021 | $2,330 +6.9% | $227,600 |
| 2020 | $2,179 | $227,600 |
| 2019 | $2,179 +2.3% | $227,600 |
| 2018 | $2,129 | $227,600 |
| 2017 | $2,129 +12.4% | $227,600 +20.2% |
| 2013 | $1,894 | $189,380 |
| 2011 | $1,894 | $189,380 |
| 2010 | $1,894 | $189,380 |
| 2009 | $1,894 | $189,380 +5.7% |
| 2007 | -- | $179,230 |
| 2006 | -- | $179,230 |
| 2005 | -- | $179,230 +9.8% |
| 2004 | -- | $163,270 |
Find assessor info on the county website
Monthly payment
Est. payment
Payment breakdown
Explore the cost of this home by adjusting the details. Changes won't be saved.Climate risks
Neighborhood: Graymoor-Devondale
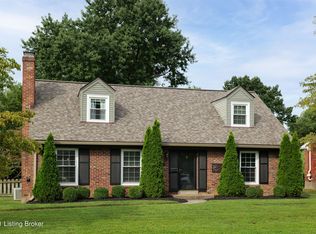
- $457,8004 bd3 ba2k sqft1718 Devondale Dr, Graymoor Devondale, KY 40222Off Market
- $395,0002 bd2 ba1.9k sqft7501 Tudor Ct, Graymoor Devondale, KY 40222For Sale

- $337,1001 bd3 ba1.7k sqft1717 Devondale Dr, Graymoor Devondale, KY 40222Off Market
- $425,7003 bd2 ba2.6k sqft1715 Devondale Dr, Graymoor Devondale, KY 40222Off Market
Similar homes
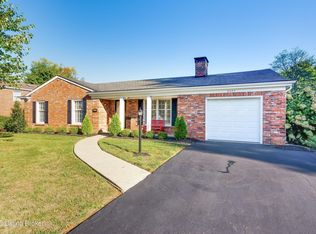
- $395,0002 bd2 ba1.9k sqft7501 Tudor Ct, Graymoor Devondale, KY 40222For Sale
 MLS ID #1732096, Danielle Baise, White Picket Real Estate. Metro Search Inc. LLC DBA Apex MLS
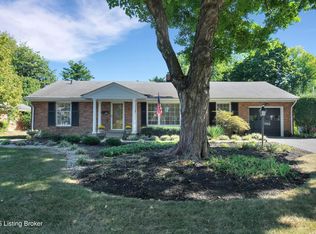
 - $384,9003 bd2 ba2.5k sqft8605 Charing Cross Rd, Bellemeade, KY 40222For Sale
 MLS ID #1731816, Phil Moffett, Edelen & Edelen REALTORS. Metro Search Inc. LLC DBA Apex MLS
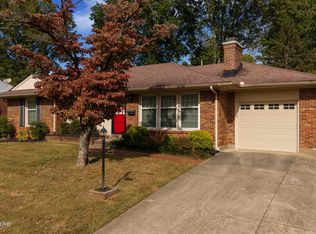
 - $350,0002 bd2 ba1.8k sqft1705 Devondale Dr, Graymoor Devondale, KY 40222For Sale
 MLS ID #1730581, Randi S Means, Semonin Realtors. Metro Search Inc. LLC DBA Apex MLS
 - $350,0003 bd2 ba1.5k sqft1409 Carlimar Ln, Graymoor Devondale, KY 40222For Sale
 MLS ID #1731907, Dustin Robinson, Firm Foundation Real Estate Agency. Metro Search Inc. LLC DBA Apex MLS
 - $389,9003 bd2 ba2.1k sqft2301 Langdon Dr, Rolling Hills, KY 40242For SaleMLS ID #1732184, Ellen Thimme, Thimme Company. Metro Search Inc. LLC DBA Apex MLS
- $365,0004 bd2 ba1.9k sqft515 Lyndale Ave, Lyndon, KY 40222For SaleMLS ID #1731142, Laura Rice & Associates, Lenihan Sotheby's Int'l Realty. Metro Search Inc. LLC DBA Apex MLS
- $385,0004 bd2 ba1.9k sqft1227 Ormsby Ln, Lyndon, KY 40222For SaleMLS ID #1727594, Patty Allgeier, BERKSHIRE HATHAWAY HomeServices, Parks & Weisberg Realtors. Metro Search Inc. LLC DBA Apex MLS
- $375,0003 bd2 ba2.6k sqft222 Dorchester Rd, Louisville, KY 40223For SaleMLS ID #1731724, Molly Bond, simpler.realestate. Metro Search Inc. LLC DBA Apex MLS
- $415,0004 bd3 ba2k sqft1202 Holsworth Ln, Louisville, KY 40222For SaleMLS ID #1729393, Kendell L Nash, Keller Williams Louisville. Metro Search Inc. LLC DBA Apex MLS
- $440,0003 bd3 ba2.4k sqft2706 Lime Kiln Ln, Glenview Manor, KY 40222For SaleMLS ID #1730418, Darrell Spencer, simpler.realestate. Metro Search Inc. LLC DBA Apex MLS
- $465,0004 bd3 ba3k sqft6703 Bedford Ln, Graymoor Devondale, KY 40222For SaleMLS ID #1731932, Laura Rice & Associates, Lenihan Sotheby's Int'l Realty. Metro Search Inc. LLC DBA Apex MLS
- $355,0003 bd2 ba2.8k sqft1906 Herr Ln, Graymoor Devondale, KY 40222For SaleMLS ID #1721907, Erika Osbourn, Area One Realty, LLC. Metro Search Inc. LLC DBA Apex MLS
- $340,0003 bd2 ba1.3k sqft406 Lyndon Ln, Lyndon, KY 40222For SaleMLS ID #1731791, The Schiller Team, Lenihan Sotheby's Int'l Realty. Metro Search Inc. LLC DBA Apex MLS
- $345,0003 bd2 ba1.4k sqft513 Vineleaf Dr, Lyndon, KY 40222For SaleMLS ID #1731808, Joe Grisanti, GRISANTI GROUP COMMERCIAL REAL ESTATE. Metro Search Inc. LLC DBA Apex MLS
- $395,0003 bd3 ba2.4k sqft6818 Green Meadow Cir, Woodlawn Park, KY 40207For SaleMLS ID #1731304, Wesley Edwards, RE/MAX Premier Properties. Metro Search Inc. LLC DBA Apex MLS
- $399,9002 bd2 ba2k sqft219 Tyne Rd, Louisville, KY 40207For SaleMLS ID #1732105, Martin L Shuck, MLSCO Realty. Metro Search Inc. LLC DBA Apex MLS
- $390,0003 bd3 ba2.1k sqft4105 Brentler Rd, Louisville, KY 40241For SaleMLS ID #1731390, Carrie King, Homepage Realty. Metro Search Inc. LLC DBA Apex MLS
- $375,0003 bd2 ba2.3k sqft316 Castleview Dr, Saint Matthews, KY 40207For SaleMLS ID #1731402, Carrie King, Homepage Realty. Metro Search Inc. LLC DBA Apex MLS
- $379,5004 bd3 ba2.2k sqft9902 Glenda Ct, Louisville, KY 40223For SaleMLS ID #1731888, Bea Metts, Metts Group, LLC. Metro Search Inc. LLC DBA Apex MLS
- $369,0003 bd2 ba1.4k sqft209 Bonner Ave, Saint Matthews, KY 40207For SaleMLS ID #1732127, Emery C Howard, White Picket Real Estate. Metro Search Inc. LLC DBA Apex MLS
