Welcome to this charming brick Cape Cod, ideally situated in one of the area's most desirable neighborhoods just north of the Gene Snyder Freeway, near Preston Highway and Manslick Road. Enjoy the perfect balance of convenience and tranquility, with easy access to major interstates, shopping, dining, and everyday amenities while being tucked away in a peaceful residential setting. Inside, you'll find a beautifully remodeled kitchen featuring an abundance of custom cabinetry, granite countertops, and stainless steel appliances—perfect for both everyday living and entertaining. The spacious living room is highlighted by a large picture window that fills the home with natural light. The main-level primary bedroom offers convenience and comfort, while two additional bedrooms located upstairs The unfinished basement presents endless opportunities to create additional living space, a recreation room, home office, or workshop tailored to your needs. Step outside and enjoy your private backyard retreat complete with a covered deck, swimming pool, and a large fenced yard—ideal for relaxing or entertaining family and friends. A detached two-car garage provides ample space for parking, storage, hobbies, or projects. Lovingly maintained over the years, this spacious home is ready for its next chapter. Don't miss your opportunity to make it yours—schedule your private showing today!
Pending
Price cut: $5K (7/28)
$264,900
1301 Cherry Hill Ct, Louisville, KY 40229
3beds
2,220sqft
Single Family Residence
Built in 1954
0.33 Acres Lot
$262,000 Zestimate®
$119/sqft
$-- HOA
What's special
- 80 days |
- 652 |
- 43 |
Zillow last checked:
Listing updated:
Listed by:
Jamie Reading 502-639-4246,
85W Real Estate
Source: Metro Search Inc. LLC DBA Apex MLS,MLS#: 1719694
Facts & features
Interior
Bedrooms & bathrooms
- Bedrooms: 3
- Bathrooms: 1
- Full bathrooms: 1
Primary bedroom
- Level: First
Bedroom
- Level: Second
Bedroom
- Level: Second
Full bathroom
- Level: First
Dining area
- Level: First
Kitchen
- Level: First
Laundry
- Level: Basement
Living room
- Level: First
Mud room
- Level: First
Heating
- Forced Air, Natural Gas
Cooling
- Central Air
Features
- Basement: Unfinished
- Has fireplace: No
Interior area
- Total structure area: 1,345
- Total interior livable area: 2,220 sqft
- Finished area above ground: 1,345
- Finished area below ground: 875
Property
Parking
- Total spaces: 2
- Parking features: Detached
- Garage spaces: 2
Features
- Stories: 2
- Patio & porch: Deck, Porch
- Has private pool: Yes
- Pool features: Above Ground
- Fencing: Full,Chain Link
Lot
- Size: 0.33 Acres
- Dimensions: 60 x 240
- Features: Cleared, Level
Details
- Parcel number: 23066101300000
Construction
Type & style
- Home type: SingleFamily
- Architectural style: Cape Cod
- Property subtype: Single Family Residence
Materials
- Brick
- Foundation: Concrete Perimeter
- Roof: Shingle
Condition
- Year built: 1954
Utilities & green energy
- Sewer: Public Sewer
- Water: Public
- Utilities for property: Electricity Connected, Natural Gas Connected
Community & HOA
Community
- Subdivision: Morris Farm
HOA
- Has HOA: No
Location
- Region: Louisville
Financial & listing details
- Price per square foot: $119/sqft
- Tax assessed value: $186,700
- Annual tax amount: $2,074
- Date on market: 6/12/2026
- Electric utility on property: Yes
Estimated market value
$262,000
$249,000 - $275,000
$1,669/mo
Price history
| Date | Event | Price |
|---|---|---|
| 8/19/2026 | Pending sale | $264,900$119/sqft |
Source:  Metro Search Inc. LLC DBA Apex MLS #1719694 Report a problem Metro Search Inc. LLC DBA Apex MLS #1719694 Report a problem | ||
| 7/28/2026 | Price change | $264,900-1.9%$119/sqft |
Source: Metro Search Inc. LLC DBA Apex MLS #1719694 Report a problem | ||
| 6/16/2026 | Price change | $269,900-3.6%$122/sqft |
Source: Metro Search Inc. LLC DBA Apex MLS #1719694 Report a problem | ||
| 6/12/2026 | Listed for sale | $280,000+144%$126/sqft |
Source: Metro Search Inc. LLC DBA Apex MLS #1719694 Report a problem | ||
| 5/12/2003 | Sold | $114,750$52/sqft |
Source: Agent Provided Report a problem | ||
Public tax history
| Year | Property taxes | Tax assessment |
|---|---|---|
| 2025 | $2,074 +11.8% | $186,700 +14.2% |
| 2024 | $1,855 -2.8% | $163,440 |
| 2023 | $1,909 -0.3% | $163,440 |
| 2022 | $1,916 +14.5% | $163,440 +23.6% |
| 2021 | $1,672 +7.5% | $132,220 |
| 2020 | $1,556 | $132,220 |
| 2019 | $1,556 +9.9% | $132,220 |
| 2018 | $1,415 | $132,220 |
| 2017 | $1,415 +23.3% | $132,220 +15.2% |
| 2013 | $1,148 | $114,750 |
| 2011 | $1,148 | $114,750 |
| 2010 | $1,148 | $114,750 |
| 2009 | $1,148 | $114,750 |
| 2007 | -- | $114,750 |
| 2006 | -- | $114,750 |
| 2005 | -- | $114,750 |
| 2004 | -- | $114,750 |
Find assessor info on the county website
Monthly payment
Est. payment
Payment breakdown
Explore the cost of this home by adjusting the details. Changes won't be saved.Climate risks
Neighborhood: Okolona
Nearby schools
GreatSchools rating
- 5/10Laukhuf Elementary SchoolGrades: PK-5Distance: 1.3 mi
- 3/10Knight Middle SchoolGrades: 6-8Distance: 1.3 mi
- 1/10Southern High SchoolGrades: 9-12Distance: 0.8 mi
- $254,4003 bd2 ba1.6k sqft1303 Cherry Hill Ct, Louisville, KY 40229Off Market

- $250,000-- bd2 ba1.6k sqft6127 Overhill Dr, Louisville, KY 40229Off Market
- $224,800-- bd1 ba1.1k sqft6125 Overhill Dr, Louisville, KY 40229Off Market
- $221,7003 bd1 ba1.2k sqft1307 Cherry Hill Ct, Louisville, KY 40229Off Market
- $236,3003 bd1 ba1.1k sqft6123 Overhill Dr, Louisville, KY 40229Off Market
- $203,8002 bd1 ba1.2k sqft6121 Overhill Dr, Louisville, KY 40229Off Market
- $275,0003 bd2 ba3k sqft1309 Cherry Hill Ct, Louisville, KY 40229Sold
- $263,000-- bd1 ba1.4k sqft6122 Cherry Hill Ct, Louisville, KY 40229Off Market
A local agent can set up tours, give advice and negotiate with sellers.
Similar homes
- $285,0003 bd2 ba1.2k sqft1237 Cooper Ave, Louisville, KY 40219For Sale
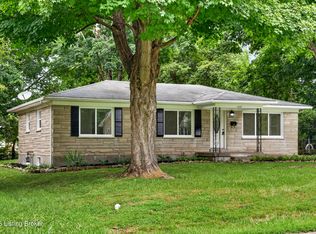
 MLS ID #1727033, Yilian Labrada, ZHomes Real Estate. Metro Search Inc. LLC DBA Apex MLS
 - $340,0004 bd2 ba1.7k sqft5006 Marjorie Dr, Louisville, KY 40229For Sale
 MLS ID #1725399, Casey Hibbs, Real Estate Pros of Kentucky. Metro Search Inc. LLC DBA Apex MLS
 - $299,9993 bd2 ba2.1k sqft8303 Smithton Rd, Louisville, KY 40219For Sale
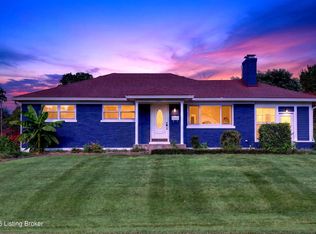 MLS ID #1726066, Yilian Labrada, ZHomes Real Estate. Metro Search Inc. LLC DBA Apex MLS
 - $280,0003 bd1 ba1.7k sqft8803 William Penn Way, Louisville, KY 40228For Sale
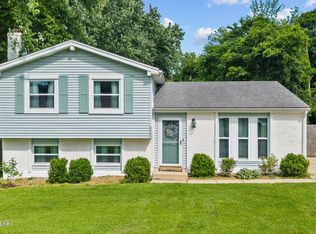 MLS ID #1726589, Shaun S Wallace, 1 Percent Lists Purple Door. Metro Search Inc. LLC DBA Apex MLS
 - $215,0004 bd1 ba1.2k sqft3800 Hillcross Dr, Louisville, KY 40229For SaleMLS ID #1727119, Hiva Golparvar, United Real Estate Louisville. Metro Search Inc. LLC DBA Apex MLS
- $335,5003 bd4 ba2.3k sqft5111 Arbor Oak Ct, Louisville, KY 40229For SaleMLS ID #1726410, Adolfo Nillar Fonseca, EXP Realty LLC. Metro Search Inc. LLC DBA Apex MLS
- $250,0003 bd2 ba1.1k sqft10115 Lancewood Rd, Louisville, KY 40229For SaleMLS ID #1724360, Christe E Davis, United Real Estate Louisville. Metro Search Inc. LLC DBA Apex MLS
- $253,9005 bd2 ba1.4k sqft11308 Nez Perce Way, Louisville, KY 40229For SaleMLS ID #1724199, Lauren Michal, Totally About Houses. Metro Search Inc. LLC DBA Apex MLS
- $330,0004 bd3 ba1.8k sqft11817 Reality Trl, Louisville, KY 40229For SaleMLS ID #1726212, Andrew Parker, EXP Realty LLC. Metro Search Inc. LLC DBA Apex MLS
- $245,0003 bd2 ba1.4k sqft7716 Dingle Dell Rd, Louisville, KY 40214For SaleMLS ID #1726325, Steve Ullum, United Real Estate Louisville. Metro Search Inc. LLC DBA Apex MLS
- $266,9003 bd3 ba1.6k sqft7207 Windemere Dr, Louisville, KY 40214For SaleMLS ID #1726456, Yurisbel Garcia Dominguez, ZHomes Real Estate. Metro Search Inc. LLC DBA Apex MLS
- $290,0003 bd2 ba1.7k sqft6708 Tamarind Ct, Louisville, KY 40219For SaleMLS ID #1721847, Maylin Rodriguez Ayala, ZHomes Real Estate. Metro Search Inc. LLC DBA Apex MLS
- $254,9003 bd2 ba2k sqft6610 Sunny Vale Way, Louisville, KY 40272For SaleMLS ID #1726478, Daniel Pierce, EXP Realty LLC. Metro Search Inc. LLC DBA Apex MLS
- $319,9004 bd2 ba2k sqft6806 Wunderly Ct, Louisville, KY 40291For SaleMLS ID #1727055, Carlye Miller, Housing Associates. Metro Search Inc. LLC DBA Apex MLS
- $300,0004 bd3 ba2.8k sqft7718 Saint Bernard Ct, Louisville, KY 40291For SaleMLS ID #1722067, Hunter Gann, Weichert Realtors - ABG. Metro Search Inc. LLC DBA Apex MLS
- $260,0003 bd2 ba1.7k sqft5412 Dannyboy Ln, Louisville, KY 40214For SaleMLS ID #1720375, Felix Santiso, Americus Realty Group. Metro Search Inc. LLC DBA Apex MLS
- $284,0004 bd2 ba2k sqft8215 Chickering Way, Louisville, KY 40228For SaleMLS ID #1718348, Ginger Kovacevic, Totally About Houses. Metro Search Inc. LLC DBA Apex MLS
- $279,9003 bd2 ba2.1k sqft2522 Montpelier Ct, Louisville, KY 40272For SaleMLS ID #1725731, Jenney Martin Perez, Americus Realty Group. Metro Search Inc. LLC DBA Apex MLS
- $234,9003 bd2 ba1.4k sqft5910 Gloria Ln, Louisville, KY 40213For SaleMLS ID #1724655, Danny R Gulley, Keller Williams Collective. Metro Search Inc. LLC DBA Apex MLS
- $230,0003 bd1 ba1.1k sqft8213 Candelabrum Pl, Louisville, KY 40214For SaleMLS ID #1726270, Courtney Harrigan, 85W Real Estate. Metro Search Inc. LLC DBA Apex MLS
