END OF SUMMER SPECIAL: SELLER WILL PAY $2,500 TOWARD BUYER'S CLOSING COSTS! PLUS, ENJOY THE PEACE OF MIND OF A 5-YEAR WARRANTY! This finished and move-in ready 2,015 sq. ft. home in Farmgate Crossings offers 4 bedrooms, 2.5 baths, and a thoughtfully designed floor plan with plenty of space to spread out. The open-concept main level is perfect for everyday living and entertaining, featuring a spacious great room, eat-in kitchen with granite countertops, and a versatile flex room that's ideal for a home office, playroom, or additional living space. A convenient half bath completes the first floor. Upstairs, you'll find 4 nice-sized bedrooms, a full bath, and conveniently located laundry. The spacious primary suite offers a large walk-in closet and private bath with a walk-in shower and double-bowl vanity. Enjoy outdoor living on the covered back patio, plus the convenience and extra storage of an attached 2-car garage. No waiting on construction—this home is complete and ready for you! All of this in a convenient location close to shopping, dining, and everyday amenities. Schedule your tour today!
For sale
$344,900
7217 Jacks Lndg, Louisville, KY 40291
4beds
2,015sqft
Single Family Residence
Built in 2026
6,098 Square Feet Lot
$-- Zestimate®
$171/sqft
$50/mo HOA
What's special
Covered back patioThoughtfully designed floor planSpacious great roomOpen-concept main levelSpacious primary suite
- 5 days
- 182
- 14
Likely to sell faster than
Zillow last checked:
Listing updated:
Listed by:
Craig Mayer 502-266-7333,
Mayer REALTORS
Source: Metro Search Inc. LLC DBA Apex MLS,MLS#: 1727455
Facts & features
Interior
Bedrooms & bathrooms
- Bedrooms: 4
- Bathrooms: 3
- Full bathrooms: 2
- 1/2 bathrooms: 1
Primary bedroom
- Level: Second
Bedroom
- Level: Second
Bedroom
- Level: Second
Bedroom
- Level: Second
Primary bathroom
- Level: Second
Half bathroom
- Level: First
Full bathroom
- Level: Second
Great room
- Level: First
Kitchen
- Description: *Eat-In Kitchen
- Level: First
Laundry
- Level: Second
Other
- Description: *Flex Room/Office
- Level: First
Heating
- Forced Air
Cooling
- Central Air
Features
- Open Floorplan
- Basement: None
- Has fireplace: No
Interior area
- Total structure area: 2,015
- Total interior livable area: 2,015 sqft
- Finished area above ground: 2,015
- Finished area below ground: 0
Property
Parking
- Total spaces: 2
- Parking features: Attached, Entry Front, Driveway
- Attached garage spaces: 2
- Has uncovered spaces: Yes
Features
- Stories: 2
- Patio & porch: Patio, Porch
Lot
- Size: 6,098 Square Feet
Details
- Parcel number: 414500370000
Construction
Type & style
- Home type: SingleFamily
- Property subtype: Single Family Residence
Materials
- Vinyl Siding, Stone
- Roof: Shingle
Condition
- Year built: 2026
Utilities & green energy
- Sewer: Public Sewer
- Water: Public
- Utilities for property: Electricity Connected
Community & HOA
Community
- Subdivision: Farmgate Crossings
HOA
- Has HOA: Yes
- HOA fee: $600 annually
Location
- Region: Louisville
Financial & listing details
- Price per square foot: $171/sqft
- Date on market: 8/27/2026
- Electric utility on property: Yes
Estimated market value
Not available
Estimated sales range
Not available
Not available
Price history
| Date | Event | Price |
|---|---|---|
| 8/27/2026 | Listed for sale | $344,900$171/sqft |
Source:  Metro Search Inc. LLC DBA Apex MLS #1727455 Report a problem Metro Search Inc. LLC DBA Apex MLS #1727455 Report a problem | ||
Public tax history
Tax history is unavailable.
Monthly payment
Est. payment
Payment breakdown
Explore the cost of this home by adjusting the details. Changes won't be saved.Climate risks
Neighborhood: Fern Creek


Similar homes
- $344,9004 bd3 ba2k sqftLOT 43 Jacks Lndg, Louisville, KY 40291For Sale

 MLS ID #1719656, Craig Mayer, Mayer REALTORS. Metro Search Inc. LLC DBA Apex MLS
 - $389,9004 bd3 ba2.5k sqft8201 Huntsman Trl, Louisville, KY 40291For Sale
 MLS ID #1727194, Kenley L Mattingly, Semonin Realtors. Metro Search Inc. LLC DBA Apex MLS
 - from $363,9504 bd3 ba2.5k sqftOak Bluff - Elan Series Plan, Elan Series at Glenmary Farms, Louisville, KY 40291New Construction
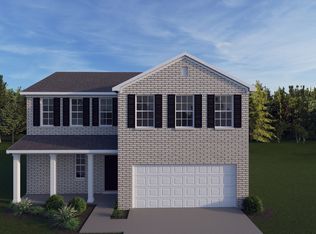 Ball Homes
 - from $354,9503 bd3 ba2.5k sqftSycamore Bend - Elan Series Plan, Elan Series at Glenmary Farms, Louisville, KY 40291New Construction
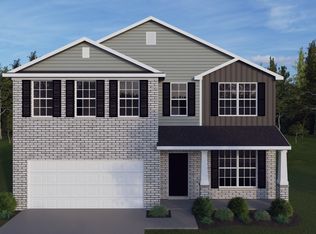 Ball Homes
 - $385,0005 bd3 ba2.3k sqft273 Blarney Ln, Louisville, KY 40229For SaleMLS ID #1719116, Michelle J Thomas, Mayer REALTORS. Metro Search Inc. LLC DBA Apex MLS
- $389,5004 bd3 ba2.2k sqft7520 Fair Ln, Louisville, KY 40291New ConstructionMetro Search Inc. LLC DBA Apex MLS
- $440,0004 bd3 ba2.8k sqft10307 Truman Way, Jeffersontown, KY 40299For SaleMLS ID #1727733, Moya N Jackson, The Collective Realty Co.. Metro Search Inc. LLC DBA Apex MLS
- $389,9005 bd3 ba2.6k sqft11705 Beacon Ct, Louisville, KY 40299For SaleMLS ID #1725916, Jeff L Druck, Druck Realty. Metro Search Inc. LLC DBA Apex MLS
- $394,0004 bd3 ba2.7k sqft4206 San Marcos Rd, Jeffersontown, KY 40299For SaleMLS ID #1720890, Denise Wisdom, Real Broker, LLC. Metro Search Inc. LLC DBA Apex MLS
- $319,9003 bd2 ba1.7k sqft4318 Cara Way, Jeffersontown, KY 40299For SaleMLS ID #1721972, Craig Mayer, Mayer REALTORS. Metro Search Inc. LLC DBA Apex MLS
- $355,0004 bd3 ba2k sqft1061 Shady Brook Ln, Louisville, KY 40229For SaleMLS ID #1725428, Jennifer Fahling, Schuler Bauer Real Estate Services ERA Powered. Metro Search Inc. LLC DBA Apex MLS
- $495,0004 bd3 ba2.8k sqft4105 Kendy Ridge Ct, Jeffersontown, KY 40299For SaleMLS ID #1727298, A. E. Bill Andriot, Semonin Realtors. Metro Search Inc. LLC DBA Apex MLS
- $470,0003 bd3 ba2.5k sqft10536 Vista View Dr, Louisville, KY 40291For SaleMLS ID #1725743, Curtis E Owens, The Breland Group. Metro Search Inc. LLC DBA Apex MLS
