Skip main navigation
Pending
  • $350,000

    7213 Jacks, Louisville, KY 40291

    4beds
    2,015sqft
    : 
    Loading
    Get pre-qualified
    Single Family Residence
    Built in 2026
    6,098 Square Feet Lot
    $350,100 Zestimate®
    $174/sqft
    $50/mo HOA

    What's special

    Huge walk-in closetLarge pantryAbundant storageStone-accented columnsOpen-concept floor planExtended front porchGranite countertops
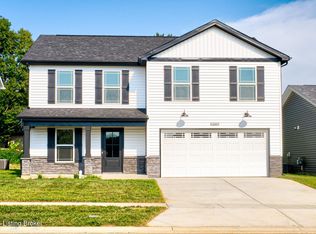
    This beautifully designed 2,015 sq. ft. 4-bedroom, 2.5-bath 2-story home in Farmgate Crossings offers the perfect combination of upgraded finishes, functional living space, and modern style! Thoughtfully designed for the way you live today, this open-concept floor plan features luxury vinyl plank flooring throughout the first floor, a spacious great room with a ceiling fan, and seamless flow into the eat-in kitchen—creating an ideal setup for entertaining and everyday living. The kitchen is loaded with desirable upgrades including granite countertops, upgraded cabinetry with soft-close doors and drawers, abundant storage, and a large pantry that provides plenty of space for organization and convenience. A versatile flex room on the main level offers endless possibilities for a home office, playroom, formal dining room, or additional living area, while a convenient half bath with granite countertop completes the first floor. Upstairs, the spacious primary suite serves as a relaxing retreat with a huge walk-in closet, double bowl vanity with granite countertops, and a walk-in shower. Three additional generously sized bedrooms and another full bath with granite countertop provide flexibility for family, guests, hobbies, or work-from-home needs. Ceiling fans in all bedrooms and the convenience of a second-floor laundry room make everyday living even easier. From the moment you arrive, the upgraded front door, extended front porch, and stone-accented columns create impressive curb appeal and a welcoming first impression. Out back, unwind on the covered patio complete with a ceiling fan and overhead lighting—perfect for outdoor entertaining or relaxing after a long day. The attached 2-car garage offers additional storage and convenience, while the seller-provided 5-YEAR WARRANTY provides added peace of mind. Conveniently located close to shopping and dining this home delivers upgraded finishes, spacious living, and everyday practicality all in one beautiful package. Schedule your private showing today!
    53 days
    |
    15
    |
    0
    |

    Zillow last checked:

    Listing updated:

    Listed by:

    Craig Mayer 502-266-7333,

    Mayer REALTORS

    Source: Metro Search Inc. LLC DBA Apex MLS,MLS#: 1718573MLS Logo

      Facts & features

      Interior

      Bedrooms & bathrooms
      • Bedrooms: 4
      • Bathrooms: 3
      • Full bathrooms: 2
      • 1/2 bathrooms: 1
      Primary bedroom
      • Level: Second
      Bedroom
      • Level: Second
      Bedroom
      • Level: Second
      Bedroom
      • Level: Second
      Primary bathroom
      • Level: Second
      Half bathroom
      • Level: First
      Full bathroom
      • Level: Second
      Great room
      • Level: First
      Kitchen
      • Description: *Eat-In Kitchen
      • Level: First
      Laundry
      • Level: Second
      Other
      • Description: *Flex Room/Office
      • Level: First
      Heating
      • Forced Air
      Cooling
      • Central Air
      Features
      • Open Floorplan
      • Basement: None
      • Has fireplace: No
      Interior area
      • Total structure area: 2,015
      • Total interior livable area: 2,015 sqft
      • Finished area above ground: 2,015
      • Finished area below ground: 0

      Property

      Parking
      • Total spaces: 2
      • Parking features: Attached, Entry Front, Driveway
      • Attached garage spaces: 2
      • Has uncovered spaces: Yes
      Features
      • Stories: 2
      • Patio & porch: Patio, Porch
      Lot
      • Size: 6,098 Square Feet
      Details
      • Parcel number: 414500390000

      Construction

      Type & style
      • Home type: SingleFamily
      • Property subtype: Single Family Residence
      Materials
      • Vinyl Siding, Stone
      • Roof: Shingle
      Condition
      • Year built: 2026

      Utilities & green energy

      • Sewer: Public Sewer
      • Water: Public
      • Utilities for property: Electricity Connected

      Community & HOA

      Community
      • Subdivision: Farmgate Crossings
      HOA
      • Has HOA: Yes
      • HOA fee: $600 annually
      Location
      • Region: Louisville

      Financial & listing details

      • Price per square foot: $174/sqft
      • Date on market: 5/27/2026
      • Electric utility on property: Yes

        Estimated market value

        $350,100

        $333,000 - $368,000

        $2,635/mo

        Price history

        DateEventPrice
        5/27/2026Pending sale$350,000$174/sqft
        Source: Metro Search Inc. LLC DBA Apex MLS #1718573 Report a problem
        5/27/2026Listed for sale$350,000$174/sqft
        Source: Metro Search Inc. LLC DBA Apex MLS #1718573 Report a problem

        Public tax history

        Tax history is unavailable.

        Monthly payment

        Est. payment

        Payment breakdown

        Explore the cost of this home by adjusting the details. Changes won't be saved.
        All calculations are estimates and provided by Zillow, Inc. for informational purposes only. Actual amounts may vary.
        HOA fees may include property taxes on listings classified as Co-Ops. Contact the listing agent and/or owner for fee details.
        Mortgage interest rates are dependent on a number of factors, including credit score, down payment, and repayment length. Interest rate data provided by Zillow Group Marketplace, Inc. as of 1/1/1970 from various mortgage lenders with which we have lead or other similar arrangements; the Estimated Payment is an average of those rates.
        See how much you could borrow to make a competitive offer.

        Climate risks

        Neighborhood: Fern Creek

        Getting around

        20 / 100
        Car-Dependent
        29 / 100
        Somewhat Bikeable

        Nearby schools

        GreatSchools rating

        A local agent can set up tours, give advice and negotiate with sellers.

        Browse local experts

        Similar homes