Welcome home to this beautiful 3-bedroom, 2.5-bath residence in desirable Poplar Lakes, perfectly situated with scenic views of the Conservation Area. A welcoming foyer opens to the formal dining room, creating an inviting space for entertaining and everyday living. The kitchen features stainless steel appliances, granite countertops, a center island, abundant cabinetry, and excellent workspace for the home chef. Just beyond, the dramatic two-story great room boasts a wall of windows that fills the home with natural light and showcases the picturesque backyard views. Step outside to the deck overlooking the fully fenced backyard—an ideal setting for morning coffee, outdoor dining, or simply enjoying the peaceful surroundings. A convenient laundry room and half bath complete the main leve Upstairs, wrought iron spindles accent the staircase and add architectural charm throughout the home's multiple levels. The versatile loft area offers endless possibilities as a home office, game room, reading nook, or additional living space. The spacious primary suite features an en-suite bath with a soaking tub, separate shower, and ample space to unwind. Two additional bedrooms and a full bath complete the second floor. The partially finished basement provides flexible living space for a family room, recreation area, workout space, or future bar, while still offering plenty of storage. The true highlight of this property is the backyard oasis, where views of the Conservation Area create a serene backdrop and a sense of privacy. Combining comfortable living spaces, thoughtful design, and a beautiful natural setting, this Poplar Lakes home is one you won't want to miss.
Under contract
Price cut: $20K (7/6)
$439,900
12521 Deer Lake Ln, Louisville, KY 40299
3beds
2,735sqft
Single Family Residence
Built in 2016
6,969 Square Feet Lot
$-- Zestimate®
$161/sqft
$76/mo HOA
What's special
- 89 days
- 421
- 20
Zillow last checked:
Listing updated:
Listed by:
Jimmy Welch Team theteam@jimmywelch.com,
Keller Williams Collective
Source: Metro Search Inc. LLC DBA Apex MLS,MLS#: 1719516
Facts & features
Interior
Bedrooms & bathrooms
- Bedrooms: 3
- Bathrooms: 3
- Full bathrooms: 2
- 1/2 bathrooms: 1
Primary bedroom
- Level: Second
Bedroom
- Level: Second
Bedroom
- Level: Second
Primary bathroom
- Level: Second
Half bathroom
- Level: First
Full bathroom
- Level: Second
Dining room
- Level: First
Family room
- Level: Basement
Great room
- Level: First
Kitchen
- Level: First
Laundry
- Level: First
Loft
- Level: Second
Other
- Level: Basement
Heating
- Natural Gas
Cooling
- Central Air
Features
- Basement: Partially Finished
- Has fireplace: No
Interior area
- Total structure area: 2,135
- Total interior livable area: 2,735 sqft
- Finished area above ground: 2,135
- Finished area below ground: 600
Property
Parking
- Total spaces: 2
- Parking features: Attached, Entry Front
- Attached garage spaces: 2
Features
- Stories: 2
- Patio & porch: Patio
- Fencing: Full
Lot
- Size: 6,969 Square Feet
- Features: Covt/Restr, Sidewalk, Dead End
Details
- Parcel number: 403700330000
Construction
Type & style
- Home type: SingleFamily
- Property subtype: Single Family Residence
Materials
- Vinyl Siding, Brick
- Foundation: Concrete Perimeter
- Roof: Shingle
Condition
- Year built: 2016
Utilities & green energy
- Sewer: Public Sewer
- Water: Public
- Utilities for property: Electricity Connected, Natural Gas Connected
Community & HOA
Community
- Subdivision: Poplar Lakes
HOA
- Has HOA: Yes
- HOA fee: $915 annually
Location
- Region: Louisville
Financial & listing details
- Price per square foot: $161/sqft
- Tax assessed value: $399,550
- Annual tax amount: $3,999
- Date on market: 7/22/2026
- Electric utility on property: Yes
Estimated market value
Not available
Estimated sales range
Not available
Not available
Price history
| Date | Event | Price |
|---|---|---|
| 8/16/2026 | Contingent | $439,900$161/sqft |
Source:  Metro Search Inc. LLC DBA Apex MLS #1719516 Report a problem Metro Search Inc. LLC DBA Apex MLS #1719516 Report a problem | ||
| 7/22/2026 | Listed for sale | $439,900$161/sqft |
Source: Metro Search Inc. LLC DBA Apex MLS #1719516 Report a problem | ||
| 7/9/2026 | Contingent | $439,900$161/sqft |
Source: Metro Search Inc. LLC DBA Apex MLS #1719516 Report a problem | ||
| 7/6/2026 | Price change | $439,900-4.3%$161/sqft |
Source: Metro Search Inc. LLC DBA Apex MLS #1719516 Report a problem | ||
| 6/4/2026 | Listed for sale | $459,900+67.4%$168/sqft |
Source: Metro Search Inc. LLC DBA Apex MLS #1719516 Report a problem | ||
| 5/24/2016 | Sold | $274,780$100/sqft |
Source: Metro Search Inc. LLC DBA Apex MLS #1429855 Report a problem | ||
Public tax history
| Year | Property taxes | Tax assessment |
|---|---|---|
| 2025 | $3,999 -0.3% | $399,550 |
| 2024 | $4,009 +38.4% | $399,550 +35.8% |
| 2023 | $2,896 -14.6% | $294,310 |
| 2022 | $3,390 -7.2% | $294,310 |
| 2021 | $3,654 +14.9% | $294,310 +7.1% |
| 2020 | $3,179 | $274,780 |
| 2019 | $3,179 +3.3% | $274,780 |
| 2018 | $3,079 | $274,780 |
| 2017 | $3,079 | $274,780 |
Find assessor info on the county website
Monthly payment
Est. payment
Payment breakdown
Explore the cost of this home by adjusting the details. Changes won't be saved.Climate risks
Neighborhood: Jeffersontown
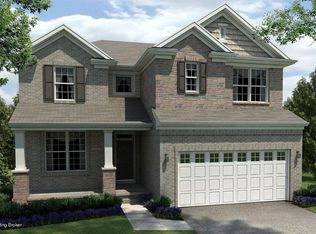
Similar homes
- $434,9004 bd3 ba2.9k sqft3425 Stony Farm Dr, Jeffersontown, KY 40299For Sale

 MLS ID #1726942, Gibin George, Keller Williams Collective. Metro Search Inc. LLC DBA Apex MLS
 - $390,0003 bd3 ba2.3k sqft9411 Alex Ct, Jeffersontown, KY 40299For Sale
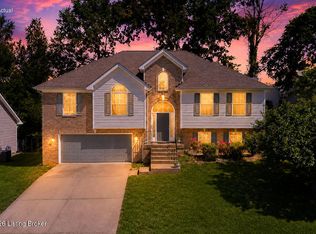 MLS ID #1727394, Bob Sokoler, simpler.realestate. Metro Search Inc. LLC DBA Apex MLS
 - $525,0004 bd4 ba3.6k sqft4237 Pleasant Glen Dr, Louisville, KY 40299For Sale
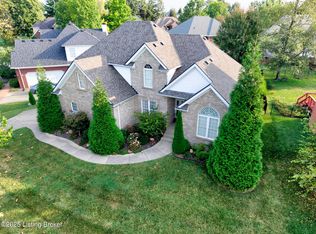 MLS ID #1727170, Craig Mayer, Mayer REALTORS. Metro Search Inc. LLC DBA Apex MLS
 - $539,9004 bd3 ba2.8k sqft10331 Truman Way, Jeffersontown, KY 40299For Sale
 MLS ID #1722940, Judy Marlowe, United Real Estate Louisville. Metro Search Inc. LLC DBA Apex MLS
 - $559,9004 bd3 ba2.9k sqft3416 Tucker Wood Ln, Louisville, KY 40299For SaleMLS ID #1719720, Oksana Makarova, United Real Estate Louisville. Metro Search Inc. LLC DBA Apex MLS
- $459,9003 bd4 ba3.6k sqft10611 Providence Dr, Louisville, KY 40291For SaleMLS ID #1726072, Josh Arthurs, Semonin Realtors. Metro Search Inc. LLC DBA Apex MLS
- $435,0004 bd3 ba2.6k sqft8823 Gentlewind Way, Louisville, KY 40291For SaleMLS ID #1725328, Kathy Lewis, Semonin Realtors. Metro Search Inc. LLC DBA Apex MLS
- $475,0004 bd3 ba2.9k sqft8200 Bohannon Station Rd, Louisville, KY 40291For SaleMLS ID #1725818, Lisa Ellington, Kevin Martin Realty. Metro Search Inc. LLC DBA Apex MLS
- $418,0003 bd3 ba3.2k sqft8800 Charing Cross Rd, Bellemeade, KY 40222For SaleMLS ID #1727461, Keith A Curran, Semonin Realtors. Metro Search Inc. LLC DBA Apex MLS
- $340,0003 bd2 ba1.5k sqft11623 Walnut View Way, Louisville, KY 40299For SaleMLS ID #1722887, Rhonda Dazley, LPT Realty. Metro Search Inc. LLC DBA Apex MLS
- $449,9003 bd4 ba2.7k sqft504 Evergreen Place Ct, Louisville, KY 40223For SaleMLS ID #1722775, Boyd Hurst, Semonin Realtors. Metro Search Inc. LLC DBA Apex MLS
- $435,0004 bd4 ba3.4k sqft9105 Blue Boulder Ct, Louisville, KY 40291For SaleMLS ID #1718376, Marilyn Cordova-Winchell, Keller Williams Collective. Metro Search Inc. LLC DBA Apex MLS
- $395,0004 bd3 ba2.5k sqft11911 Running Creek Rd, Douglass Hills, KY 40243For SaleMLS ID #1726369, Jared Heinz, Firm Foundation Real Estate Agency. Metro Search Inc. LLC DBA Apex MLS
- $629,9004 bd4 ba3.8k sqft4308 Pleasant Glen Dr, Louisville, KY 40299For SaleMLS ID #1724582, Michelle L Schnell-Gammons, 1 Percent Lists Purple Door. Metro Search Inc. LLC DBA Apex MLS
- $385,0004 bd2 ba2.7k sqft4310 Saint Regis Ln, Saint Regis Park, KY 40220For SaleMLS ID #1727500, Tamara A Carpanini, Kentucky Select Properties. Metro Search Inc. LLC DBA Apex MLS
- $449,0003 bd3 ba2.4k sqft376 Gene St, Mount Washington, KY 40047For SaleMLS ID #1717625, Bobby J Pruitt, Real Broker, LLC. Metro Search Inc. LLC DBA Apex MLS
- $385,0005 bd3 ba2.3k sqft273 Blarney Ln, Louisville, KY 40229For SaleMLS ID #1719116, Michelle J Thomas, Mayer REALTORS. Metro Search Inc. LLC DBA Apex MLS
- $630,0005 bd4 ba3.3k sqft3604 Aspen Creek Dr, Louisville, KY 40299For SaleMLS ID #1721446, Bob Sokoler, simpler.realestate. Metro Search Inc. LLC DBA Apex MLS
- $435,0004 bd3 ba2.6k sqft19126 Catalpa Fields Pl, Fisherville, KY 40023For SaleMLS ID #1712250, Bob Sokoler, simpler.realestate. Metro Search Inc. LLC DBA Apex MLS
- $374,9003 bd2 ba2.2k sqft11911 Washington Green Rd, Louisville, KY 40229For SaleMLS ID #1727475, Craig Thomas, simpler.realestate. Metro Search Inc. LLC DBA Apex MLS
