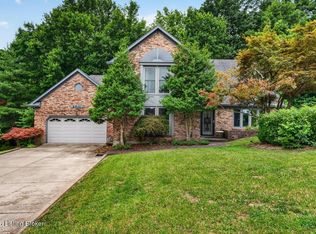
Welcome to 7505 Deer Hollow! This well-maintained home offers a spacious, inviting floor plan with hardwood flooring in the entry, dining room and kitchen. The bright, updated eat-in kitchen features stainless steel appliances, updated cabinetry and countertops, and opens to a large 12' x 19' covered deck perfect for outdoor dining and entertaining. The great room showcases a dramatic 16' vaulted ceiling and gas fireplace with marble hearth. The first-floor primary suite includes a private bath with whirlpool tub, separate shower and double vanity. Upstairs are three additional bedrooms, a full bath and an open balcony overlooking the great room. The updated kitchen is a standout feature, offering stainless steel appliances, updated cabinetry and countertops, hardwood flooring and an eat-in dining area filled with natural light. Just off the kitchen, the large 12' x 19' covered deck provides an excellent extension of the living space for relaxing, grilling and entertaining. The impressive great room features a soaring 16' vaulted ceiling and a gas fireplace with marble hearth, creating a spacious yet comfortable gathering area. Additional architectural details include hardwood flooring, crown molding, a hip-tray vaulted ceiling in the dining area and attractive wood stair banisters. The first-floor primary bedroom provides convenient main-level living and includes a private bath with whirlpool tub, separate shower and double vanity. Upstairs you'll find three additional bedrooms, a full bath and an open balcony overlooking the great room below. The finished lower level adds valuable flexible living space with a large family room and full bath. French-style doors open to a pebble-stone patio, providing another outdoor living area. A spacious unfinished storage room offers plenty of room for seasonal items, hobbies or additional storage. Additional features include a side-entry garage, multiple finished living areas, three full bathrooms and a versatile floor plan that works well for both everyday living and entertaining. 7505 Deer Hollow combines an updated kitchen, generous living space, distinctive architectural features and multiple outdoor entertaining areas in a home that is ready for the new owners to enjoy .
For sale
$459,900
7505 Deer Hollow Ln, Louisville, KY 40214
4beds
3,140sqft
Single Family Residence
Built in 2002
0.38 Acres Lot
$-- Zestimate®
$146/sqft
$25/mo HOA
What's special
Side-entry garageBright updated eat-in kitchenStainless steel appliancesUpdated cabinetry and countertopsAttractive wood stair banistersSpacious inviting floor planCrown molding
- 5 days
- 446
- 24
Zillow last checked:
Listing updated:
Listed by:
Shawn Hogle 502-509-1099,
Shawn Hogle Real Estate Services
Source: Metro Search Inc. LLC DBA Apex MLS,MLS#: 1727292
Facts & features
Interior
Bedrooms & bathrooms
- Bedrooms: 4
- Bathrooms: 4
- Full bathrooms: 3
- 1/2 bathrooms: 1
Primary bedroom
- Level: First
Primary bedroom
- Level: First
Bedroom
- Level: Second
Bedroom
- Level: Second
Bedroom
- Level: Second
Primary bathroom
- Level: First
Half bathroom
- Level: First
Full bathroom
- Level: Second
Full bathroom
- Level: Basement
Dining room
- Description: Formal
- Level: First
Family room
- Level: Basement
Great room
- Level: First
Kitchen
- Description: Eat in Kitchen
- Level: First
Laundry
- Level: First
Media room
- Description: Storage
- Level: Basement
Heating
- Forced Air, Natural Gas
Cooling
- Central Air
Features
- Basement: Partially Finished,Walkout Finished,Walkout Part Fin
- Number of fireplaces: 1
Interior area
- Total structure area: 2,336
- Total interior livable area: 3,140 sqft
- Finished area above ground: 2,336
- Finished area below ground: 804
Property
Parking
- Total spaces: 2
- Parking features: Attached, Entry Side, Driveway
- Attached garage spaces: 2
- Has uncovered spaces: Yes
Features
- Stories: 2
- Patio & porch: Deck, Patio, Porch
- Fencing: None
Lot
- Size: 0.38 Acres
- Features: Irregular Lot, Corner Lot, Cul-De-Sac, Covt/Restr, Sidewalk
Details
- Parcel number: 24332400090000
Construction
Type & style
- Home type: SingleFamily
- Architectural style: Contemporary
- Property subtype: Single Family Residence
Materials
- Vinyl Siding, Wood Frame, Aluminum Siding, Brick
- Foundation: Concrete Perimeter
- Roof: Shingle
Condition
- Year built: 2002
Utilities & green energy
- Sewer: Public Sewer
- Water: Public
- Utilities for property: Electricity Connected, Natural Gas Connected
Community & HOA
Community
- Subdivision: Oak Hill Estates
HOA
- Has HOA: Yes
- HOA fee: $300 annually
Location
- Region: Louisville
Financial & listing details
- Price per square foot: $146/sqft
- Tax assessed value: $412,540
- Annual tax amount: $4,147
- Date on market: 8/25/2026
- Electric utility on property: Yes
Estimated market value
Not available
Estimated sales range
Not available
Not available
Price history
| Date | Event | Price |
|---|---|---|
| 8/25/2026 | Listed for sale | $459,900+65.7%$146/sqft |
Source:  Metro Search Inc. LLC DBA Apex MLS #1727292 Report a problem Metro Search Inc. LLC DBA Apex MLS #1727292 Report a problem | ||
| 4/7/2016 | Sold | $277,500-3.1%$88/sqft |
Source: Metro Search Inc. LLC DBA Apex MLS #1439676 Report a problem | ||
| 3/7/2016 | Pending sale | $286,500$91/sqft |
Source: RE/MAX Alliance #1439676 Report a problem | ||
| 2/26/2016 | Price change | $286,500-1.2%$91/sqft |
Source: RE/MAX Alliance #1439676 Report a problem | ||
| 2/16/2016 | Listed for sale | $289,950+1.7%$92/sqft |
Source: RE/MAX Alliance #1439676 Report a problem | ||
| 2/19/2010 | Sold | $285,000-3.4%$91/sqft |
Source: Public Record Report a problem | ||
| 8/5/2009 | Listed for sale | $294,900+10%$94/sqft |
Source: Semonin Realtors #1224271 Report a problem | ||
| 2/27/2003 | Sold | $268,000$85/sqft |
Source: Public Record Report a problem | ||
Public tax history
| Year | Property taxes | Tax assessment |
|---|---|---|
| 2025 | $4,147 +16.1% | $412,540 +16.9% |
| 2024 | $3,571 -2.8% | $352,880 |
| 2023 | $3,672 -2.2% | $352,880 |
| 2022 | $3,755 -17.1% | $352,880 |
| 2021 | $4,531 +41.1% | $352,880 +27.2% |
| 2020 | $3,211 | $277,500 |
| 2019 | $3,211 +3.3% | $277,500 |
| 2018 | $3,109 | $277,500 |
| 2017 | $3,109 +9.1% | $277,500 -2.6% |
| 2013 | $2,850 | $285,000 |
| 2011 | $2,850 -4.6% | $285,000 -4.6% |
| 2010 | $2,987 | $298,740 |
| 2009 | $2,987 | $298,740 |
| 2007 | -- | $298,740 |
| 2006 | -- | $298,740 +11.5% |
| 2005 | -- | $268,000 |
| 2004 | -- | $268,000 |
Find assessor info on the county website
Monthly payment
Est. payment
Payment breakdown
Explore the cost of this home by adjusting the details. Changes won't be saved.Climate risks
Neighborhood: Pleasure Ridge Park
Similar homes
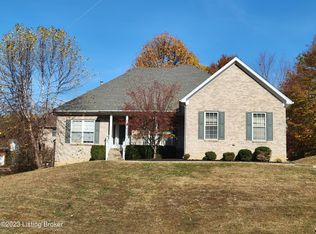
- $420,9004 bd3 ba2.6k sqft3222 Rolling Oak Blvd, Louisville, KY 40214For Sale
 MLS ID #1726753, Sharon Y Gazaway-Bell, BellMan Realty LLC. Metro Search Inc. LLC DBA Apex MLS
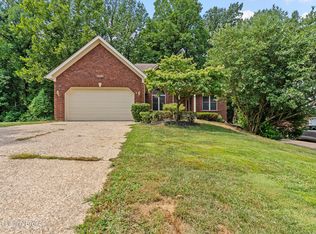
 - $449,9004 bd4 ba2.9k sqft7515 Pavilion Park Rd, Louisville, KY 40214For Sale
 MLS ID #1709435, Leslie Schrenger, Superior Realty Inc.. Metro Search Inc. LLC DBA Apex MLS
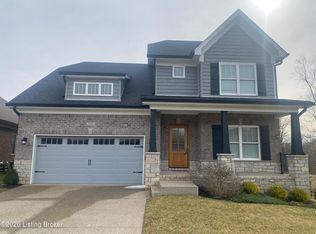
 - $387,0004 bd3 ba2.7k sqft413 Sam Dr, Louisville, KY 40214For Sale
 MLS ID #1719419, Patty Allgeier, BERKSHIRE HATHAWAY HomeServices, Parks & Weisberg Realtors. Metro Search Inc. LLC DBA Apex MLS
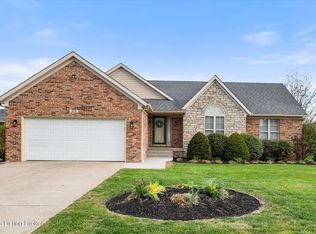
 - $350,0004 bd4 ba3.5k sqft6813 Stone Hill Rd, Louisville, KY 40214For Sale
 MLS ID #1720164, Tracie Boddy, Keller Williams Collective. Metro Search Inc. LLC DBA Apex MLS
 - $310,0003 bd2 ba2.3k sqft8203 Flicker Pl, Louisville, KY 40214For SaleMLS ID #1726950, Amy H Pruitt, Real Broker, LLC. Metro Search Inc. LLC DBA Apex MLS
- $380,0004 bd4 ba3.6k sqft1311 Marret Pl, Louisville, KY 40215For SaleMLS ID #1726028, Jennifer Franson, Family Realty LLC. Metro Search Inc. LLC DBA Apex MLS
- $275,0003 bd3 ba1.6k sqft2311 Pikes Peak Blvd, Louisville, KY 40214For SaleMLS ID #1726158, Ken Ransdell, United Real Estate Louisville. Metro Search Inc. LLC DBA Apex MLS
- $399,0004 bd2 ba2.7k sqft4310 Saint Regis Ln, Saint Regis Park, KY 40220For SaleMLS ID #1727500, Tamara A Carpanini, Kentucky Select Properties. Metro Search Inc. LLC DBA Apex MLS
- $418,0003 bd3 ba3.2k sqft8800 Charing Cross Rd, Bellemeade, KY 40222For SaleMLS ID #1727461, Keith A Curran, Semonin Realtors. Metro Search Inc. LLC DBA Apex MLS
- $459,9003 bd4 ba3.6k sqft10611 Providence Dr, Louisville, KY 40291For SaleMLS ID #1726072, Josh Arthurs, Semonin Realtors. Metro Search Inc. LLC DBA Apex MLS
- $449,9994 bd4 ba2.8k sqft287 Cedar Place Dr, Shepherdsville, KY 40165For SaleMLS ID #1725303, Susan E Smith, Homepage Realty. Metro Search Inc. LLC DBA Apex MLS
- $419,9004 bd3 ba2.1k sqft141 River Crst S, Mount Washington, KY 40047For SaleMLS ID #1727342, Presley R Baker, Knob & Key Realty, LLC. Metro Search Inc. LLC DBA Apex MLS
- $485,0004 bd3 ba3.3k sqft147 Williamsburg Ct, Mount Washington, KY 40047For SaleMLS ID #1726462, Donna Thompson, Team Thompson 1 Realty. LLC. Metro Search Inc. LLC DBA Apex MLS
- $545,9004 bd4 ba2.7k sqft4604 Dove Lake Ct, Louisville, KY 40299For SaleMLS ID #1726279, Janet Dischinger, BERKSHIRE HATHAWAY HomeServices, Parks & Weisberg Realtors. Metro Search Inc. LLC DBA Apex MLS
- $234,9994 bd2 ba1.9k sqft110 Alvina Way, Louisville, KY 40214For SaleMLS ID #1723781, Nicole Vu, EXP Realty LLC. Metro Search Inc. LLC DBA Apex MLS
- $417,0004 bd3 ba3k sqft6912 Beckingham Blvd, Louisville, KY 40299For SaleMLS ID #1726217, Siva R Boya, HomeDeals Realty. Metro Search Inc. LLC DBA Apex MLS
- $323,9004 bd2 ba2.3k sqft8907 Bobrader Ct, Jeffersontown, KY 40299For SaleMLS ID #1727471, Bowin Tichenor, Fathom Realty Ky LLC. Metro Search Inc. LLC DBA Apex MLS
- $425,0003 bd3 ba3k sqft8011 Cedar Glen Ln, Louisville, KY 40291For SaleMLS ID #1718556, Senior Family Solutions, Homepage Realty. Metro Search Inc. LLC DBA Apex MLS
- $399,3005 bd3 ba2.5k sqft6107 Ledgerock Cove Pl, Louisville, KY 40219For SaleMLS ID #1723865, Mary Bishop, Action First Realty, Inc.. Metro Search Inc. LLC DBA Apex MLS
- $459,9004 bd2 ba3.7k sqft304 Hidden Falls Dr, Mount Washington, KY 40047For SaleMLS ID #1723229, Sean Riley, DREAM J P Pirtle REALTORS. Metro Search Inc. LLC DBA Apex MLS
