**SELLER TO PAY UP TO $10,000 FOR CLOSING COSTS AND PREPAIDS.** Louisville's Premier single family "DETACHED" home in a HOA maintained community. Luxury living without the hassle. Beautiful curb appeal with brick and stone, craftsman's style. This home boast 2190 sq. ft, four bedrooms, 4 full bathrooms, first floor laundry (accessible from hallway and primary bath) plus additional finish in the basement which include a wet bar, full bath, family room, game room and additional storage. All cabinetry with granite tops throughout the home. Many upgrades including trim package, 3/4" solid wood floors, tile shower and separate tub in primary bath. Enjoy the outdoors on the front and back porch and patio. There is an annual HOA fee of $420 for Pavilion Park subdivision and an additional $210 a month which covers whole Villa irrigation system, trash removal, lawn services , landscape mulching and snow removal from the street. Currently this home is used as a Model for "The Villa's" development. Certificate of Occupancy June 2023.
For sale
Price cut: $6.1K (8/18)
$449,900
7515 Pavilion Park Rd, Louisville, KY 40214
4beds
2,990sqft
Single Family Residence
Built in 2022
7,405 Square Feet Lot
$-- Zestimate®
$150/sqft
$35/mo HOA
What's special
Four bedrooms
- 237 days
- 198
- 16
Zillow last checked:
Listing updated:
Listed by:
Leslie Schrenger 502-552-1579,
Superior Realty Inc.,
Matt Schrenger 502-693-6156
Source: Metro Search Inc. LLC DBA Apex MLS,MLS#: 1709435
Facts & features
Interior
Bedrooms & bathrooms
- Bedrooms: 4
- Bathrooms: 4
- Full bathrooms: 4
Primary bedroom
- Level: First
Bedroom
- Level: First
Bedroom
- Level: Second
Bedroom
- Level: Second
Primary bathroom
- Level: First
Half bathroom
- Level: First
Full bathroom
- Level: Second
Dining area
- Level: First
Family room
- Level: Basement
Game room
- Level: Basement
Great room
- Level: First
Kitchen
- Level: First
Laundry
- Level: First
Other
- Level: Basement
Heating
- Forced Air, Natural Gas
Cooling
- Central Air
Features
- Basement: Partially Finished
- Number of fireplaces: 1
Interior area
- Total structure area: 2,190
- Total interior livable area: 2,990 sqft
- Finished area above ground: 2,190
- Finished area below ground: 800
Property
Parking
- Total spaces: 2
- Parking features: Attached, Entry Front
- Attached garage spaces: 2
Features
- Stories: 2
- Patio & porch: Patio, Porch
- Fencing: None
Lot
- Size: 7,405 Square Feet
- Features: Covt/Restr, Sidewalk, Cleared, Storm Sewer
Details
- Parcel number: 24393101410000
Construction
Type & style
- Home type: SingleFamily
- Architectural style: Cape Cod
- Property subtype: Single Family Residence
Materials
- Vinyl Siding, Brick Veneer, Stone
- Foundation: Concrete Perimeter
- Roof: Shingle
Condition
- Year built: 2022
Utilities & green energy
- Sewer: Public Sewer
- Water: Public
- Utilities for property: Electricity Connected, Natural Gas Connected
Community & HOA
Community
- Subdivision: Pavilion Park
HOA
- Has HOA: Yes
- HOA fee: $420 annually
Location
- Region: Louisville
Financial & listing details
- Price per square foot: $150/sqft
- Tax assessed value: $457,880
- Annual tax amount: $4,767
- Date on market: 2/20/2026
- Electric utility on property: Yes
Estimated market value
Not available
Estimated sales range
Not available
Not available
Price history
| Date | Event | Price |
|---|---|---|
| 8/18/2026 | Price change | $449,900-1.3%$150/sqft |
Source:  Metro Search Inc. LLC DBA Apex MLS #1709435 Report a problem Metro Search Inc. LLC DBA Apex MLS #1709435 Report a problem | ||
| 6/1/2026 | Price change | $456,000-4.8%$153/sqft |
Source: Metro Search Inc. LLC DBA Apex MLS #1709435 Report a problem | ||
| 2/20/2026 | Listed for sale | $479,000$160/sqft |
Source: Metro Search Inc. LLC DBA Apex MLS #1709435 Report a problem | ||
| 11/1/2025 | Listing removed | $479,000$160/sqft |
Source: Metro Search Inc. LLC DBA Apex MLS #1620457 Report a problem | ||
| 9/18/2025 | Price change | $479,000-2%$160/sqft |
Source: Metro Search Inc. LLC DBA Apex MLS #1620457 Report a problem | ||
| 6/13/2025 | Listed for sale | $489,000$164/sqft |
Source: Metro Search Inc. LLC DBA Apex MLS #1620457 Report a problem | ||
| 5/20/2025 | Pending sale | $489,000$164/sqft |
Source: Metro Search Inc. LLC DBA Apex MLS #1620457 Report a problem | ||
| 4/3/2025 | Price change | $489,000+4.3%$164/sqft |
Source: Metro Search Inc. LLC DBA Apex MLS #1620457 Report a problem | ||
| 2/5/2025 | Pending sale | $469,000$157/sqft |
Source: Metro Search Inc. LLC DBA Apex MLS #1620457 Report a problem | ||
| 12/23/2024 | Listed for sale | $469,000$157/sqft |
Source: Metro Search Inc. LLC DBA Apex MLS #1620457 Report a problem | ||
| 12/23/2024 | Pending sale | $469,000$157/sqft |
Source: Metro Search Inc. LLC DBA Apex MLS #1620457 Report a problem | ||
| 1/30/2024 | Price change | $469,000-4.1%$157/sqft |
Source: Metro Search Inc. LLC DBA Apex MLS #1620457 Report a problem | ||
| 8/22/2022 | Listed for sale | $489,000$164/sqft |
Source: Metro Search Inc. LLC DBA Apex MLS #1620457 Report a problem | ||
Public tax history
| Year | Property taxes | Tax assessment |
|---|---|---|
| 2025 | $4,767 +13.6% | $457,880 +16.3% |
| 2024 | $4,194 +79.3% | $393,820 +84.8% |
| 2023 | $2,340 +607.8% | $213,100 +610.3% |
| 2022 | $331 -7.8% | $30,000 |
| 2021 | $358 +7.9% | $30,000 |
| 2020 | $332 | $30,000 |
| 2019 | $332 | $30,000 |
Find assessor info on the county website
Monthly payment
Est. payment
Payment breakdown
Explore the cost of this home by adjusting the details. Changes won't be saved.Climate risks
Neighborhood: Fairdale
Similar homes
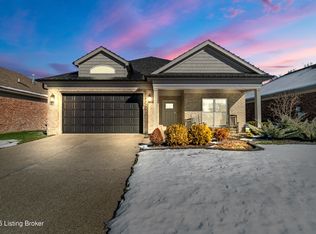
- $450,0004 bd4 ba3.1k sqft7505 Deer Hollow Ln, Louisville, KY 40214For Sale
 MLS ID #1731665, Shawn Hogle, Shawn Hogle Real Estate Services. Metro Search Inc. LLC DBA Apex MLS
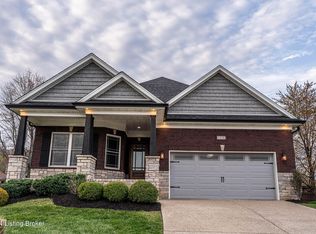
 - $449,9004 bd4 ba3.5k sqft6204 Cottage Ridge Pl, Louisville, KY 40214For Sale
 MLS ID #1730894, Syndi A Chesser, simpler.realestate. Metro Search Inc. LLC DBA Apex MLS
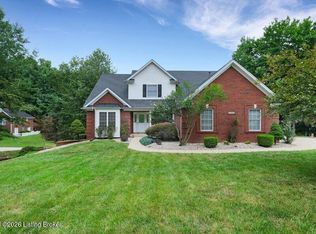
 - $299,9003 bd2 ba2.3k sqft8203 Flicker Pl, Louisville, KY 40214For Sale
 MLS ID #1726950, Amy H Pruitt, Real Broker, LLC. Metro Search Inc. LLC DBA Apex MLS
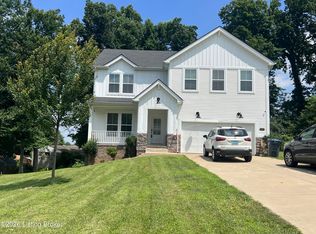
 - $395,0005 bd3 ba2.5k sqft6107 Ledgerock Cove Pl, Louisville, KY 40219For Sale
 MLS ID #1728963, Amy Zeitz F Bailey, Action First Realty, Inc.. Metro Search Inc. LLC DBA Apex MLS
 - $364,9904 bd3 ba2.1k sqft8413 Hollis View Way, Louisville, KY 40214New ConstructionMetro Search Inc. LLC DBA Apex MLS
- $369,9003 bd2 ba1.7k sqft7509 Pavilion Park Rd, Louisville, KY 40214New ConstructionMLS ID #1719076, Leslie Schrenger, Superior Realty Inc.. Metro Search Inc. LLC DBA Apex MLS
- $449,0004 bd3 ba2.7k sqft4310 Saratoga Hill Rd, Louisville, KY 40299For SaleMLS ID #1727668, Donna Mink, Mink Realty. Metro Search Inc. LLC DBA Apex MLS
- $272,4003 bd3 ba1.9k sqft7316 Windemere Dr, Louisville, KY 40214For SaleMLS ID #1728462, Jimmy Curry, Integrity Group REALTORS. Metro Search Inc. LLC DBA Apex MLS
- $434,9004 bd2 ba3.7k sqft304 Hidden Falls Dr, Mount Washington, KY 40047For SaleMLS ID #1731752, Sean Riley, DREAM J P Pirtle REALTORS. Metro Search Inc. LLC DBA Apex MLS
- $265,0004 bd2 ba1.7k sqft5412 Westhall Ave, Louisville, KY 40214For SaleMLS ID #1723461, Darrell Defler, Southeast REALTORS Inc. Metro Search Inc. LLC DBA Apex MLS
- $530,0006 bd3 ba3k sqft6709 Cooper Chapel Rd, Louisville, KY 40229For SaleMLS ID #1731658, Natacha N Olazagasti, Americus Realty Group. Metro Search Inc. LLC DBA Apex MLS
- $279,0003 bd3 ba1.8k sqft2414 High Pine Dr, Louisville, KY 40214For SaleMLS ID #1719695, Daryl A Hibbs, Real Estate Pros of Kentucky. Metro Search Inc. LLC DBA Apex MLS
- $225,0003 bd1 ba2.1k sqft7520 Saint Andrews Church Rd, Louisville, KY 40214For SaleMLS ID #1723004, Lois Bratcher, Coldwell Banker McMahan. Metro Search Inc. LLC DBA Apex MLS
- $445,0004 bd3 ba2.4k sqft4109 Samoset Ct, Jeffersontown, KY 40299For SaleMLS ID #1728807, Sandra Ceballos, Kentucky Life Realty. Metro Search Inc. LLC DBA Apex MLS
- $409,8004 bd3 ba3k sqft6912 Beckingham Blvd, Louisville, KY 40299For SaleMLS ID #1729620, Siva R Boya, HomeDeals Realty. Metro Search Inc. LLC DBA Apex MLS
- $385,0004 bd5 ba3.1k sqft6314 Faris Way, Louisville, KY 40272For SaleMLS ID #1730641, Ricky Milby, Genesis Realty LLC. Metro Search Inc. LLC DBA Apex MLS
- $485,0004 bd3 ba3.3k sqft147 Williamsburg Ct, Mount Washington, KY 40047For SaleMLS ID #1726462, Donna Thompson, Team Thompson 1 Realty. LLC. Metro Search Inc. LLC DBA Apex MLS
- $485,0005 bd3 ba2.9k sqft8005 Kendrick Crossing Ln, Louisville, KY 40291For SaleMLS ID #1730017, Nina Carter, G. Starks Realty Co.. Metro Search Inc. LLC DBA Apex MLS
- $450,0003 bd2 ba2.1k sqft10700 Back Run Rd, Louisville, KY 40299For SaleMLS ID #1730052, Bryan Schildknecht, Champion Properties. Metro Search Inc. LLC DBA Apex MLS
- $350,0004 bd3 ba2.2k sqft10504 Church Ct, Louisville, KY 40272For SaleMLS ID #1728312, Sherrell Todd, Exit Realty Crutcher. Metro Search Inc. LLC DBA Apex MLS
