This beautiful 4 bedrooms, 3 full baths and 2 half baths 2 car garage finished basement with a gas fireplace. This home is a one owner home very well maintain, move in condition hardwood floors throughout. You have walk-in closet in the primary bedroom; you also have 6 plus closets throughout the home. A large 2 car garage with a half bath: nice fenced in yard and patio off the back of the house. Upstairs you have 3 bedrooms and a large loft with lots of room. Over 3100 sq. ft. of living space.
For sale
$385,000
6314 Faris Way, Louisville, KY 40272
4beds
3,140sqft
Single Family Residence
Built in 2000
0.33 Acres Lot
$380,700 Zestimate®
$123/sqft
$25/mo HOA
What's special
Fenced in yardHardwood floors throughout
- 13 days
- 437
- 11
Zillow last checked:
Listing updated:
Listed by:
Ricky Milby,
Genesis Realty LLC
Source: Metro Search Inc. LLC DBA Apex MLS,MLS#: 1730641
Facts & features
Interior
Bedrooms & bathrooms
- Bedrooms: 4
- Bathrooms: 5
- Full bathrooms: 3
- 1/2 bathrooms: 2
Primary bedroom
- Level: First
Bedroom
- Level: Second
Bedroom
- Level: Second
Bedroom
- Level: Second
Primary bathroom
- Level: First
Half bathroom
- Level: First
Full bathroom
- Level: Second
Dining room
- Level: First
Family room
- Level: Basement
Kitchen
- Level: First
Laundry
- Level: First
Living room
- Level: First
Loft
- Level: Second
Heating
- Electric, Forced Air, Natural Gas
Cooling
- Central Air
Features
- Basement: Partially Finished
- Number of fireplaces: 1
Interior area
- Total structure area: 2,140
- Total interior livable area: 3,140 sqft
- Finished area above ground: 2,140
- Finished area below ground: 1,000
Property
Parking
- Total spaces: 2
- Parking features: Attached, Entry Side, Driveway
- Attached garage spaces: 2
- Has uncovered spaces: Yes
Features
- Stories: 2
- Patio & porch: Patio, Porch
- Fencing: Split Rail,Wood
Lot
- Size: 0.33 Acres
- Features: Corner Lot, Sidewalk, Cleared
Details
- Parcel number: 25309000350000
Construction
Type & style
- Home type: SingleFamily
- Architectural style: Cape Cod
- Property subtype: Single Family Residence
Materials
- Brick Veneer
- Foundation: Concrete Perimeter
- Roof: Shingle
Condition
- Year built: 2000
Utilities & green energy
- Sewer: Public Sewer
- Water: Public
- Utilities for property: Electricity Connected, Natural Gas Connected
Community & HOA
Community
- Subdivision: Bethany Oaks
HOA
- Has HOA: Yes
- HOA fee: $300 annually
Location
- Region: Louisville
Financial & listing details
- Price per square foot: $123/sqft
- Tax assessed value: $253,170
- Annual tax amount: $2,328
- Date on market: 10/1/2026
- Electric utility on property: Yes
Estimated market value
$380,700
$362,000 - $400,000
$3,199/mo
Price history
| Date | Event | Price |
|---|---|---|
| 10/1/2026 | Listed for sale | $385,000-8.3%$123/sqft |
Source:  Metro Search Inc. LLC DBA Apex MLS #1730641 Report a problem Metro Search Inc. LLC DBA Apex MLS #1730641 Report a problem | ||
| 8/22/2026 | Listing removed | $419,900$134/sqft |
Source: Metro Search Inc. LLC DBA Apex MLS #1718244 Report a problem | ||
| 6/30/2026 | Price change | $419,900-1.2%$134/sqft |
Source: Metro Search Inc. LLC DBA Apex MLS #1718244 Report a problem | ||
| 6/6/2026 | Price change | $425,000-1.2%$135/sqft |
Source: Metro Search Inc. LLC DBA Apex MLS #1718244 Report a problem | ||
| 5/22/2026 | Listed for sale | $430,000-1.1%$137/sqft |
Source: Metro Search Inc. LLC DBA Apex MLS #1718244 Report a problem | ||
| 12/14/2025 | Listing removed | $435,000$139/sqft |
Source:  Semonin Realtors #1698198 Report a problem Semonin Realtors #1698198 Report a problem | ||
| 10/13/2025 | Price change | $435,000-2.2%$139/sqft |
Source: Metro Search Inc. LLC DBA Apex MLS #1698198 Report a problem | ||
| 9/15/2025 | Listed for sale | $445,000+2242.1%$142/sqft |
Source: Metro Search Inc. LLC DBA Apex MLS #1698198 Report a problem | ||
| 6/1/2000 | Sold | $19,000$6/sqft |
Source: Agent Provided Report a problem | ||
Public tax history
| Year | Property taxes | Tax assessment |
|---|---|---|
| 2025 | $2,328 -3.4% | $253,170 |
| 2024 | $2,409 -2.8% | $253,170 |
| 2023 | $2,478 +41.5% | $253,170 +36% |
| 2022 | $1,751 -8.2% | $186,190 |
| 2021 | $1,907 -11.5% | $186,190 |
| 2020 | $2,154 | $186,190 |
| 2019 | $2,154 -2.8% | $186,190 -5.9% |
| 2018 | $2,217 | $197,830 |
| 2017 | $2,217 +12.1% | $197,830 |
| 2013 | $1,978 | $197,830 |
| 2011 | $1,978 -4.2% | $197,830 -4.2% |
| 2010 | $2,066 | $206,560 |
| 2009 | $2,066 | $206,560 |
| 2007 | -- | $206,560 |
| 2006 | -- | $206,560 +0.8% |
| 2005 | -- | $204,850 |
| 2004 | -- | $204,850 |
Find assessor info on the county website
Monthly payment
Est. payment
Payment breakdown
Explore the cost of this home by adjusting the details. Changes won't be saved.Climate risks
Neighborhood: Valley Station


Similar homes
- $350,0004 bd3 ba2.9k sqft6406 Autumn Oak Way, Louisville, KY 40272For Sale
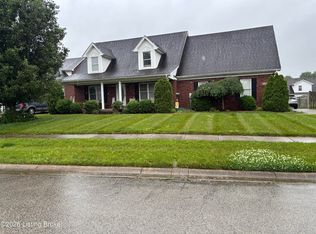
 MLS ID #1727442, Ricky Milby, Genesis Realty LLC. Metro Search Inc. LLC DBA Apex MLS
 - $359,9003 bd3 ba2.6k sqft6314 Winding Stream Dr, Louisville, KY 40272For Sale
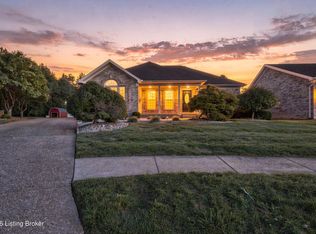 MLS ID #1730601, Van Tran, Home Link Realtor. Metro Search Inc. LLC DBA Apex MLS
 - $317,5003 bd3 ba2.6k sqft6912 Day Break Ct, Louisville, KY 40272For Sale
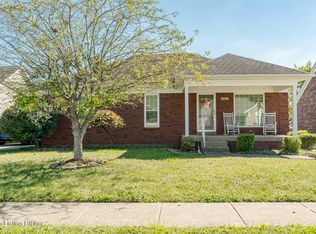 MLS ID #1730575, Nancy K Nalley, Nalley Company REALTORS. Metro Search Inc. LLC DBA Apex MLS
 - $450,0004 bd4 ba3.1k sqft7505 Deer Hollow Ln, Louisville, KY 40214For Sale
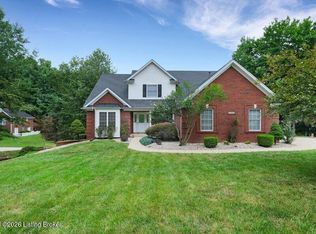 MLS ID #1731665, Shawn Hogle, Shawn Hogle Real Estate Services. Metro Search Inc. LLC DBA Apex MLS
 - $335,0003 bd3 ba2.7k sqft7221 Strive Ln, Louisville, KY 40258For SaleMLS ID #1731686, Missy Platt, RE/MAX Results. Metro Search Inc. LLC DBA Apex MLS
- $349,9004 bd4 ba3.8k sqft2804 Timber Hills Rd, Louisville, KY 40214For SaleMLS ID #1730976, Kyle A Russell, Homepage Realty. Metro Search Inc. LLC DBA Apex MLS
- $285,0003 bd2 ba2.2k sqft4906 Valley Station Rd, Louisville, KY 40272For SaleMLS ID #1729199, Kathryn O Haigler, Keller Williams Louisville. Metro Search Inc. LLC DBA Apex MLS
- $270,0003 bd4 ba2.8k sqft9405 Stonelanding Pl, Louisville, KY 40272For SaleMLS ID #1718592, Claire Schenk, Kentucky Select Properties. Metro Search Inc. LLC DBA Apex MLS
- $449,9004 bd4 ba3.5k sqft6204 Cottage Ridge Pl, Louisville, KY 40214For SaleMLS ID #1730894, Syndi A Chesser, simpler.realestate. Metro Search Inc. LLC DBA Apex MLS
- $380,0004 bd4 ba3.6k sqft1311 Marret Pl, Louisville, KY 40215For SaleMLS ID #1726028, Jennifer Franson, Family Realty LLC. Metro Search Inc. LLC DBA Apex MLS
- $259,0003 bd1 ba2k sqft10300 Grafton Hall Rd, Louisville, KY 40272For SaleMLS ID #1726254, Trish Brown, Real Estate Unlimited. Metro Search Inc. LLC DBA Apex MLS
- $335,0003 bd3 ba2.6k sqft121 Holly Hills Dr, Fairdale, KY 40118For SaleMLS ID #1729089, Caleb Lawson, Red Edge Realty. Metro Search Inc. LLC DBA Apex MLS
- $395,0003 bd2 ba1.9k sqft1002 Cobblestone Way, Shepherdsville, KY 40165For SaleMLS ID #1730913, Darrell Lewis, DIYFlatFee.com. Metro Search Inc. LLC DBA Apex MLS
- $389,0004 bd3 ba2.5k sqft10501 Providence Dr, Louisville, KY 40291For SaleMLS ID #1728991, Susan T Gullett, Family Realty LLC. Metro Search Inc. LLC DBA Apex MLS
- $269,0002 bd2 ba2.1k sqft6709 Falling Star Dr, Louisville, KY 40272For SaleMLS ID #1724087, Darlene K Hirth, Exit Realty Crutcher. Metro Search Inc. LLC DBA Apex MLS
- $374,9004 bd3 ba1.7k sqft4766 Flatlick Rd, Mount Washington, KY 40047For SaleMLS ID #1731423, Cindy Mason, Mason Real Estate, LLC. Metro Search Inc. LLC DBA Apex MLS
- $434,9004 bd2 ba3.7k sqft304 Hidden Falls Dr, Mount Washington, KY 40047For SaleMLS ID #1731752, Sean Riley, DREAM J P Pirtle REALTORS. Metro Search Inc. LLC DBA Apex MLS
- $395,0005 bd3 ba2.5k sqft6107 Ledgerock Cove Pl, Louisville, KY 40219For SaleMLS ID #1728963, Amy Zeitz F Bailey, Action First Realty, Inc.. Metro Search Inc. LLC DBA Apex MLS
- $359,5004 bd3 ba2.8k sqft3505 Swainsboro Ct, Louisville, KY 40218For SaleMLS ID #1729257, Sandra C Case-Rodgers, Schuler Bauer Real Estate Services ERA Powered. Metro Search Inc. LLC DBA Apex MLS
- $275,0003 bd2 ba1.8k sqft5203 Twinkle Dr, Louisville, KY 40258For SaleMLS ID #1731087, Yoan Perez Bello, Americus Realty Group. Metro Search Inc. LLC DBA Apex MLS
