OPPORTUNITY KNOCKS AGAIN! Back on the market through no fault of the property. The previous buyer's financing was unable to be finalized, creating a renewed opportunity to own this exceptional home. Don't miss the second chance to make this beautifully maintained one-owner home offering space, style, and versatility. The great room with fireplace is the heart of the home, flowing seamlessly into the kitchen and dining area featuring new quartz countertops, stainless steel appliances, and custom plantation blinds that fill the space with light and elegance. The finished basement expands your living possibilities with a family room complete with custom bar, full kitchen, bedroom, and full bathroom—perfect for entertaining, hosting guests, or just relaxing at home with family. Step outside to enjoy your morning cup of coffee or evening meals on your covered back porch, with convenient storage underneath for lawn equipment. With thoughtful updates, generous living space, this home offers the perfect combination of comfort, functionality, and timeless appeal.
Under contract
Price cut: $2K (9/8)
$385,000
413 Sam Dr, Louisville, KY 40214
4beds
2,780sqft
Single Family Residence
Built in 1994
0.31 Acres Lot
$384,000 Zestimate®
$138/sqft
$23/mo HOA
What's special
- 44 days
- 202
- 7
Zillow last checked:
Listing updated:
Listed by:
Patty Allgeier 502-802-1222,
BERKSHIRE HATHAWAY HomeServices, Parks & Weisberg Realtors
Source: Metro Search Inc. LLC DBA Apex MLS,MLS#: 1728408
Facts & features
Interior
Bedrooms & bathrooms
- Bedrooms: 4
- Bathrooms: 3
- Full bathrooms: 3
Primary bedroom
- Level: First
Bedroom
- Level: First
Bedroom
- Level: First
Bedroom
- Level: Basement
Primary bathroom
- Level: First
Full bathroom
- Level: First
Full bathroom
- Level: Basement
Dining area
- Level: First
Family room
- Level: Basement
Great room
- Level: First
Kitchen
- Level: First
Kitchen
- Level: Basement
Laundry
- Level: First
Heating
- Forced Air, Natural Gas
Cooling
- Central Air
Features
- Basement: Partially Finished
- Number of fireplaces: 1
Interior area
- Total structure area: 1,488
- Total interior livable area: 2,780 sqft
- Finished area above ground: 1,488
- Finished area below ground: 1,292
Property
Parking
- Total spaces: 2
- Parking features: Attached, Entry Front, Driveway
- Attached garage spaces: 2
- Has uncovered spaces: Yes
Features
- Stories: 1
- Patio & porch: Deck, Porch
- Exterior features: None
- Fencing: None
Lot
- Size: 0.31 Acres
- Features: Sidewalk, Cleared, Level
Details
- Parcel number: 325003040000
Construction
Type & style
- Home type: SingleFamily
- Architectural style: Ranch
- Property subtype: Single Family Residence
Materials
- Vinyl Siding, Brick
- Foundation: Concrete Perimeter
- Roof: Shingle
Condition
- Year built: 1994
Utilities & green energy
- Sewer: Public Sewer
- Water: Public
- Utilities for property: Electricity Connected
Community & HOA
Community
- Subdivision: Yorktown North
HOA
- Has HOA: Yes
- HOA fee: $275 annually
Location
- Region: Louisville
Financial & listing details
- Price per square foot: $138/sqft
- Tax assessed value: $285,340
- Annual tax amount: $2,459
- Date on market: 9/8/2026
- Electric utility on property: Yes
Estimated market value
$384,000
$365,000 - $403,000
$2,564/mo
Price history
| Date | Event | Price |
|---|---|---|
| 9/26/2026 | Pending sale | $385,000$138/sqft |
Source: BHHS broker feed #1728408 Report a problem | ||
| 9/25/2026 | Contingent | $385,000$138/sqft |
Source:  Metro Search Inc. LLC DBA Apex MLS #1728408 Report a problem Metro Search Inc. LLC DBA Apex MLS #1728408 Report a problem | ||
| 9/8/2026 | Price change | $385,000-0.5%$138/sqft |
Source: Metro Search Inc. LLC DBA Apex MLS #1728408 Report a problem | ||
| 6/4/2026 | Price change | $387,000-2%$139/sqft |
Source: Metro Search Inc. LLC DBA Apex MLS #1719419 Report a problem | ||
| 5/18/2026 | Listed for sale | $395,000$142/sqft |
Source: Metro Search Inc. LLC DBA Apex MLS #1713358 Report a problem | ||
| 4/6/2026 | Pending sale | $395,000$142/sqft |
Source: BHHS broker feed #1713358 Report a problem | ||
| 4/6/2026 | Contingent | $395,000$142/sqft |
Source: Metro Search Inc. LLC DBA Apex MLS #1713358 Report a problem | ||
| 4/3/2026 | Listed for sale | $395,000$142/sqft |
Source: Metro Search Inc. LLC DBA Apex MLS #1713358 Report a problem | ||
Public tax history
| Year | Property taxes | Tax assessment |
|---|---|---|
| 2025 | $2,459 +61.7% | $285,340 +50.9% |
| 2024 | $1,521 -3% | $189,150 |
| 2023 | $1,568 -4.3% | $189,150 |
| 2022 | $1,638 -7.5% | $189,150 |
| 2021 | $1,771 +16.2% | $189,150 +6.9% |
| 2020 | $1,524 | $176,930 |
| 2019 | $1,524 +2.1% | $176,930 |
| 2018 | $1,492 | $176,930 |
| 2017 | $1,492 -16.7% | $176,930 -1.2% |
| 2013 | $1,791 | $179,120 |
| 2011 | $1,791 -4.2% | $179,120 -4.2% |
| 2010 | $1,870 | $186,970 |
| 2009 | $1,870 | $186,970 |
| 2007 | -- | $186,970 |
| 2006 | -- | $186,970 |
| 2005 | -- | $186,970 +14.9% |
| 2004 | -- | $162,660 |
Find assessor info on the county website
Monthly payment
Est. payment
Payment breakdown
Explore the cost of this home by adjusting the details. Changes won't be saved.Climate risks
Neighborhood: Fairdale
Similar homes
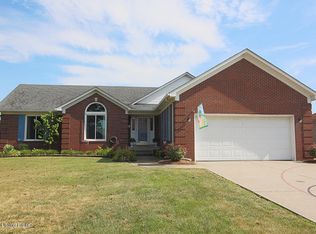
- $349,9003 bd3 ba2k sqft7203 Ben Franklin Ct, Louisville, KY 40214For Sale
 MLS ID #1732606, Mark Hack, GreenTree Real Estate Services. Metro Search Inc. LLC DBA Apex MLS
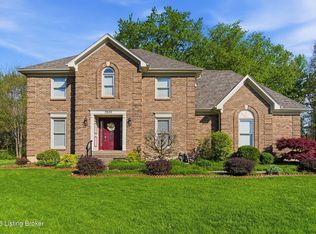
 - $399,9004 bd3 ba2.6k sqft3222 Rolling Oak Blvd, Louisville, KY 40214For Sale
 MLS ID #1726753, Sharon Y Gazaway-Bell, BellMan Realty LLC. Metro Search Inc. LLC DBA Apex MLS
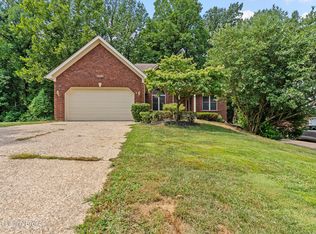
 - $444,9004 bd4 ba3.5k sqft6204 Cottage Ridge Pl, Louisville, KY 40214For Sale
 MLS ID #1732322, Syndi A Chesser, simpler.realestate. Metro Search Inc. LLC DBA Apex MLS
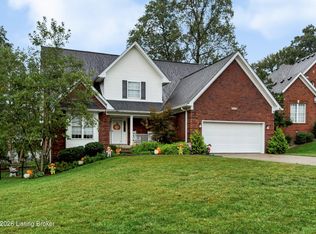
 - $320,0003 bd2 ba1.5k sqft7209 Old North Church Rd, Louisville, KY 40214For Sale
 MLS ID #1728031, Krystal Darali, Homepage Realty. Metro Search Inc. LLC DBA Apex MLS
 - $349,9004 bd4 ba3.8k sqft2804 Timber Hills Rd, Louisville, KY 40214For SaleMLS ID #1730976, Kyle A Russell, Homepage Realty. Metro Search Inc. LLC DBA Apex MLS
- $365,0004 bd3 ba2.8k sqft7906 Bridlevista Rd, Louisville, KY 40228For SaleMLS ID #1727977, Felix Santiso, Americus Realty Group. Metro Search Inc. LLC DBA Apex MLS
- $379,9004 bd3 ba2.5k sqft12023 Lavenia Ln, Louisville, KY 40272For SaleMLS ID #1725346, Stephen R Adams, Bob Hayes Realty Company. Metro Search Inc. LLC DBA Apex MLS
- $395,0003 bd3 ba3.7k sqft8305 Grandel Forest Way, Louisville, KY 40258For SaleMLS ID #1731286, Jennifer R Edelen, RE/MAX Premier Properties. Metro Search Inc. LLC DBA Apex MLS
- $360,0003 bd4 ba2.3k sqft12122 Pleasure Ln, Louisville, KY 40272For SaleMLS ID #1732200, Vonda R Woodmore, The Breland Group. Metro Search Inc. LLC DBA Apex MLS
- $335,0004 bd3 ba2.1k sqft7923 Nature Way, Louisville, KY 40218For SaleMLS ID #1732244, Tracy N French, RE/MAX Premier Properties. Metro Search Inc. LLC DBA Apex MLS
- $215,0004 bd2 ba1.4k sqft1008 Cristland Rd, Louisville, KY 40214For SaleMLS ID #1731834, Missy Platt, RE/MAX Results. Metro Search Inc. LLC DBA Apex MLS
- $335,0003 bd3 ba2.6k sqft121 Holly Hills Dr, Fairdale, KY 40118For SaleMLS ID #1729089, Caleb Lawson, Red Edge Realty. Metro Search Inc. LLC DBA Apex MLS
- $350,0004 bd3 ba2.5k sqft11415 Catalpa View Ct, Louisville, KY 40299For SaleMLS ID #1732587, Ed Williamson, simpler.realestate. Metro Search Inc. LLC DBA Apex MLS
- $359,5004 bd3 ba2.8k sqft3505 Swainsboro Ct, Louisville, KY 40218For SaleMLS ID #1729257, Sandra C Case-Rodgers, Schuler Bauer Real Estate Services ERA Powered. Metro Search Inc. LLC DBA Apex MLS
- $389,0004 bd3 ba2.5k sqft10501 Providence Dr, Louisville, KY 40291For SaleMLS ID #1728991, Susan T Gullett, Family Realty LLC. Metro Search Inc. LLC DBA Apex MLS
- $348,6114 bd3 ba2.7k sqft5208 Rainmaker Ct, Louisville, KY 40229For SaleMLS ID #1728988, Rafael Stewart, Semonin Realtors. Metro Search Inc. LLC DBA Apex MLS
- $375,0003 bd2 ba2.2k sqft6807 Brighton Springs Ln, Louisville, KY 40291For SaleMLS ID #1732147, Rita Prada, Keller Williams Louisville. Metro Search Inc. LLC DBA Apex MLS
- $335,0003 bd3 ba2.7k sqft7221 Strive Ln, Louisville, KY 40258For SaleMLS ID #1731686, Missy Platt, RE/MAX Results. Metro Search Inc. LLC DBA Apex MLS
- $359,9004 bd3 ba3.1k sqft6516 Hollow Tree Rd, Hollow Creek, KY 40228For SaleMLS ID #1729094, Jamie M Spaulding, United Real Estate Louisville. Metro Search Inc. LLC DBA Apex MLS
- $320,0005 bd2 ba2k sqft5710 Bunning Dr, Louisville, KY 40272For SaleMLS ID #1732213, Tasha Wright, Diamond Key REALTORS. Metro Search Inc. LLC DBA Apex MLS
