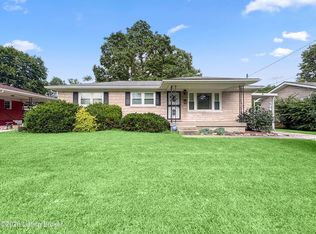
Beautifully remodeled and move-in ready! This spacious home offers 5 bedrooms and 3 full bathrooms, providing plenty of room for a growing family. The finished basement features its own kitchen, living space, bedroom with egress window, and full bath, creating an ideal setup for multi-generational living, extended family, guests, or added flexibility. With two fully functional living areas under one roof, this home truly feels like two homes in one. Don't miss this rare opportunity to own a versatile property with endless possibilities and room for everyone
For sale
Price cut: $10K (7/20)
$275,000
6308 Flintlock Cir, Louisville, KY 40216
4beds
2,100sqft
:
Get pre-qualified$1,821/mo
Single Family Residence
Built in 1958
10,018 Square Feet Lot
$275,100 Zestimate®
$131/sqft
$-- HOA
What's special
Finished basementBedroom with egress windowSpacious home
- 33 days |
- 1,206 |
- 144 |
Zillow last checked:
Listing updated:
Listed by:
Stephania Hernandez Perez 502-533-3852,
Americus Realty Group
Source: Metro Search Inc. LLC DBA Apex MLS,MLS#: 1721271
Facts & features
Interior
Bedrooms & bathrooms
- Bedrooms: 4
- Bathrooms: 3
- Full bathrooms: 3
Primary bedroom
- Level: First
Bedroom
- Level: First
Bedroom
- Level: First
Bedroom
- Level: Basement
Full bathroom
- Level: First
Full bathroom
- Level: First
Full bathroom
- Level: Basement
Den
- Description: Bonus Room
- Level: Basement
Family room
- Level: Basement
Kitchen
- Level: First
Kitchen
- Level: Basement
Laundry
- Level: Basement
Living room
- Level: First
Heating
- Forced Air
Cooling
- Central Air
Features
- Basement: Finished
- Number of fireplaces: 1
Interior area
- Total structure area: 1,050
- Total interior livable area: 2,100 sqft
- Finished area above ground: 1,050
- Finished area below ground: 1,050
Property
Parking
- Total spaces: 3
- Parking features: Detached, Driveway
- Garage spaces: 2
- Carport spaces: 1
- Covered spaces: 3
- Has uncovered spaces: Yes
Features
- Stories: 1
- Patio & porch: Deck, Porch
- Exterior features: None
- Has private pool: Yes
- Pool features: Above Ground
- Fencing: None
Lot
- Size: 10,018 Square Feet
- Dimensions: 83' × 95' irregular lot
- Features: Irregular Lot
Details
- Parcel number: 123200720120
Construction
Type & style
- Home type: SingleFamily
- Architectural style: Ranch
- Property subtype: Single Family Residence
Materials
- Wood Frame, Brick Veneer, Stone
- Foundation: Concrete Perimeter
- Roof: Shingle
Condition
- Year built: 1958
Utilities & green energy
- Sewer: Public Sewer
- Water: Public
- Utilities for property: Electricity Connected
Community & HOA
Community
- Subdivision: Hunters Village
HOA
- Has HOA: No
Location
- Region: Louisville
Financial & listing details
- Price per square foot: $131/sqft
- Tax assessed value: $167,400
- Annual tax amount: $1,950
- Date on market: 7/10/2026
- Electric utility on property: Yes
Estimated market value
$275,100
$261,000 - $289,000
$2,261/mo
Price history
| Date | Event | Price |
|---|---|---|
| 7/20/2026 | Price change | $275,000-3.5%$131/sqft |
Source:  Metro Search Inc. LLC DBA Apex MLS #1721271 Report a problem Metro Search Inc. LLC DBA Apex MLS #1721271 Report a problem | ||
| 7/13/2026 | Price change | $285,000-1.6%$136/sqft |
Source: Metro Search Inc. LLC DBA Apex MLS #1721271 Report a problem | ||
| 7/10/2026 | Listed for sale | $289,500$138/sqft |
Source: Metro Search Inc. LLC DBA Apex MLS #1721271 Report a problem | ||
| 7/7/2026 | Contingent | $289,500$138/sqft |
Source: Metro Search Inc. LLC DBA Apex MLS #1721271 Report a problem | ||
| 6/25/2026 | Price change | $289,500-2.2%$138/sqft |
Source: Metro Search Inc. LLC DBA Apex MLS #1721271 Report a problem | ||
| 6/23/2026 | Listed for sale | $296,000+76.8%$141/sqft |
Source: Metro Search Inc. LLC DBA Apex MLS #1721271 Report a problem | ||
| 8/13/2021 | Sold | $167,400+1.5%$80/sqft |
Source: Metro Search Inc. LLC DBA Apex MLS #1580002 Report a problem | ||
| 6/3/2021 | Pending sale | $164,900$79/sqft |
Source:  Exit Realty #1580002 Report a problem Exit Realty #1580002 Report a problem | ||
| 5/26/2021 | Listed for sale | $164,900$79/sqft |
Source: Exit Realty #1580002 Report a problem | ||
| 3/24/2021 | Pending sale | $164,900$79/sqft |
Source: Exit Realty #1580002 Report a problem | ||
| 3/21/2021 | Price change | $164,900-2.9%$79/sqft |
Source: Exit Realty #1580002 Report a problem | ||
| 3/3/2021 | Listed for sale | $169,900+129.6%$81/sqft |
Source: EXIT REALTY ONE #1580002 Report a problem | ||
| 1/13/1995 | Sold | $74,000$35/sqft |
Source: Agent Provided Report a problem | ||
Public tax history
| Year | Property taxes | Tax assessment |
|---|---|---|
| 2024 | $1,950 -2.8% | $167,400 |
| 2023 | $2,005 -0.3% | $167,400 |
| 2022 | $2,012 +63.7% | $167,400 +23.7% |
| 2021 | $1,229 +10.6% | $135,380 |
| 2020 | $1,112 | $135,380 |
| 2019 | $1,112 +20% | $135,380 +12.5% |
| 2018 | $927 | $120,300 |
| 2017 | $927 -23% | $120,300 |
| 2013 | $1,203 | $120,300 |
| 2011 | $1,203 -3.8% | $120,300 -3.8% |
| 2010 | $1,251 | $125,100 |
| 2009 | $1,251 | $125,100 |
| 2007 | -- | $125,100 +7.5% |
| 2006 | -- | $116,360 |
| 2005 | -- | $116,360 |
| 2004 | -- | $116,360 |
Find assessor info on the county website
Monthly payment
Est. payment
Payment breakdown
Explore the cost of this home by adjusting the details. Changes won't be saved.Climate risks
Neighborhood: Pleasure Ridge Park
Nearby schools
GreatSchools rating
- 3/10Kerrick Elementary SchoolGrades: K-5Distance: 0.3 mi
- 3/10Farnsley Middle SchoolGrades: 6-8Distance: 1.9 mi
- 1/10Western High SchoolGrades: 9-12Distance: 1.2 mi
- $199,2003 bd1 ba1k sqft6306 Flintlock Cir, Louisville, KY 40216Off Market
- $181,2001 bd1 ba1k sqft6364 Doe Run Rd, Louisville, KY 40216Off Market
- $227,0003 bd2 ba1.6k sqft6309 Flintlock Cir, Louisville, KY 40216Off Market
- $209,0003 bd1 ba1k sqft4500 Flintlock Dr, Louisville, KY 40216Off Market
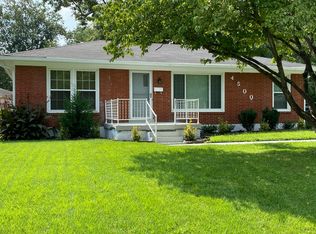
- $236,1003 bd2 ba1.1k sqft6362 Doe Run Rd, Louisville, KY 40216Off Market
- $277,0004 bd2 ba2.2k sqft6302 Flintlock Cir, Louisville, KY 40216Off Market
- $205,0003 bd1 ba1.7k sqft4502 Flintlock Dr, Louisville, KY 40216Sold
- $212,0001 bd1 ba1k sqft6307 Flintlock Cir, Louisville, KY 40216Off Market
A local agent can set up tours, give advice and negotiate with sellers.
Similar homes
- $250,0002 bd3 ba1.7k sqft4035 Blanton Ln, Louisville, KY 40216For Sale
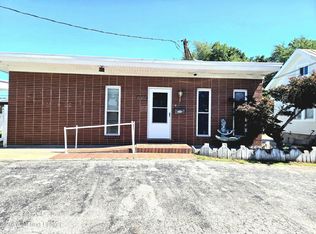
 MLS ID #1721217, Milton Ali, Keller Williams Collective. Metro Search Inc. LLC DBA Apex MLS
 - $249,9993 bd2 ba1.4k sqft2217 Upper Hunters Trce, Louisville, KY 40216For Sale
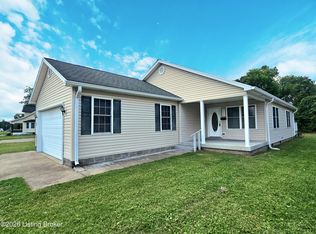 MLS ID #1722476, Nicole Vu, EXP Realty LLC. Metro Search Inc. LLC DBA Apex MLS
 - $289,0003 bd3 ba2k sqft7102 Brook Garden Pl, Louisville, KY 40258For Sale
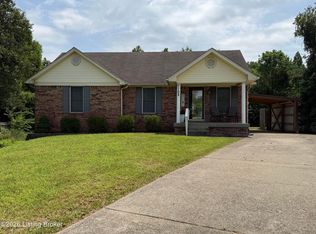 MLS ID #1724071, Joni Melloan, Melloan Real Estate. Metro Search Inc. LLC DBA Apex MLS
 - $238,5003 bd2 ba2.1k sqft4113 Burrell Dr, Shively, KY 40216For Sale
 MLS ID #1722640, Trish Ford, One Key Realty. Metro Search Inc. LLC DBA Apex MLS
 - $229,9004 bd2 ba1.4k sqft1714 Colony Ct, Shively, KY 40216For SaleMLS ID #1718902, Kendy Darling, Metro Realty & Management Inc.. Metro Search Inc. LLC DBA Apex MLS
- $287,0004 bd2 ba1.7k sqft5412 Westhall Ave, Louisville, KY 40214For SaleMLS ID #1723461, Darrell Defler, Southeast REALTORS Inc. Metro Search Inc. LLC DBA Apex MLS
- $229,0002 bd1 ba1.7k sqft4929 Fielding Way, Louisville, KY 40216For SaleMLS ID #1721598, Darrell Defler, Southeast REALTORS Inc. Metro Search Inc. LLC DBA Apex MLS
- $274,8903 bd3 ba1.8k sqft10204 Eve Dr, Louisville, KY 40272For SaleMLS ID #1722189, Maria C Perez, Real Estate Unlimited. Metro Search Inc. LLC DBA Apex MLS
- $299,9003 bd1 ba2.1k sqft7520 Saint Andrews Church Rd, Louisville, KY 40214For SaleMLS ID #1723004, Lois Bratcher, Coldwell Banker McMahan. Metro Search Inc. LLC DBA Apex MLS
- $273,9003 bd2 ba2.2k sqft10026 Prairie Dr, Louisville, KY 40272For SaleMLS ID #1723088, Sherry Gentry, TC Realty. Metro Search Inc. LLC DBA Apex MLS
- $205,0003 bd1 ba1k sqft4906 Lesabre Dr, Louisville, KY 40216For SaleMLS ID #1723575, The Ryan Cecil Group, Collective Roots Agency. Metro Search Inc. LLC DBA Apex MLS
- $174,0003 bd1 ba1.1k sqft4308 Lynnview Dr, Louisville, KY 40216For SaleMLS ID #1723968, Charlsie McNeely-Polston, THINK Real Estate LLC. Metro Search Inc. LLC DBA Apex MLS
- $202,0003 bd2 ba1.1k sqft2404 Farnsley Rd, Shively, KY 40216For SaleMLS ID #1722996, Reed Martin, RE/MAX FIRST. Metro Search Inc. LLC DBA Apex MLS
- $219,9003 bd1 ba1.1k sqft1614 Linda Way, Louisville, KY 40216For SaleMLS ID #1720410, William R Sanderfer, W.R. Sanderfer Realty. Metro Search Inc. LLC DBA Apex MLS
- $280,0005 bd3 ba3.1k sqft1052 Bluegrass Ave, Louisville, KY 40215For SaleMLS ID #1712094, Maria D Cruz, EXP Realty LLC. Metro Search Inc. LLC DBA Apex MLS
- $245,0003 bd2 ba1.3k sqft5409 Mount Holyoke Dr, Louisville, KY 40216For SaleMLS ID #1713759, Maria D Cruz, EXP Realty LLC. Metro Search Inc. LLC DBA Apex MLS
- $200,0003 bd1 ba1.3k sqft2320 Donna Rd, Louisville, KY 40216For SaleMLS ID #1714000, Luke Castleman, BERKSHIRE HATHAWAY HomeServices, Parks & Weisberg Realtors. Metro Search Inc. LLC DBA Apex MLS
- $255,0003 bd2 ba1.8k sqft5616 Barksdale Dr, Louisville, KY 40258For SaleMLS ID #1717681, Maria D Cruz. eXp Realty
- $289,9003 bd2 ba1.5k sqft4205 Wine Cellar Ct, Louisville, KY 40272For SaleMLS ID #1718370, Kelly Masterson, Keller Williams Louisville. Metro Search Inc. LLC DBA Apex MLS
- $255,0003 bd2 ba1.5k sqft3800 E Indian Trl, Louisville, KY 40213For SaleMLS ID #1721592, Lanay Washington, Infinite Homes Realty. Metro Search Inc. LLC DBA Apex MLS
