Don't miss out on this beautiful, brand-new home designed for ultimate comfort and convenience. With a spacious open-concept layout, the kitchen and dining area are perfect for daily life and easy entertaining. This home offers 3 bedrooms with roomy closets and two full bathrooms, including a luxurious primary suite. Built for low-maintenance living, the exterior features a deck that's great for relaxing or hosting friends. Book your showing now!
For sale
$279,000
5421 Mount Holyoke Dr, Louisville, KY 40216
3beds
1,404sqft
Single Family Residence
Built in 2025
0.26 Acres Lot
$278,700 Zestimate®
$199/sqft
$-- HOA
What's special
Spacious open-concept layoutLuxurious primary suite
- 56 days |
- 192 |
- 19 |
Zillow last checked:
Listing updated:
Listed by:
Cathy Henn 502-291-5934,
Genesis Realty LLC,
Heather L Allen 502-468-7553
Source: Metro Search Inc. LLC DBA Apex MLS,MLS#: 1721519
Facts & features
Interior
Bedrooms & bathrooms
- Bedrooms: 3
- Bathrooms: 2
- Full bathrooms: 2
Primary bedroom
- Level: First
Bedroom
- Level: First
Bedroom
- Level: First
Primary bathroom
- Level: First
Full bathroom
- Level: First
Dining area
- Level: First
Great room
- Level: First
Kitchen
- Level: First
Heating
- Forced Air, Natural Gas
Cooling
- Central Air
Features
- Basement: None
- Has fireplace: No
Interior area
- Total structure area: 1,404
- Total interior livable area: 1,404 sqft
- Finished area above ground: 1,404
- Finished area below ground: 0
Property
Parking
- Total spaces: 2
- Parking features: Attached, Entry Front
- Attached garage spaces: 2
Features
- Stories: 1
- Patio & porch: Deck
- Fencing: None
Lot
- Size: 0.26 Acres
- Features: Cleared
Details
- Parcel number: 405300390000
Construction
Type & style
- Home type: SingleFamily
- Architectural style: Ranch
- Property subtype: Single Family Residence
Materials
- Vinyl Siding, Brick
- Foundation: Crawl Space
- Roof: Shingle
Condition
- Year built: 2025
Utilities & green energy
- Sewer: Public Sewer
- Water: Public
- Utilities for property: Electricity Connected
Community & HOA
Community
- Subdivision: Wilke Ridge
HOA
- Has HOA: No
Location
- Region: Louisville
Financial & listing details
- Price per square foot: $199/sqft
- Tax assessed value: $50,000
- Annual tax amount: $571
- Date on market: 6/25/2026
- Electric utility on property: Yes
Estimated market value
$278,700
$265,000 - $293,000
$2,061/mo
Price history
| Date | Event | Price |
|---|---|---|
| 6/25/2026 | Listed for sale | $279,000$199/sqft |
Source:  Metro Search Inc. LLC DBA Apex MLS #1721519 Report a problem Metro Search Inc. LLC DBA Apex MLS #1721519 Report a problem | ||
| 4/23/2026 | Pending sale | $279,000$199/sqft |
Source: Metro Search Inc. LLC DBA Apex MLS #1702802 Report a problem | ||
| 11/7/2025 | Listed for sale | $279,000$199/sqft |
Source: Metro Search Inc. LLC DBA Apex MLS #1702802 Report a problem | ||
Public tax history
| Year | Property taxes | Tax assessment |
|---|---|---|
| 2025 | $571 -2.1% | $50,000 |
| 2024 | $583 -2.8% | $50,000 |
| 2023 | $599 | $50,000 |
Find assessor info on the county website
Monthly payment
Est. payment
Payment breakdown
Explore the cost of this home by adjusting the details. Changes won't be saved.Climate risks
Neighborhood: Pleasure Ridge Park
Nearby schools
GreatSchools rating
- 2/10Shacklette Elementary SchoolGrades: PK-5Distance: 0.6 mi
- 3/10Conway Middle SchoolGrades: 6-8Distance: 0.7 mi
- 1/10Western High SchoolGrades: 9-12Distance: 1.2 mi
- $275,0003 bd2 ba1.4k sqft5419 Mount Holyoke Dr, Louisville, KY 40216Sold

- $278,0003 bd2 ba1.3k sqft5413 Mount Holyoke Dr, Louisville, KY 40216Sold

- $279,0003 bd2 ba1.4k sqft5423 Mount Holyoke Dr, Louisville, KY 40216Sold
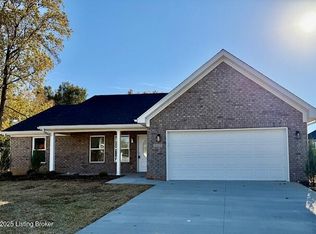
- $279,0003 bd2 ba1.3k sqft5408 Mount Holyoke Dr, Louisville, KY 40216Sold
- $285,0003 bd2 ba1.4k sqft5411 Mount Holyoke Dr, Louisville, KY 40216Sold
- $261,000-- bd-- ba-- sqft5418 Mount Holyoke Dr, Louisville, KY 40216Off Market
- $263,600-- bd-- ba-- sqft5422 Mount Holyoke Dr, Louisville, KY 40216Off Market
- $50,000-- bd-- ba-- sqft5415 Mount Holyoke Dr, Louisville, KY 40216Off Market
A local agent can set up tours, give advice and negotiate with sellers.
Similar homes
- $219,9003 bd1 ba1k sqft2724 Triplett Ct, Louisville, KY 40216For Sale

 MLS ID #1726545, Teresa Verdecia, Real Estate Go To. Metro Search Inc. LLC DBA Apex MLS
 - $275,0003 bd3 ba1.6k sqft2311 Pikes Peak Blvd, Louisville, KY 40214For Sale
 MLS ID #1726158, Ken Ransdell, United Real Estate Louisville. Metro Search Inc. LLC DBA Apex MLS
 - $249,0003 bd1 ba1.5k sqft2323 Ecton Ln, Shively, KY 40216For Sale
 MLS ID #1726189, David M Vincent, Hasty REALTORS. Metro Search Inc. LLC DBA Apex MLS
 - $259,0003 bd3 ba2k sqft7102 Brook Garden Pl, Louisville, KY 40258For Sale
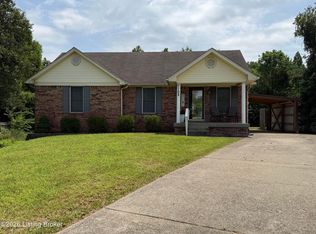 MLS ID #1724071, Joni Melloan, Melloan Real Estate. Metro Search Inc. LLC DBA Apex MLS
 - $260,0003 bd1 ba1k sqft816 Goullon Ct, Louisville, KY 40204For SaleMLS ID #1726885, Alex Parker, simpler.realestate. Metro Search Inc. LLC DBA Apex MLS
- $335,0003 bd2 ba1.5k sqft5925 Grandel Meadow Ct, Louisville, KY 40258For SaleMLS ID #1715794, Richard D Osorto, Brokerage: Royal Real Estate Firm. Metro Search Inc. LLC DBA Apex MLS
- $285,0003 bd3 ba2k sqft11615 Semillon Ln, Louisville, KY 40272For SaleMLS ID #1716344, Sandra Ceballos, Kentucky Life Realty. Metro Search Inc. LLC DBA Apex MLS
- $185,0002 bd1 ba775 sqft6215 Terry Rd, Louisville, KY 40258For SaleMLS ID #1726377, Erica Nunn, Semonin Realtors. Metro Search Inc. LLC DBA Apex MLS
- $260,0003 bd2 ba1.4k sqft13010 Bessels Blvd, Louisville, KY 40272For SaleMLS ID #1723273, Maylin Rodriguez Ayala, ZHomes Real Estate. Metro Search Inc. LLC DBA Apex MLS
- $244,9003 bd2 ba1k sqft4613 Braves Ln, Louisville, KY 40272For SaleMLS ID #1720211, Elliott G Quillo, RE/MAX Ability Plus. Metro Search Inc. LLC DBA Apex MLS
- $275,0003 bd2 ba2k sqft2381 Knob Creek Rd, Shepherdsville, KY 40165For SaleMLS ID #1702892, Amy Taylor, Schuler Bauer Real Estate Services ERA Powered. Metro Search Inc. LLC DBA Apex MLS
- $298,0003 bd3 ba1.6k sqft7317 Orchard Lake Blvd, Louisville, KY 40218For SaleMLS ID #1722594, Tedtra McNeal, Caperton Realty. Metro Search Inc. LLC DBA Apex MLS
- $369,9003 bd2 ba1.9k sqft7503 Pavilion Park Rd, Louisville, KY 40214For SaleMLS ID #1726489, Lori Ann Brumback, Semonin Realtors. Metro Search Inc. LLC DBA Apex MLS
- $169,9003 bd2 ba1.7k sqft1721 Model Rd, Shively, KY 40216For SaleMLS ID #1721093, Michael Crombie, Exit Realty Crutcher. Metro Search Inc. LLC DBA Apex MLS
- $329,0003 bd3 ba1.8k sqft7200 Oakburn Dr, Louisville, KY 40258For SaleMLS ID #1718406, Marien Rodriguez Reyes, New Era Real Estate. Metro Search Inc. LLC DBA Apex MLS
- $264,9003 bd1 ba1.1k sqft10207 Caven Ave, Louisville, KY 40229For SaleMLS ID #1724454, Martin L Shuck, MLSCO Realty. Metro Search Inc. LLC DBA Apex MLS
- $195,0003 bd2 ba1k sqft3723 Wheeler Ave, Louisville, KY 40215For SaleMLS ID #1725336, John Clayton Henn, Genesis Realty LLC. Metro Search Inc. LLC DBA Apex MLS
- $225,0003 bd2 ba1k sqft123 Scottsdale Blvd, Louisville, KY 40214For SaleMLS ID #1716312, Edina Zukic, Semonin Realtors. Metro Search Inc. LLC DBA Apex MLS
- $205,0002 bd2 ba1.5k sqft3679 Parthenia Ave, Louisville, KY 40215For SaleMLS ID #1725135, Andy Romero, United Real Estate Louisville. Metro Search Inc. LLC DBA Apex MLS
- $150,0003 bd2 ba1.4k sqft2417 Bank St, Louisville, KY 40212For SaleMLS ID #1726709, Maria D Cruz, EXP Realty LLC. Metro Search Inc. LLC DBA Apex MLS
