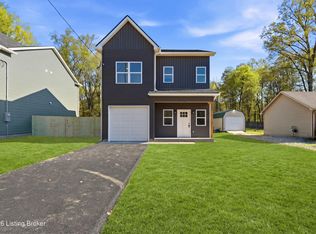
Brand-new construction located in a quiet and highly desirable neighborhood! This beautiful home offers modern finishes, quality craftsmanship, and a functional layout perfect for comfortable living. In addition to the bedrooms, the home features an extra room that can be used as a home office, playroom, or flex space to fit your needs. The builder provides a 1-year home warranty for added peace of mind. Conveniently located near restaurants, shopping centers, grocery stores, and major highways, making commuting and daily errands easy and convenient. Don't miss the opportunity to own a stunning new home in a prime location!
For sale
Price cut: $11K (8/6)
$329,000
7200 Oakburn Dr, Louisville, KY 40258
3beds
1,800sqft
Single Family Residence
Built in 2026
9,583 Square Feet Lot
$328,400 Zestimate®
$183/sqft
$21/mo HOA
What's special
Modern finishesQuality craftsmanshipFunctional layout
- 85 days |
- 150 |
- 8 |
Zillow last checked:
Listing updated:
Listed by:
Marien Rodriguez Reyes,
New Era Real Estate
Source: Metro Search Inc. LLC DBA Apex MLS,MLS#: 1718406
Facts & features
Interior
Bedrooms & bathrooms
- Bedrooms: 3
- Bathrooms: 3
- Full bathrooms: 2
- 1/2 bathrooms: 1
Bedroom
- Level: Second
Bedroom
- Level: Second
Bedroom
- Level: Second
Half bathroom
- Level: First
Full bathroom
- Level: Second
Full bathroom
- Level: Second
Dining room
- Level: First
Family room
- Level: First
Game room
- Level: Second
Kitchen
- Level: First
Living room
- Level: First
Heating
- Natural Gas
Cooling
- Central Air
Features
- Basement: None
- Has fireplace: No
Interior area
- Total structure area: 1,800
- Total interior livable area: 1,800 sqft
- Finished area above ground: 1,800
- Finished area below ground: 0
Property
Parking
- Total spaces: 2
- Parking features: Attached, Driveway
- Attached garage spaces: 2
- Has uncovered spaces: Yes
Features
- Stories: 2
- Patio & porch: Deck
- Fencing: None
Lot
- Size: 9,583 Square Feet
- Dimensions: 0.224
- Features: Easement, Cleared
Details
- Additional structures: Garage(s)
- Parcel number: 24103206020000
Construction
Type & style
- Home type: SingleFamily
- Architectural style: Traditional
- Property subtype: Single Family Residence
Materials
- Vinyl Siding
- Foundation: Crawl Space
- Roof: Shingle
Condition
- Year built: 2026
Utilities & green energy
- Sewer: Public Sewer
- Water: Public
- Utilities for property: Electricity Connected
Community & HOA
Community
- Subdivision: St Andrews Landing
HOA
- Has HOA: Yes
- HOA fee: $250 annually
Location
- Region: Louisville
Financial & listing details
- Price per square foot: $183/sqft
- Tax assessed value: $42,000
- Annual tax amount: $479
- Date on market: 5/25/2026
- Electric utility on property: Yes
Estimated market value
$328,400
$312,000 - $345,000
$2,247/mo
Price history
| Date | Event | Price |
|---|---|---|
| 8/6/2026 | Price change | $329,000-3.2%$183/sqft |
Source:  Metro Search Inc. LLC DBA Apex MLS #1718406 Report a problem Metro Search Inc. LLC DBA Apex MLS #1718406 Report a problem | ||
| 7/8/2026 | Price change | $340,000-2.6%$189/sqft |
Source: Metro Search Inc. LLC DBA Apex MLS #1718406 Report a problem | ||
| 5/25/2026 | Listed for sale | $349,000+731%$194/sqft |
Source: Metro Search Inc. LLC DBA Apex MLS #1718406 Report a problem | ||
| 7/27/2023 | Sold | $42,000-6.7%$23/sqft |
Source: Metro Search Inc. LLC DBA Apex MLS #1637192 Report a problem | ||
| 7/27/2023 | Pending sale | $45,000$25/sqft |
Source: Metro Search Inc. LLC DBA Apex MLS #1637192 Report a problem | ||
| 5/24/2023 | Listed for sale | $45,000+350%$25/sqft |
Source: Metro Search Inc. LLC DBA Apex MLS #1637192 Report a problem | ||
| 3/8/2021 | Sold | $10,000$6/sqft |
Source: Public Record Report a problem | ||
Public tax history
| Year | Property taxes | Tax assessment |
|---|---|---|
| 2025 | $479 -2.1% | $42,000 |
| 2024 | $489 +308.4% | $42,000 +320% |
| 2023 | $120 -0.3% | $10,000 |
| 2022 | $120 +149.1% | $10,000 +171% |
| 2021 | $48 -9.5% | $3,690 -20% |
| 2020 | $53 | $4,610 |
| 2019 | $53 +3.3% | $4,610 |
| 2018 | $52 | $4,610 |
| 2017 | $52 -13.9% | $4,610 -23.2% |
| 2013 | $60 | $6,000 |
| 2011 | $60 | $6,000 |
Find assessor info on the county website
Monthly payment
Est. payment
Payment breakdown
Explore the cost of this home by adjusting the details. Changes won't be saved.Climate risks
Neighborhood: Pleasure Ridge Park
Nearby schools
GreatSchools rating
- 4/10Stonestreet Elementary SchoolGrades: PK-5Distance: 2.5 mi
- NARobert Frost Sixth-Grade AcademyGrades: 6Distance: 2.7 mi
- 1/10Doss High SchoolGrades: 9-12Distance: 1.1 mi
- $348,1004 bd2 ba1.7k sqft7204 Oakburn Dr, Louisville, KY 40258Off Market
- $8,140-- bd-- ba-- sqft7198 Oakburn Dr, Louisville, KY 40258Off Market
- $387,6003 bd3 ba3k sqft7206 Oakburn Dr, Louisville, KY 40258Off Market
- $206,2003 bd1 ba1.3k sqft1478 Sand Dr, Louisville, KY 40258Off Market

- $7,5600.39 acres1512 Sand Dr, Louisville, KY 40258Off Market
- $381,2003 bd3 ba1.8k sqft7208 Oakburn Dr, Louisville, KY 40258Off Market
- $347,9003 bd3 ba1.6k sqft7205 Oakburn Dr, Louisville, KY 40258Off Market
- $352,2004 bd4 ba1.8k sqft7210 Oakburn Dr, Louisville, KY 40258Off Market
A local agent can set up tours, give advice and negotiate with sellers.
Similar homes
- $330,0003 bd3 ba1.7k sqft213 Alreva Rd, Louisville, KY 40216For Sale

 MLS ID #1723545, Tirza Howard, The Howard Realty Co. Metro Search Inc. LLC DBA Apex MLS
 - $315,0003 bd3 ba1.8k sqft6590 Sylvania 6 Rd, Louisville, KY 40258For Sale
 MLS ID #1725458, Jake Guhy, Allodium Real Estate. Metro Search Inc. LLC DBA Apex MLS
 - $224,9953 bd2 ba1.1k sqft6610 Memory Ln, Louisville, KY 40258For Sale
 MLS ID #1725692, Derrick Stewart, DREAM J P Pirtle REALTORS. Metro Search Inc. LLC DBA Apex MLS
 - $235,0003 bd3 ba1.3k sqft6519 Hunters Creek Blvd, Louisville, KY 40258For Sale
 MLS ID #1724291, Drew Perkins, Perkins Realty Group. Metro Search Inc. LLC DBA Apex MLS
 - $284,9003 bd2 ba2.1k sqft2522 Montpelier Ct, Louisville, KY 40272For SaleMLS ID #1725731, Jenney Martin Perez, Americus Realty Group. Metro Search Inc. LLC DBA Apex MLS
- $389,9003 bd3 ba1.9k sqft7703 Cottage Cove Way, Louisville, KY 40214For SaleMLS ID #1721710, Monica Dunlap, Totally About Houses. Metro Search Inc. LLC DBA Apex MLS
- $345,0003 bd3 ba2.1k sqft6802 Tropic Ct, Louisville, KY 40219For SaleMLS ID #1725599, Yeilen Contreras, New Era Real Estate. Metro Search Inc. LLC DBA Apex MLS
- $319,2003 bd2 ba1.6k sqft7406 Covey Pl, Louisville, KY 40291For SaleMLS ID #1726202, Dan T McMillan, The West Group REALTORS. Metro Search Inc. LLC DBA Apex MLS
- $310,0003 bd3 ba1.6k sqft4809 Grecian Ct, Louisville, KY 40272For SaleMLS ID #1707281, Andy M Wolf, EXP Realty LLC. Metro Search Inc. LLC DBA Apex MLS
- $324,9004 bd2 ba1.7k sqft6904 Train Station Way, Louisville, KY 40272For SaleMLS ID #1716657, Michael A Schaefer, Schuler Bauer Real Estate Services ERA Powered. Metro Search Inc. LLC DBA Apex MLS
- $263,9003 bd2 ba1.3k sqft7712 3rd Street Rd, Louisville, KY 40214For SaleMLS ID #1725038, Jose A Ortiz, 85W Real Estate. Metro Search Inc. LLC DBA Apex MLS
- $339,4204 bd3 ba2.2k sqft8509 Lysander Dr, Louisville, KY 40214New ConstructionMetro Search Inc. LLC DBA Apex MLS
- $264,9004 bd2 ba1.8k sqft7537 Manslick Rd, Louisville, KY 40214For SaleMLS ID #1725410, Keisha Ayers, The Collective Realty Co.. Metro Search Inc. LLC DBA Apex MLS
- $369,9904 bd3 ba2.2k sqft8417 Hollis View Way, Louisville, KY 40214For SaleMLS ID #1725809, Douglas Schneider, USellis Realty Incorporated. Metro Search Inc. LLC DBA Apex MLS
- $239,9003 bd2 ba1.6k sqft1010 Palatka Rd, Louisville, KY 40214For SaleMLS ID #1724431, Clifford Hayden, Altec Realty LLC. Metro Search Inc. LLC DBA Apex MLS
- $299,9003 bd3 ba2.2k sqft9720 Springwater Ct, Louisville, KY 40229For SaleMLS ID #1726067, Nick Johnson, DREAM J P Pirtle REALTORS. Metro Search Inc. LLC DBA Apex MLS
- $225,0003 bd2 ba1.1k sqft9603 Brooks Bend Rd, Louisville, KY 40258For SaleMLS ID #1719933, Brian Stocker, PML Real Estate Group LLC. Metro Search Inc. LLC DBA Apex MLS
- $319,0003 bd2 ba1.3k sqft360 Shadowlawn Dr, Louisville, KY 40229For SaleMLS ID #1725391, Kathy Markwell, RE/MAX Results. Metro Search Inc. LLC DBA Apex MLS
- $320,0004 bd3 ba1.7k sqft3716 Longview Rd, Jeffersontown, KY 40299For SaleMLS ID #1717386, Elizabeth Monarch, EXP Realty LLC. Metro Search Inc. LLC DBA Apex MLS
- $330,0004 bd3 ba2k sqft117 Beech Tree Ct, Brooks, KY 40109New ConstructionMLS ID #1714486, Joshua A Broughton, Red Edge Realty. Metro Search Inc. LLC DBA Apex MLS
