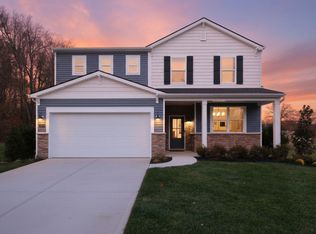
Why deal with the old smells, outdated systems, and unexpected repairs of an older home when you can own a BRAND-NEW, never-lived-in home in Park Ridge? Move-in ready and available for a quick close, this home offers modern style, spacious living, and the peace of mind of a fully warrantied new construction home. Step inside to find tall ceilings, abundant natural light, and an open-concept design with room to breathe. The upgraded kitchen features warm 42-inch soft-close cabinets, quartz countertops, and a sleek white subway tile backsplash, all overlooking the spacious gathering room with a stunning fireplace accent wall. Upstairs, you'll find a versatile second living area perfect for movie nights or a game room, along with four spacious bedrooms. The Owner's Suite offers an enormous an enormous walk-in closet and a private bath featuring an upgraded tiled shower, dual vanity, comfort-height cabinetry, and a private water closet. Enjoy all the benefits of new construction, including energy-efficient features, modern finishes, low maintenance, and valuable builder warranties for added peace of mind. Don't wait to build. This move-in-ready home is available now and ready for a quick closing!
For sale
$369,990
8417 Hollis View Way, Louisville, KY 40214
4beds
2,265sqft
:
Get pre-qualified$2,560/mo
Single Family Residence
Built in 2026
6,534 Square Feet Lot
$-- Zestimate®
$163/sqft
$135/mo HOA
What's special
Modern styleModern finishesStunning fireplace accent wallComfort-height cabinetryPrivate water closetEnormous walk-in closetDual vanity
- 10 hours |
- 97 |
- 2 |
Zillow last checked:
Listing updated:
Listed by:
Douglas Schneider 908-420-5967,
USellis Realty Incorporated
Source: Metro Search Inc. LLC DBA Apex MLS,MLS#: 1725809
Facts & features
Interior
Bedrooms & bathrooms
- Bedrooms: 4
- Bathrooms: 3
- Full bathrooms: 2
- 1/2 bathrooms: 1
Primary bedroom
- Level: Second
Bedroom
- Level: Second
Bedroom
- Level: Second
Bedroom
- Level: Second
Primary bathroom
- Level: Second
Half bathroom
- Level: First
Full bathroom
- Level: Second
Dining area
- Level: First
Foyer
- Level: First
Kitchen
- Level: First
Laundry
- Level: Second
Living room
- Level: First
Loft
- Level: Second
Mud room
- Level: First
Office
- Level: First
Heating
- Electric, Natural Gas
Cooling
- Central Air
Features
- Open Floorplan
- Basement: None
- Number of fireplaces: 1
Interior area
- Total structure area: 2,265
- Total interior livable area: 2,265 sqft
- Finished area above ground: 2,265
- Finished area below ground: 0
Property
Parking
- Total spaces: 2
- Parking features: Attached, Entry Front, Driveway
- Attached garage spaces: 2
- Has uncovered spaces: Yes
Features
- Stories: 2
- Patio & porch: Patio, Porch
Lot
- Size: 6,534 Square Feet
- Features: Sidewalk, Level
Details
- Parcel number: 0
Construction
Type & style
- Home type: SingleFamily
- Property subtype: Single Family Residence
Materials
- Vinyl Siding, Wood Frame, Stone
- Foundation: Slab, Concrete Perimeter
- Roof: Shingle
Condition
- Year built: 2026
Utilities & green energy
- Sewer: Public Sewer
- Water: Public
- Utilities for property: Electricity Connected, Natural Gas Connected
Community & HOA
Community
- Subdivision: Park Ridge
HOA
- Has HOA: Yes
- HOA fee: $1,620 annually
Location
- Region: Louisville
Financial & listing details
- Price per square foot: $163/sqft
- Date on market: 8/9/2026
- Electric utility on property: Yes
Estimated market value
Not available
Estimated sales range
Not available
Not available
Price history
| Date | Event | Price |
|---|---|---|
| 8/9/2026 | Listed for sale | $369,990+4.2%$163/sqft |
Source:  Metro Search Inc. LLC DBA Apex MLS #1725809 Report a problem Metro Search Inc. LLC DBA Apex MLS #1725809 Report a problem | ||
| 5/15/2026 | Listing removed | $354,990$157/sqft |
Source:  Pulte Report a problem Pulte Report a problem | ||
| 5/6/2026 | Price change | $354,990+0.6%$157/sqft |
Source: Pulte Report a problem | ||
| 3/26/2026 | Price change | $352,990+0.3%$156/sqft |
Source: Pulte Report a problem | ||
| 3/4/2026 | Price change | $351,990+0.6%$155/sqft |
Source: Pulte Report a problem | ||
| 9/15/2025 | Listed for sale | $349,990$155/sqft |
Source: Pulte Report a problem | ||
Public tax history
Tax history is unavailable.
Monthly payment
Est. payment
Payment breakdown
Explore the cost of this home by adjusting the details. Changes won't be saved.Climate risks
Neighborhood: Fairdale
Nearby schools
GreatSchools rating
- 3/10Kenwood Elementary SchoolGrades: K-5Distance: 0.8 mi
- 2/10Stuart Middle SchoolGrades: 6-8Distance: 3.3 mi
- 1/10Doss High SchoolGrades: 9-12Distance: 1.6 mi
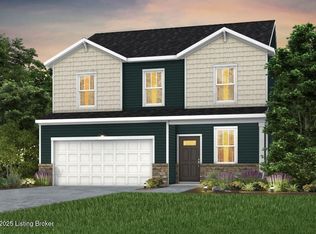
- $364,9904 bd3 ba2.1k sqft8413 Hollis View Way, Louisville, KY 40214New Construction

- $359,9904 bd3 ba2k sqft8505 Lysander Dr, Louisville, KY 40214Sold
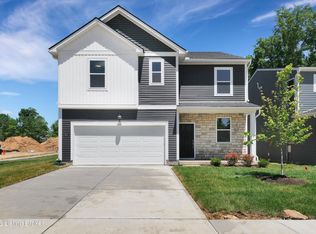
- $409,9904 bd3 ba3k sqft8412 Hollis View Way, Louisville, KY 40214Sold

- $339,9904 bd3 ba2.1k sqft8501 Lysander Dr, Louisville, KY 40214Sold
- $389,9904 bd3 ba2.6k sqft8410 Hollis View Way, Louisville, KY 40214Sold
- $382,2404 bd3 ba3k sqft8408 Hollis View Way, Louisville, KY 40214Sold
- $357,9204 bd3 ba2.2k sqft8503 Lysander Dr, Louisville, KY 40214New Construction
- $370,2604 bd3 ba2.2k sqft8506 Lysander Dr, Louisville, KY 40214Sold
A local agent can set up tours, give advice and negotiate with sellers.
Similar homes
- $364,9904 bd3 ba2.1k sqft8413 Hollis View Way, Louisville, KY 40214New Construction
 Metro Search Inc. LLC DBA Apex MLS
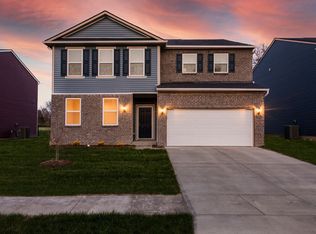
 - from $369,9904 bd3 ba3k sqftMitchell Plan, Park Ridge, Louisville, KY 40214New Construction
 Pulte
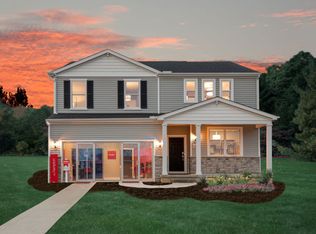
Pulte - from $354,9904 bd3 ba2.6k sqftHampton Plan, Park Ridge, Louisville, KY 40214New Construction
 Pulte
Pulte - from $338,9904 bd3 ba2.2k sqftAspire Plan, Park Ridge, Louisville, KY 40214New Construction
 Pulte
Pulte - $403,9904 bd3 ba3k sqft8330 Hollis View Way, Louisville, KY 40214For SaleMLS ID #1724466, Douglas Schneider, USellis Realty Incorporated. Metro Search Inc. LLC DBA Apex MLS
- from $329,9904 bd3 ba2.1k sqftLowry Plan, Park Ridge, Louisville, KY 40214New ConstructionPulte
- from $376,9904 bd3 ba2.6k sqftHampton Plan, Woods at Grey Oaks, Louisville, KY 40291New ConstructionCentex
- from $367,9005 bd3 ba2.6k sqftHENLEY Plan, Hidden Forest, Louisville, KY 40229New ConstructionDR Horton
- from $352,9904 bd3 ba2.1k sqftLowry Plan, Pinecrest, Louisville, KY 40291New ConstructionPulte
- from $314,9004 bd3 ba2k sqftBELLAMY Plan, Orell Station, Louisville, KY 40272New ConstructionDR Horton
- $336,4804 bd3 ba2.3k sqft7054 Train Station Way, Louisville, KY 40272New ConstructionMetro Search Inc. LLC DBA Apex MLS
- from $377,9904 bd3 ba2.6k sqftMercer Plan, The Trails at Belmond, Louisville, KY 40291New ConstructionPulte
- $330,5054 bd3 ba2k sqft7055 Train Station Way, Louisville, KY 40272New ConstructionMetro Search Inc. LLC DBA Apex MLS
- from $350,9904 bd3 ba2.3k sqftFairfax Plan, Sanctuary at Mallard Lake, Shepherdsville, KY 40165New ConstructionFischer Homes
- $348,9904 bd3 ba2.1k sqft8409 Fairmount Rd, Louisville, KY 40291For SaleMLS ID #1722408, Raeleen Simpson, USellis Realty Incorporated. Metro Search Inc. LLC DBA Apex MLS
- from $372,9904 bd3 ba2.6k sqftHampton Plan, The Trails at Belmond, Louisville, KY 40291New ConstructionPulte
- from $351,9904 bd3 ba2.2k sqftAspire Plan, The Trails at Belmond, Louisville, KY 40291New ConstructionPulte
- $387,1255 bd3 ba2.6k sqft8110 Cedar Pointe Dr, Louisville, KY 40229New ConstructionMetro Search Inc. LLC DBA Apex MLS
- from $410,9904 bd3 ba3k sqftMitchell Plan, Lyndon Green, Louisville, KY 40242New ConstructionCentex
- $379,1104 bd3 ba2.2k sqft6911 Oak Rock Dr, Louisville, KY 40291New ConstructionCentex
