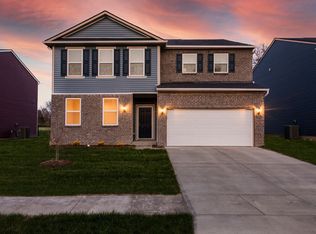
Walkout basement UNDER $400k! Come make your dream home a reality! Seller is offering to buy down interest rate and giving
For sale
$397,990
7725 Hollis View Ct, Louisville, KY 40214
4beds
2,069sqft
Single Family Residence
Built in 2026
6,534 Square Feet Lot
$-- Zestimate®
$192/sqft
$135/mo HOA
What's special
Walkout basement
- 16 hours |
- 118 |
- 7 |
Zillow last checked:
Listing updated:
Listed by:
Douglas Schneider 908-420-5967,
USellis Realty Incorporated
Source: Metro Search Inc. LLC DBA Apex MLS,MLS#: 1726444
Facts & features
Interior
Bedrooms & bathrooms
- Bedrooms: 4
- Bathrooms: 3
- Full bathrooms: 2
- 1/2 bathrooms: 1
Primary bedroom
- Level: Second
Bedroom
- Level: Second
Bedroom
- Level: Second
Bedroom
- Level: Second
Primary bathroom
- Level: Second
Half bathroom
- Level: First
Full bathroom
- Level: Second
Dining area
- Level: First
Dining room
- Level: First
Foyer
- Level: First
Kitchen
- Level: First
Laundry
- Level: Second
Living room
- Level: First
Loft
- Level: Second
Mud room
- Level: First
Heating
- Electric, Natural Gas
Cooling
- Central Air
Features
- Open Floorplan
- Basement: Walkout Unfinished
- Has fireplace: No
Interior area
- Total structure area: 2,069
- Total interior livable area: 2,069 sqft
- Finished area above ground: 2,069
- Finished area below ground: 0
Property
Parking
- Total spaces: 2
- Parking features: Attached, Entry Front, Driveway
- Attached garage spaces: 2
- Has uncovered spaces: Yes
Features
- Stories: 2
- Patio & porch: Deck, Patio, Porch
Lot
- Size: 6,534 Square Feet
- Features: Sidewalk
Details
- Parcel number: 0
Construction
Type & style
- Home type: SingleFamily
- Property subtype: Single Family Residence
Materials
- Vinyl Siding, Wood Frame, Stone
- Foundation: Slab, Concrete Perimeter
- Roof: Shingle
Condition
- Year built: 2026
Utilities & green energy
- Sewer: Public Sewer
- Water: Public
- Utilities for property: Electricity Connected, Natural Gas Connected
Community & HOA
Community
- Subdivision: Park Ridge
HOA
- Has HOA: Yes
- HOA fee: $1,620 annually
Location
- Region: Louisville
Financial & listing details
- Price per square foot: $192/sqft
- Date on market: 8/16/2026
- Electric utility on property: Yes
Estimated market value
Not available
Estimated sales range
Not available
Not available
Price history
| Date | Event | Price |
|---|---|---|
| 8/16/2026 | Listed for sale | $397,990+17.4%$192/sqft |
Source:  Metro Search Inc. LLC DBA Apex MLS #1726444 Report a problem Metro Search Inc. LLC DBA Apex MLS #1726444 Report a problem | ||
| 8/4/2026 | Listing removed | $338,990$164/sqft |
Source:  Pulte Report a problem Pulte Report a problem | ||
| 5/6/2026 | Price change | $338,990+0.6%$164/sqft |
Source: Pulte Report a problem | ||
| 3/26/2026 | Price change | $336,990+0.3%$163/sqft |
Source: Pulte Report a problem | ||
| 3/14/2026 | Listed for sale | $335,990$162/sqft |
Source: Pulte Report a problem | ||
Public tax history
Tax history is unavailable.
Monthly payment
Est. payment
Payment breakdown
Explore the cost of this home by adjusting the details. Changes won't be saved.Climate risks
Neighborhood: Fairdale
Nearby schools
GreatSchools rating
- 3/10Kenwood Elementary SchoolGrades: K-5Distance: 0.8 mi
- 2/10Stuart Middle SchoolGrades: 6-8Distance: 3.3 mi
- 1/10Doss High SchoolGrades: 9-12Distance: 1.6 mi
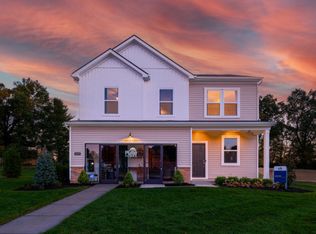
- from $316,990-- sqft7721 Hollis View Ct, Louisville, KY 40214New Construction
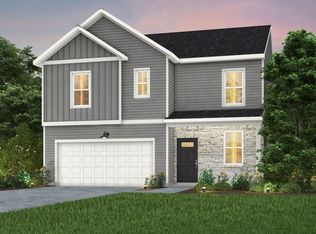
- from $329,990-- sqft7724 Hollis View Ct, Louisville, KY 40214New Construction
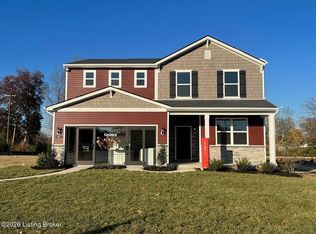
- $349,3604 bd3 ba2.2k sqft8403 Hollis View Way, Louisville, KY 40214Sold
- from $329,990-- sqft8329 Hollis View Way, Louisville, KY 40214New Construction
- from $329,990-- sqft7722 Hollis View Ct, Louisville, KY 40214New Construction
- from $338,990-- sqft8400 Hollis View Way, Louisville, KY 40214New Construction
- $373,1604 bd3 ba2.2k sqft8332 Hollis View Way, Louisville, KY 40214Sold
- $415,9905 bd3 ba3k sqft8409 Hollis View Way, Louisville, KY 40214Sold
A local agent can set up tours, give advice and negotiate with sellers.
Similar homes
- $403,9904 bd3 ba3k sqft8330 Hollis View Way, Louisville, KY 40214For Sale

 MLS ID #1724466, Douglas Schneider, USellis Realty Incorporated. Metro Search Inc. LLC DBA Apex MLS
 - $364,9904 bd3 ba2.1k sqft8413 Hollis View Way, Louisville, KY 40214New Construction
 Metro Search Inc. LLC DBA Apex MLS
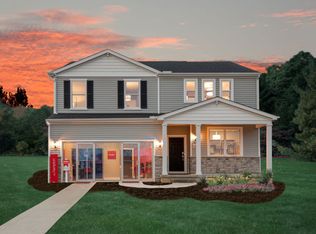
 - from $354,9904 bd3 ba2.6k sqftHampton Plan, Park Ridge, Louisville, KY 40214New Construction
 Pulte
Pulte - from $369,9904 bd3 ba3k sqftMitchell Plan, Park Ridge, Louisville, KY 40214New Construction
 Pulte
Pulte - from $338,9904 bd3 ba2.2k sqftAspire Plan, Park Ridge, Louisville, KY 40214New ConstructionPulte
- from $329,9904 bd3 ba2.1k sqftLowry Plan, Park Ridge, Louisville, KY 40214New ConstructionPulte
- $379,3204 bd3 ba2k sqft8807 Farimount Cove Pl, Louisville, KY 40291New ConstructionMetro Search Inc. LLC DBA Apex MLS
- $429,9904 bd3 ba2k sqft8301 Fairmount Rd, Louisville, KY 40291New ConstructionMetro Search Inc. LLC DBA Apex MLS
- from $347,9004 bd3 ba2k sqftBellamy Plan, Cedar Brook, Louisville, KY 40229New ConstructionDR Horton
- $389,9503 bd3 ba2.1k sqft6402 Meadow Creek Ct, Louisville, KY 40229For SaleMLS ID #1720832, Ben Cox, DRH Realty of Kentucky. Metro Search Inc. LLC DBA Apex MLS
- from $416,9904 bd3 ba2.8k sqftHarrison Plan, Hunters Hollow, Louisville, KY 40299New ConstructionElite Built Homes
- from $376,9904 bd3 ba2.6k sqftHampton Plan, Woods at Grey Oaks, Louisville, KY 40291New ConstructionCentex
- $392,4004 bd3 ba2.9k sqft8108 Cedar Pointe Dr, Louisville, KY 40229New ConstructionMetro Search Inc. LLC DBA Apex MLS
- $387,1255 bd3 ba2.6k sqft8110 Cedar Pointe Dr, Louisville, KY 40229New ConstructionMetro Search Inc. LLC DBA Apex MLS
- $394,9904 bd3 ba2.2k sqft7520 Fair Ln, Louisville, KY 40291New ConstructionMetro Search Inc. LLC DBA Apex MLS
- $424,9904 bd3 ba2.1k sqft8305 Fairmount Rd, Louisville, KY 40291New ConstructionMetro Search Inc. LLC DBA Apex MLS
- from $337,9904 bd3 ba2.3k sqftSpruce Plan, Cedar Creek, Louisville, KY 40229New ConstructionArbor Homes
- $419,9505 bd3 ba2.6k sqft6404 Meadow Creek Ct, Louisville, KY 40229New ConstructionMetro Search Inc. LLC DBA Apex MLS
- $330,5054 bd3 ba2k sqft7055 Train Station Way, Louisville, KY 40272New ConstructionMetro Search Inc. LLC DBA Apex MLS
- from $352,9904 bd3 ba2.1k sqftLowry Plan, Pinecrest, Louisville, KY 40291New ConstructionPulte
