Don't miss out on this stunning 4 bedroom, 2.5 bath home in the desirable Pinnacle Place neighborhood that offers over 3,000 square feet of finished living space, a finished walk-out basement, and an attached 2 car garage. Recent updates include a brand new roof and newer HVAC system (AC and furnace), while the highly desirable first-floor primary suite adds everyday convenience. Head inside to an inviting open-concept floor plan featuring gorgeous hardwood flooring throughout the living room, dining area, and kitchen. The spacious living room showcases a cozy fireplace and elegant tray ceiling, creating a warm and welcoming gathering space. The kitchen is designed with both style and function in mind, offering a large pantry and an abundance of cabinet and counter space, along with a center island that provides additional prep space and storage. The first-floor primary suite is a relaxing retreat complete with decorative crown molding, a spacious walk-in closet, and a private en suite bath featuring an accessible tub, separate shower, and dual vanity. Two additional bedrooms and a full bathroom with a beautifully tiled shower complete the main level. The finished walk-out basement expands your living space with a large second family room, a fourth bedroom, and a convenient half bath - perfect for guests, a home office, or a recreation area. The unfinished portion of the basement provides abundant storage or the opportunity to create even more finished living space to suit your needs. The attached 2-car garage offers secure parking and includes a utility sink for added convenience. Outdoor living is just as impressive, with a raised deck overlooking the privacy-fenced backyard and a covered patio below, providing the perfect setting for entertaining, grilling, or relaxing in the shade. Combining generous living space, desirable updates, and a fantastic location, this exceptional home is one you won't want to miss. Schedule your private showing today!
For sale
Price cut: $11K (8/7)
$389,000
9015 Pinnacle Place Dr, Louisville, KY 40272
4beds
3,017sqft
:
Get pre-qualified$2,576/mo
Single Family Residence
Built in 2013
9,583 Square Feet Lot
$386,900 Zestimate®
$129/sqft
$25/mo HOA
What's special
Decorative crown moldingElegant tray ceilingCozy fireplaceSpacious walk-in closetFinished walk-out basementSeparate showerLarge pantry
- 21 days |
- 985 |
- 78 |
Likely to sell faster than
Zillow last checked:
Listing updated:
Listed by:
Jay Pitts 502-384-5944,
RE/MAX Premier Properties,
Stephanie Quinet
Source: Metro Search Inc. LLC DBA Apex MLS,MLS#: 1724147
Facts & features
Interior
Bedrooms & bathrooms
- Bedrooms: 4
- Bathrooms: 3
- Full bathrooms: 2
- 1/2 bathrooms: 1
Primary bedroom
- Description: Large walk-in closet
- Level: First
Bedroom
- Level: First
Bedroom
- Level: First
Bedroom
- Level: Basement
Primary bathroom
- Description: Dual vanity, walk-in jet tub
- Level: First
Full bathroom
- Description: Walk-in shower
- Level: First
Half bathroom
- Level: Basement
Den
- Description: Walk-in cedar closet
- Level: Basement
Dining room
- Description: chandelier, built-in shelving
- Level: First
Kitchen
- Description: Gas range, island, large pantry
- Level: First
Laundry
- Level: First
Living room
- Description: vaulted ceiling, electric fireplace
- Level: First
Heating
- Forced Air, Natural Gas
Cooling
- Central Air
Features
- Basement: Walkout Part Fin
- Number of fireplaces: 1
Interior area
- Total structure area: 1,817
- Total interior livable area: 3,017 sqft
- Finished area above ground: 1,817
- Finished area below ground: 1,200
Property
Parking
- Total spaces: 2
- Parking features: Attached, Entry Front
- Attached garage spaces: 2
Features
- Stories: 1
- Fencing: Privacy,Full
Lot
- Size: 9,583 Square Feet
- Features: Sidewalk, Cleared
Details
- Parcel number: 24376700440000
Construction
Type & style
- Home type: SingleFamily
- Architectural style: Ranch
- Property subtype: Single Family Residence
Materials
- Brick
- Foundation: Concrete Perimeter
- Roof: Shingle
Condition
- Year built: 2013
Utilities & green energy
- Sewer: Public Sewer
- Water: Public
- Utilities for property: Electricity Connected
Community & HOA
Community
- Subdivision: Pinnacle Place
HOA
- Has HOA: Yes
- HOA fee: $300 annually
Location
- Region: Louisville
Financial & listing details
- Price per square foot: $129/sqft
- Tax assessed value: $388,990
- Annual tax amount: $3,878
- Date on market: 7/23/2026
- Electric utility on property: Yes
Estimated market value
$386,900
$368,000 - $406,000
$2,650/mo
Price history
| Date | Event | Price |
|---|---|---|
| 8/7/2026 | Price change | $389,000-2.8%$129/sqft |
Source:  Metro Search Inc. LLC DBA Apex MLS #1724147 Report a problem Metro Search Inc. LLC DBA Apex MLS #1724147 Report a problem | ||
| 7/23/2026 | Listed for sale | $400,000+34.7%$133/sqft |
Source: Metro Search Inc. LLC DBA Apex MLS #1724147 Report a problem | ||
| 3/18/2014 | Sold | $296,900$98/sqft |
Source: Public Record Report a problem | ||
Public tax history
| Year | Property taxes | Tax assessment |
|---|---|---|
| 2025 | $3,878 +14.3% | $388,990 +15.2% |
| 2024 | $3,393 -16.1% | $337,610 |
| 2023 | $4,045 -0.3% | $337,610 |
| 2022 | $4,058 -6.8% | $337,610 |
| 2021 | $4,355 +23.6% | $337,610 +10.9% |
| 2020 | $3,524 | $304,550 |
| 2019 | $3,524 +3.3% | $304,550 |
| 2018 | $3,412 | $304,550 |
| 2017 | $3,412 +472.3% | $304,550 +410.7% |
| 2013 | $596 | $59,630 |
| 2011 | $596 | $59,630 |
| 2010 | $596 | $59,630 |
| 2009 | $596 | $59,630 |
| 2007 | -- | $59,630 |
| 2006 | -- | $59,630 |
Find assessor info on the county website
Monthly payment
Est. payment
Payment breakdown
Explore the cost of this home by adjusting the details. Changes won't be saved.Climate risks
Neighborhood: Pleasure Ridge Park
Nearby schools
GreatSchools rating
- 4/10Layne Elementary SchoolGrades: K-5Distance: 1.2 mi
- NARobert Frost Sixth-Grade AcademyGrades: 6Distance: 1.3 mi
- 1/10Doss High SchoolGrades: 9-12Distance: 2.3 mi
- $290,0004 bd3 ba2k sqft9013 Pinnacle Place Dr, Louisville, KY 40272Off Market

- $374,400-- bd-- ba-- sqft9017 Pinnacle Place Dr, Louisville, KY 40272Off Market
- $461,1005 bd4 ba3.3k sqft9012 Pinnacle Place Dr, Louisville, KY 40272Off Market
- $283,500-- bd-- ba-- sqft4305 Pinnacle View Pl, Louisville, KY 40272Off Market
- $253,800-- bd-- ba-- sqft4307 Pinnacle View Pl, Louisville, KY 40272Off Market
- $257,600-- bd-- ba-- sqft4309 Pinnacle View Pl, Louisville, KY 40272Off Market
- $258,800-- bd-- ba-- sqft4311 Pinnacle View Pl, Louisville, KY 40272Off Market
- $236,9002 bd2 ba1.3k sqft4313 Pinnacle View Pl, Louisville, KY 40272Off Market
A local agent can set up tours, give advice and negotiate with sellers.
Similar homes
- $399,9994 bd3 ba2.5k sqft2718 Windsor Forest Dr, Louisville, KY 40272For Sale
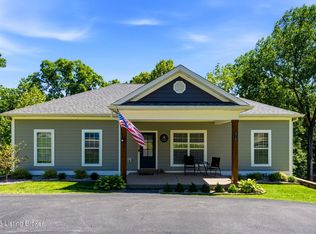
 MLS ID #1724230, Elizabeth Ohlmann, Schuler Bauer Real Estate Services ERA Powered. Metro Search Inc. LLC DBA Apex MLS
 - $439,0004 bd3 ba3.1k sqft4406 Stone Wynde Dr, Louisville, KY 40272For Sale
 MLS ID #1724353, David Conner, Schuler Bauer Real Estate Services ERA Powered. Metro Search Inc. LLC DBA Apex MLS
 - $350,0003 bd4 ba2.8k sqft9405 Stonelanding Pl, Louisville, KY 40272For Sale
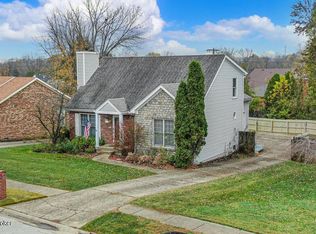 MLS ID #1718592, Claire Schenk, Kentucky Select Properties. Metro Search Inc. LLC DBA Apex MLS
 - $347,0003 bd2 ba2.7k sqft12501 Orell Station Pl, Louisville, KY 40272For Sale
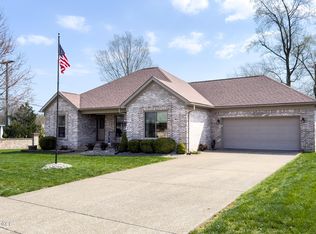 MLS ID #1725486, Stephanie Mason, simpler.realestate. Metro Search Inc. LLC DBA Apex MLS
 - $344,9003 bd3 ba2.3k sqft6303 Winding Stream Dr, Louisville, KY 40272For SaleMLS ID #1723771, Eric Scroggin, RE/MAX Results. Metro Search Inc. LLC DBA Apex MLS
- $385,0003 bd3 ba3.2k sqft5127 Hunters Point Cir, Louisville, KY 40216For SaleMLS ID #1723058, Kyle Carroll, Real Estate Go To. Metro Search Inc. LLC DBA Apex MLS
- $424,9004 bd3 ba2.6k sqft3222 Rolling Oak Blvd, Louisville, KY 40214For SaleMLS ID #1717811, Sharon Y Gazaway-Bell, BellMan Realty LLC. Metro Search Inc. LLC DBA Apex MLS
- $399,9994 bd3 ba3.3k sqft3406 Stony Brook Dr, Louisville, KY 40299For SaleMLS ID #1725832, Cheryl L Smith, Weichert Realtors - ABG. Metro Search Inc. LLC DBA Apex MLS
- $324,9993 bd2 ba1.5k sqft6627 Sun Ray Dr, Louisville, KY 40272For SaleMLS ID #1725049, Brandie D Underwood, Homepage Realty. Metro Search Inc. LLC DBA Apex MLS
- $350,0004 bd4 ba3.5k sqft6813 Stone Hill Rd, Louisville, KY 40214For SaleMLS ID #1720164, Tracie Boddy, Keller Williams Collective. Metro Search Inc. LLC DBA Apex MLS
- $389,9004 bd3 ba2.5k sqft8201 Huntsman Trl, Louisville, KY 40291For Sale
 MLS ID #26017105, Kenley Mattingly, SEMONIN, REALTORS. Imagine MLS
 - $395,0004 bd3 ba2.4k sqft11109 Pebble Trce, Louisville, KY 40229For SaleMLS ID #1724798, Katie Bosse, United Real Estate Louisville. Metro Search Inc. LLC DBA Apex MLS
- $435,0004 bd3 ba2.6k sqft8823 Gentlewind Way, Louisville, KY 40291For SaleMLS ID #1725328, Kathy Lewis, Semonin Realtors. Metro Search Inc. LLC DBA Apex MLS
- $475,0004 bd3 ba2.9k sqft8200 Bohannon Station Rd, Louisville, KY 40291For SaleMLS ID #1725818, Lisa Ellington, Kevin Martin Realty. Metro Search Inc. LLC DBA Apex MLS
- $408,9004 bd3 ba2.2k sqft1039 Cobblestone Cir, Shepherdsville, KY 40165For SaleMLS ID #1724718, Grace M Sanders, United Real Estate Louisville. Metro Search Inc. LLC DBA Apex MLS
- $399,5004 bd4 ba3.4k sqft11400 Fenimore Ridge Dr, Louisville, KY 40229For SaleMLS ID #1716018, Cheryl Poore, Weichert Realtors-H. Barry Smith Co.. Metro Search Inc. LLC DBA Apex MLS
- $465,0004 bd3 ba2.4k sqft1037 Cobblestone Cir, Shepherdsville, KY 40165For SaleMLS ID #1725896, Amanda Midkiff, Reserve Realty Group. Metro Search Inc. LLC DBA Apex MLS
- $375,0004 bd4 ba3k sqft7109 Blazier Ct, Spring Mill, KY 40228For SaleMLS ID #1721948, Alicia B Brown, Semonin Realtors. Metro Search Inc. LLC DBA Apex MLS
- $439,0003 bd3 ba2.6k sqft9308 Artis Way, Louisville, KY 40291For SaleMLS ID #1725195, Melody J Von Vreckin, Semonin Realtors. Metro Search Inc. LLC DBA Apex MLS
- $379,9004 bd3 ba2.1k sqft481 Reserves Blvd, Shepherdsville, KY 40165For SaleMLS ID #1724349, Frank Miller, B.I.G. Realty & Auction. Metro Search Inc. LLC DBA Apex MLS
