Hurry to this much-loved one-owner home, built in 1968 and thoroughly cared for over the years. From the moment you step through the front door into the welcoming slate-tiled foyer, you'll appreciate the timeless layout featuring a formal living room on one side, and an elegant dining room on the other - perfect for everyday living and entertaining. The spacious eat-in kitchen is a comfortable place for morning coffee or friendly gatherings. Just beyond the kitchen is the comfortable den providing an inviting space to relax, enjoy cozy evenings at home, or watch the big game. A partially finished basement adds valuable and flexible living space, ideal for a recreation room, home office, or hobby area. Upstairs, you find a generously sized primary bedroom with an en-suite bathroom, and three large additional bedrooms. All bedrooms have original hardwood floors. Enjoy added peace of mind with a new 2026 HVAC system. Adding to this is a premium one-year home warranty offered by the sellers. Don't miss your chance to own this well-built, meticulously maintained home that's ready for its next chapter.
Under contract
$399,999
3406 Stony Brook Dr, Louisville, KY 40299
4beds
3,314sqft
Single Family Residence
Built in 1968
0.35 Acres Lot
$398,300 Zestimate®
$121/sqft
$-- HOA
What's special
Partially finished basementElegant dining roomSpacious eat-in kitchenThree large additional bedroomsWelcoming slate-tiled foyerComfortable den
- 19 days
- 1,167
- 43
Likely to sell faster than
Zillow last checked:
Listing updated:
Listed by:
Cheryl L Smith 972-814-5964,
Weichert Realtors - ABG
Source: Metro Search Inc. LLC DBA Apex MLS,MLS#: 1725832
Facts & features
Interior
Bedrooms & bathrooms
- Bedrooms: 4
- Bathrooms: 3
- Full bathrooms: 2
- 1/2 bathrooms: 1
Primary bedroom
- Level: Second
Bedroom
- Level: Second
Bedroom
- Level: Second
Bedroom
- Level: Second
Primary bathroom
- Level: Second
Half bathroom
- Level: First
Full bathroom
- Level: Second
Den
- Level: First
Dining room
- Level: First
Kitchen
- Level: First
Laundry
- Level: Basement
Living room
- Level: First
Heating
- Natural Gas
Cooling
- Central Air
Features
- Basement: Partially Finished
- Number of fireplaces: 1
Interior area
- Total structure area: 2,414
- Total interior livable area: 3,314 sqft
- Finished area above ground: 2,414
- Finished area below ground: 900
Property
Parking
- Total spaces: 2
- Parking features: Attached
- Attached garage spaces: 2
Features
- Stories: 2
- Patio & porch: Porch
- Fencing: None
Lot
- Size: 0.35 Acres
- Dimensions: 172 x 88
Details
- Parcel number: 0
Construction
Type & style
- Home type: SingleFamily
- Architectural style: Colonial
- Property subtype: Single Family Residence
Materials
- Brick Veneer
- Foundation: Concrete Perimeter
- Roof: Shingle
Condition
- Year built: 1968
Utilities & green energy
- Sewer: Public Sewer
- Water: Public
- Utilities for property: Electricity Connected
Community & HOA
Community
- Subdivision: None
HOA
- Has HOA: No
Location
- Region: Louisville
Financial & listing details
- Price per square foot: $121/sqft
- Tax assessed value: $354,790
- Annual tax amount: $3,488
- Date on market: 8/10/2026
- Electric utility on property: Yes
Estimated market value
$398,300
$378,000 - $418,000
$3,370/mo
Price history
| Date | Event | Price |
|---|---|---|
| 8/17/2026 | Contingent | $399,999$121/sqft |
Source:  Metro Search Inc. LLC DBA Apex MLS #1725832 Report a problem Metro Search Inc. LLC DBA Apex MLS #1725832 Report a problem | ||
| 8/10/2026 | Listed for sale | $399,999$121/sqft |
Source: Metro Search Inc. LLC DBA Apex MLS #1725832 Report a problem | ||
Public tax history
| Year | Property taxes | Tax assessment |
|---|---|---|
| 2025 | $3,488 -0.4% | $354,790 |
| 2024 | $3,501 +42.9% | $354,790 +38.5% |
| 2023 | $2,451 -1.4% | $256,160 |
| 2022 | $2,484 -6.4% | $256,160 |
| 2021 | $2,655 +46.6% | $256,160 +30.8% |
| 2020 | $1,811 | $195,860 |
| 2019 | $1,811 +2.1% | $195,860 |
| 2018 | $1,773 | $195,860 |
| 2017 | $1,773 -9.5% | $195,860 |
| 2013 | $1,959 | $195,860 |
| 2011 | $1,959 | $195,860 |
| 2010 | $1,959 | $195,860 |
| 2009 | $1,959 | $195,860 +3.7% |
| 2007 | -- | $188,840 |
Find assessor info on the county website
Monthly payment
Est. payment
Payment breakdown
Explore the cost of this home by adjusting the details. Changes won't be saved.Climate risks
Neighborhood: Jeffersontown

Similar homes
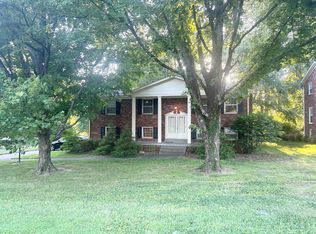
- $389,9004 bd3 ba2.5k sqft8201 Huntsman Trl, Louisville, KY 40291For Sale

 MLS ID #1727194, Kenley L Mattingly, Semonin Realtors. Metro Search Inc. LLC DBA Apex MLS
 - $340,0004 bd3 ba1.9k sqft4517 Amerivan Ct, Jeffersontown, KY 40299For Sale
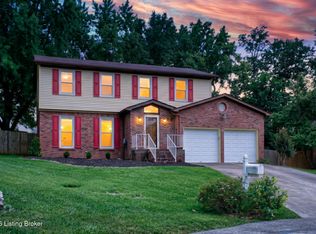 MLS ID #1727116, Penny D Tabor, RE/MAX Real Estate Champions. Metro Search Inc. LLC DBA Apex MLS
 - $349,9004 bd3 ba2.5k sqft7705 Tempsclair Rd, Louisville, KY 40220For Sale
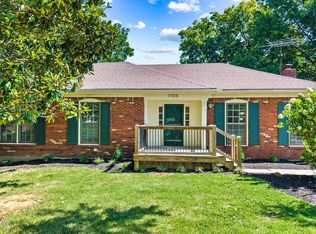 MLS ID #1727271, Michael A Schaefer, Schuler Bauer Real Estate Services ERA Powered. Metro Search Inc. LLC DBA Apex MLS
 - $400,0004 bd3 ba2.5k sqft11911 Running Creek Rd, Douglass Hills, KY 40243For Sale
 MLS ID #1726369, Jared Heinz, Firm Foundation Real Estate Agency. Metro Search Inc. LLC DBA Apex MLS
 - $389,9003 bd2 ba1.6k sqft3717 Hillsboro Rd, Saint Matthews, KY 40207For SaleMLS ID #1727505, Jeffrey L Logsdon, DREAM J P Pirtle REALTORS. Metro Search Inc. LLC DBA Apex MLS
- $314,9003 bd2 ba2.1k sqft3902 Bristol Oaks Dr, Louisville, KY 40299For SaleMLS ID #1726201, Brooke A Newby, THRIVE Realty. Metro Search Inc. LLC DBA Apex MLS
- $379,0003 bd2 ba2.7k sqft6904 Bellcrest Ct, Louisville, KY 40291For SaleMLS ID #1726429, Amanda Breslin Ray, Caperton Realty. Metro Search Inc. LLC DBA Apex MLS
- $559,9004 bd3 ba2.9k sqft3416 Tucker Wood Ln, Louisville, KY 40299For SaleMLS ID #1719720, Oksana Makarova, United Real Estate Louisville. Metro Search Inc. LLC DBA Apex MLS
- $335,0004 bd4 ba2.8k sqft10202 Mountain Laurel Ln, Louisville, KY 40228For SaleMLS ID #1727322, Linda S Johnstone, Semonin Realtors. Metro Search Inc. LLC DBA Apex MLS
- $315,0004 bd2 ba2.1k sqft5206 Cool Brook Rd, Louisville, KY 40291For SaleMLS ID #1724843, Caitlin S Griffee, White Picket Real Estate. Metro Search Inc. LLC DBA Apex MLS
- $350,0003 bd2 ba2k sqft6218 Applegate Ln, Louisville, KY 40219For SaleMLS ID #1727578, Natasha Krider, Homepage Realty. Metro Search Inc. LLC DBA Apex MLS
- $290,0003 bd2 ba2.2k sqft3318 Hunsinger Ln, Louisville, KY 40220For SaleMLS ID #1727640, Mary D Taylor, simpler.realestate. Metro Search Inc. LLC DBA Apex MLS
- $394,5003 bd2 ba2.5k sqft3718 Hillsboro Rd, Saint Matthews, KY 40207For SaleMLS ID #1724163, Emily Blanford, Homepage Realty. Metro Search Inc. LLC DBA Apex MLS
- $309,9004 bd2 ba2.1k sqft10706 Blackwood Rd, Jeffersontown, KY 40299For SaleMLS ID #1715366, Michael Burlew, Weichert Realtors - ABG. Metro Search Inc. LLC DBA Apex MLS
- $345,0004 bd2 ba2k sqft3102 Pomeroy Dr, Louisville, KY 40220For SaleMLS ID #1726351, Elizabeth A Park, White Picket Real Estate. Metro Search Inc. LLC DBA Apex MLS
- $443,0004 bd2 ba2.1k sqft1424 Cardinal Dr, Louisville, KY 40213For SaleMLS ID #1726987, Sara Carpenter, Schuler Bauer Real Estate Services ERA Powered. Metro Search Inc. LLC DBA Apex MLS
- $319,9004 bd2 ba2k sqft6806 Wunderly Ct, Louisville, KY 40291For SaleMLS ID #1727055, Carlye Miller, Housing Associates. Metro Search Inc. LLC DBA Apex MLS
- $397,5003 bd2 ba2k sqft3806 Napanee Rd, Brownsboro Village, KY 40207For SaleMLS ID #1725867, Allison D Bartholomew, Weichert Realtors-ABG. Metro Search Inc. LLC DBA Apex MLS
- $500,0004 bd3 ba2.6k sqft10206 Falling Tree Way, Louisville, KY 40223For SaleMLS ID #1724709, Paige Williams, United Real Estate Louisville. Metro Search Inc. LLC DBA Apex MLS
