Beautiful two-story home with walk-out basement offering over 2,800 sq ft of living space on a1/3-acre lot. Conveniently located and designed for both comfort and functionality, this home features 4 bedrooms, 3.5 baths, a two-car garage, bonus room, and a dedicated office in the walk-out basement. The main level includes a spacious great room with vinyl plank flooring that continues into the dining area. A second-floor loft overlooks the great room, adding openness and architectural interest. The primary bedroom features half-vaulted ceilings, and the primary bath offers a jetted tub and separate shower. With generous square footage, multiple flex spaces, and a private backyard bordered by trees on one side, this home provides the space and versatility today's buyers are looking for.
For sale
Price cut: $20K (8/4)
$379,900
10202 Mountain Laurel Ln, Louisville, KY 40228
4beds
2,815sqft
:
Get pre-qualified$2,517/mo
Single Family Residence
Built in 2005
0.34 Acres Lot
$-- Zestimate®
$135/sqft
$26/mo HOA
What's special
- 14 days |
- 378 |
- 25 |
Zillow last checked:
Listing updated:
Listed by:
Linda S Johnstone 502-420-5000,
Semonin Realtors,
Kimberly Johnstone 502-592-3986
Source: Metro Search Inc. LLC DBA Apex MLS,MLS#: 1723969
Facts & features
Interior
Bedrooms & bathrooms
- Bedrooms: 4
- Bathrooms: 4
- Full bathrooms: 3
- 1/2 bathrooms: 1
Primary bedroom
- Level: Second
Bedroom
- Level: Second
Bedroom
- Level: Second
Bedroom
- Level: Basement
Primary bathroom
- Level: Second
Half bathroom
- Level: First
Full bathroom
- Level: Second
Full bathroom
- Level: Basement
Dining room
- Level: First
Great room
- Level: First
Kitchen
- Description: Eat-in Kitchen
- Level: First
Laundry
- Level: First
Office
- Level: Basement
Other
- Description: Bonus Room
- Level: Basement
Other
- Description: Storage/Mechanical
- Level: Basement
Heating
- Forced Air, Natural Gas
Cooling
- Central Air
Features
- Basement: Walkout Finished
- Has fireplace: No
Interior area
- Total structure area: 1,875
- Total interior livable area: 2,815 sqft
- Finished area above ground: 1,875
- Finished area below ground: 940
Property
Parking
- Total spaces: 2
- Parking features: Attached, Entry Front
- Attached garage spaces: 2
Features
- Stories: 2
- Patio & porch: Deck, Patio, Porch
Lot
- Size: 0.34 Acres
- Features: See Remarks, Dead End
Details
- Parcel number: 23362600230000
Construction
Type & style
- Home type: SingleFamily
- Architectural style: Traditional
- Property subtype: Single Family Residence
Materials
- Vinyl Siding, Brick
- Foundation: Concrete Perimeter
- Roof: Shingle
Condition
- Year built: 2005
Utilities & green energy
- Sewer: Public Sewer
- Water: Public
- Utilities for property: Electricity Connected, Natural Gas Connected
Community & HOA
Community
- Subdivision: Woodridge Crossings
HOA
- Has HOA: Yes
- HOA fee: $310 annually
Location
- Region: Louisville
Financial & listing details
- Price per square foot: $135/sqft
- Tax assessed value: $330,000
- Annual tax amount: $3,779
- Date on market: 7/27/2026
- Electric utility on property: Yes
Estimated market value
Not available
Estimated sales range
Not available
Not available
Price history
| Date | Event | Price |
|---|---|---|
| 8/4/2026 | Price change | $379,900-5%$135/sqft |
Source:  Metro Search Inc. LLC DBA Apex MLS #1723969 Report a problem Metro Search Inc. LLC DBA Apex MLS #1723969 Report a problem | ||
| 7/27/2026 | Listed for sale | $399,900+21.2%$142/sqft |
Source: Metro Search Inc. LLC DBA Apex MLS #1723969 Report a problem | ||
| 8/4/2021 | Sold | $330,000+3.4%$117/sqft |
Source: Metro Search Inc. LLC DBA Apex MLS #1589208 Report a problem | ||
| 6/27/2021 | Pending sale | $319,000$113/sqft |
Source: Metro Search Inc. LLC DBA Apex MLS #1589208 Report a problem | ||
| 6/24/2021 | Listed for sale | $319,000+81.4%$113/sqft |
Source: Metro Search Inc. LLC DBA Apex MLS #1589208 Report a problem | ||
| 1/21/2010 | Sold | $175,900$62/sqft |
Source: Public Record Report a problem | ||
Public tax history
| Year | Property taxes | Tax assessment |
|---|---|---|
| 2024 | $3,779 -2.8% | $330,000 |
| 2023 | $3,887 -0.3% | $330,000 |
| 2022 | $3,901 +39.5% | $330,000 +50.5% |
| 2021 | $2,796 +7.4% | $219,290 |
| 2020 | $2,603 | $219,290 |
| 2019 | $2,603 +10.9% | $219,290 |
| 2018 | $2,347 | $219,290 |
| 2017 | $2,347 +15.8% | $219,290 +8.2% |
| 2013 | $2,027 +15.2% | $202,700 +15.2% |
| 2011 | $1,759 -13.2% | $175,900 -13.2% |
| 2010 | $2,027 | $202,700 |
| 2009 | $2,027 | $202,700 |
| 2007 | -- | $202,700 |
| 2006 | -- | $202,700 +886.9% |
| 2005 | -- | $20,540 |
Find assessor info on the county website
Monthly payment
Est. payment
Payment breakdown
Explore the cost of this home by adjusting the details. Changes won't be saved.Climate risks
Neighborhood: Highview
Nearby schools
GreatSchools rating
- 7/10Bates Elementary SchoolGrades: K-5Distance: 2.6 mi
- 3/10Newburg Middle SchoolGrades: 6-8Distance: 5.9 mi
- 2/10Fern Creek Traditional High SchoolGrades: 9-12Distance: 3.4 mi
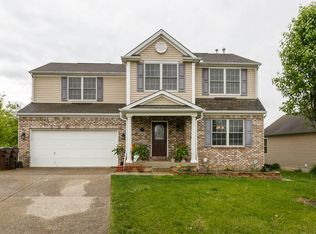
- $381,6004 bd4 ba2.5k sqft8906 Teak Dr, Louisville, KY 40228Off Market
- $316,6003 bd3 ba1.7k sqft10200 Mountain Laurel Ln, Louisville, KY 40228Off Market

- $319,8003 bd3 ba1.7k sqft8904 Teak Dr, Louisville, KY 40228Off Market
- $318,7003 bd2 ba1.5k sqft10203 Mountain Laurel Ln, Louisville, KY 40228Off Market
- $357,7003 bd2 ba2.1k sqft10201 Mountain Laurel Ln, Louisville, KY 40228Off Market
- $352,6004 bd2 ba1.7k sqft8116 Cedar Meadows Ln, Louisville, KY 40229Off Market
- $329,2003 bd3 ba1.6k sqft10203 Wood Violet Ct, Louisville, KY 40228Off Market
- $338,6003 bd2 ba1.9k sqft10102 Mountain Laurel Ln, Louisville, KY 40228Off Market
A local agent can set up tours, give advice and negotiate with sellers.
Similar homes
- $350,0004 bd3 ba2.7k sqft8810 Meadow Sweet Way, Louisville, KY 40228For Sale
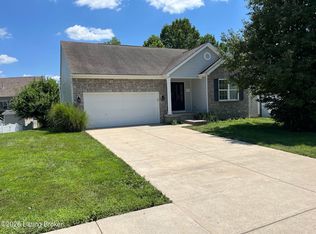
 MLS ID #1725053, Andy Dabney, Semonin Realtors. Metro Search Inc. LLC DBA Apex MLS
 - $320,0004 bd3 ba2.3k sqft9712 Waterbrook Ct, Louisville, KY 40228For Sale
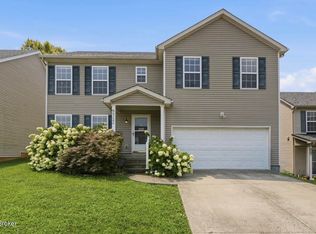 MLS ID #1724873, Taylor E Christman, Keller Williams Collective. Metro Search Inc. LLC DBA Apex MLS
 - $339,9004 bd4 ba2.9k sqft10612 Evanwood Dr, Louisville, KY 40228For Sale
 MLS ID #1720570, Diaisha L Mitchell, Homepage Realty. Metro Search Inc. LLC DBA Apex MLS
 - $375,0003 bd2 ba2k sqft7804 E Manslick Rd, Louisville, KY 40228For Sale
 MLS ID #1724536, Darrell Spencer, simpler.realestate. Metro Search Inc. LLC DBA Apex MLS
 - $395,0004 bd3 ba2.4k sqft11109 Pebble Trce, Louisville, KY 40229For SaleMLS ID #1724798, Katie Bosse, United Real Estate Louisville. Metro Search Inc. LLC DBA Apex MLS
- $367,7004 bd3 ba2k sqft8116 Cedar Pointe Dr, Louisville, KY 40229New ConstructionMetro Search Inc. LLC DBA Apex MLS
- $359,0004 bd3 ba2.3k sqft8017 Cedar Meadows Ln, Louisville, KY 40229For SaleMLS ID #1719731, Jamuna Poudyel, United Real Estate Louisville. Metro Search Inc. LLC DBA Apex MLS
- $370,0004 bd2 ba2.4k sqft8034 Cedar Meadows Ln, Louisville, KY 40229For SaleMLS ID #1709651, Lola Animashaun, LPT Realty. Metro Search Inc. LLC DBA Apex MLS
- $389,9004 bd3 ba2.1k sqft8016 Cedar Meadows Ln, Louisville, KY 40229For SaleMLS ID #1720079, David A Hittle, United Real Estate Louisville. Metro Search Inc. LLC DBA Apex MLS
- $379,9003 bd3 ba1.7k sqft9701 Chetwood Ct, Louisville, KY 40291For SaleMLS ID #1724529, Jorge Alemany-Morell, Americus Realty Group. Metro Search Inc. LLC DBA Apex MLS
- $300,0003 bd4 ba2.4k sqft8206 Ardenia Ln, Louisville, KY 40228For SaleMLS ID #1724131, Charles Tamayo Ortiz, Semonin Realtors. Metro Search Inc. LLC DBA Apex MLS
- $375,0004 bd3 ba2.3k sqft8205 Roseborough Rd, Louisville, KY 40228For SaleMLS ID #1722379, Katie Renfro, United Real Estate Louisville. Metro Search Inc. LLC DBA Apex MLS
- $357,5004 bd3 ba2.6k sqft12079 Parkview Trace Dr, Louisville, KY 40229For SaleMLS ID #1724232, Brian Stocker, PML Real Estate Group LLC. Metro Search Inc. LLC DBA Apex MLS
- $350,0003 bd3 ba1.8k sqft10004 Creek View Estates Dr, Louisville, KY 40291For SaleMLS ID #1724785, Kyle Elmore, White Picket Real Estate. Metro Search Inc. LLC DBA Apex MLS
- $353,1994 bd3 ba2k sqft8118 Cedar Pointe Dr, Louisville, KY 40229New ConstructionMetro Search Inc. LLC DBA Apex MLS
- $375,0004 bd3 ba2.2k sqft8208 Roseborough Rd, Louisville, KY 40228For SaleMLS ID #1722378, Katie Renfro, United Real Estate Louisville. Metro Search Inc. LLC DBA Apex MLS
- $392,4004 bd3 ba2.9k sqft8108 Cedar Pointe Dr, Louisville, KY 40229New ConstructionMetro Search Inc. LLC DBA Apex MLS
- $387,1255 bd3 ba2.6k sqft8110 Cedar Pointe Dr, Louisville, KY 40229New ConstructionMetro Search Inc. LLC DBA Apex MLS
- from $391,9904 bd3 ba3.1k sqftBreckenridge Plan, Villages at Heritage Creek, Louisville, KY 40229New ConstructionFischer Homes
- $329,0003 bd3 ba1.9k sqft8813 Eli Dr, Louisville, KY 40228For SaleMLS ID #1717685, Nihada Razic, Semonin Realtors. Metro Search Inc. LLC DBA Apex MLS
