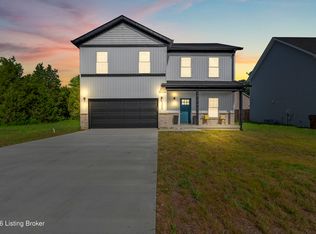
Welcome to Regal Valley, an exclusive new 10-lot community offering quality craftsmanship and modern living. Built by RLM Building & Remodel, this stunning two-story home features 2,326 square feet of thoughtfully designed living space with 4 bedrooms, 2.5 bathrooms, and an open-concept floor plan ideal for everyday living and entertaining. Premium finishes include quartz countertops, GE stainless steel appliances, luxury vinyl plank flooring, designer lighting, and upscale hardware. Enjoy the covered rear porch overlooking a spacious backyard with mature trees. Conveniently located near shopping, dining, and schools, Regal Valley offers the perfect blend of comfort, style, and convenience.
For sale
$375,000
8205 Roseborough Rd, Louisville, KY 40228
4beds
2,326sqft
:
Get pre-qualified$2,459/mo
Single Family Residence
Built in 2026
9,147 Square Feet Lot
$374,400 Zestimate®
$161/sqft
$-- HOA
What's special
Upscale hardwareTwo-story homeGe stainless steel appliancesCovered rear porchDesigner lightingQuartz countertopsLuxury vinyl plank flooring
- 4 days |
- 147 |
- 8 |
Zillow last checked:
Listing updated:
Listed by:
Katie Renfro,
eXp Commercial
Source: Metro Search Inc. LLC DBA Apex MLS,MLS#: 1725569
Facts & features
Interior
Bedrooms & bathrooms
- Bedrooms: 4
- Bathrooms: 3
- Full bathrooms: 2
- 1/2 bathrooms: 1
Primary bedroom
- Level: Second
Bedroom
- Level: Second
Bedroom
- Level: Second
Bedroom
- Level: Second
Primary bathroom
- Level: Second
Half bathroom
- Level: First
Den
- Level: First
Dining area
- Level: First
Kitchen
- Level: First
Laundry
- Level: Second
Living room
- Level: First
Heating
- Electric, Natural Gas
Cooling
- Central Air
Features
- Basement: None
- Number of fireplaces: 1
Interior area
- Total structure area: 2,326
- Total interior livable area: 2,326 sqft
- Finished area above ground: 2,326
- Finished area below ground: 0
Property
Parking
- Total spaces: 2
- Parking features: Attached, Entry Front
- Attached garage spaces: 2
Features
- Stories: 2
- Patio & porch: Patio
- Fencing: None
Lot
- Size: 9,147 Square Feet
- Features: Cleared
Details
- Parcel number: 23413900070000
Construction
Type & style
- Home type: SingleFamily
- Architectural style: Traditional
- Property subtype: Single Family Residence
Materials
- Aluminum Siding
- Foundation: Slab
- Roof: Shingle
Condition
- Year built: 2026
Utilities & green energy
- Sewer: Public Sewer
- Water: Public
- Utilities for property: Electricity Connected, Natural Gas Connected
Community & HOA
Community
- Subdivision: None
HOA
- Has HOA: No
Location
- Region: Louisville
Financial & listing details
- Price per square foot: $161/sqft
- Date on market: 8/6/2026
- Electric utility on property: Yes
Estimated market value
$374,400
$356,000 - $393,000
$2,742/mo
Price history
| Date | Event | Price |
|---|---|---|
| 8/6/2026 | Listed for sale | $375,000$161/sqft |
Source:  Metro Search Inc. LLC DBA Apex MLS #1725569 Report a problem Metro Search Inc. LLC DBA Apex MLS #1725569 Report a problem | ||
| 8/6/2026 | Listing removed | $375,000$161/sqft |
Source: Metro Search Inc. LLC DBA Apex MLS #1722379 Report a problem | ||
| 7/30/2026 | Price change | $375,000-1.3%$161/sqft |
Source: Metro Search Inc. LLC DBA Apex MLS #1722379 Report a problem | ||
| 7/21/2026 | Price change | $379,950-2.6%$163/sqft |
Source: Metro Search Inc. LLC DBA Apex MLS #1722379 Report a problem | ||
| 7/16/2026 | Price change | $389,950-1.3%$168/sqft |
Source: Metro Search Inc. LLC DBA Apex MLS #1722379 Report a problem | ||
| 7/6/2026 | Listed for sale | $394,950$170/sqft |
Source: Metro Search Inc. LLC DBA Apex MLS #1722379 Report a problem | ||
| 7/2/2026 | Listing removed | $394,950$170/sqft |
Source: Metro Search Inc. LLC DBA Apex MLS #1713926 Report a problem | ||
| 6/12/2026 | Price change | $394,950-1%$170/sqft |
Source: Metro Search Inc. LLC DBA Apex MLS #1713926 Report a problem | ||
| 5/12/2026 | Price change | $398,950-2.7%$172/sqft |
Source: Metro Search Inc. LLC DBA Apex MLS #1713926 Report a problem | ||
| 4/10/2026 | Price change | $409,950-1.2%$176/sqft |
Source: Metro Search Inc. LLC DBA Apex MLS #1713926 Report a problem | ||
| 3/26/2026 | Price change | $414,950-4.6%$178/sqft |
Source: Metro Search Inc. LLC DBA Apex MLS #1706767 Report a problem | ||
| 3/15/2026 | Price change | $435,000-2.2%$187/sqft |
Source: Metro Search Inc. LLC DBA Apex MLS #1706767 Report a problem | ||
| 1/10/2026 | Listed for sale | $445,000$191/sqft |
Source: Metro Search Inc. LLC DBA Apex MLS #1706767 Report a problem | ||
Public tax history
Tax history is unavailable.
Monthly payment
Est. payment
Payment breakdown
Explore the cost of this home by adjusting the details. Changes won't be saved.Climate risks
Neighborhood: Highview
Nearby schools
GreatSchools rating
- 3/10Smyrna Elementary SchoolGrades: PK-5Distance: 1.1 mi
- 3/10Marion C. Moore SchoolGrades: 6-12Distance: 1.1 mi
- $375,0003 bd2 ba1.6k sqft8207 Roseborough Rd, Louisville, KY 40228For Sale

- $425,0003 bd3 ba2.1k sqft8204 Roseborough Rd, Louisville, KY 40228Sold

- $375,0004 bd3 ba2.2k sqft8208 Roseborough Rd, Louisville, KY 40228For Sale

- $315,000-- bd2 ba1.6k sqft7404 Beauty Ct, Louisville, KY 40228Off Market
- $285,900-- bd2 ba1.3k sqft7402 Beauty Ct, Louisville, KY 40228Off Market
- $399,8503 bd2 ba1.6k sqft8213 Roseborough Rd, Louisville, KY 40228Sold
- $313,600-- bd2 ba1.5k sqft7406 Beauty Ct, Louisville, KY 40228Off Market
- $279,1003 bd2 ba1.3k sqft8207 Rome Beauty Way, Louisville, KY 40228Off Market
A local agent can set up tours, give advice and negotiate with sellers.
Similar homes
- $375,0004 bd3 ba2.2k sqft8208 Roseborough Rd, Louisville, KY 40228For Sale
 MLS ID #1725559, Katie Renfro, eXp Commercial . Metro Search Inc. LLC DBA Apex MLS
 - $375,0003 bd2 ba1.6k sqft8207 Roseborough Rd, Louisville, KY 40228For SaleMLS ID #1725575, Katie Renfro, eXp Commercial . Metro Search Inc. LLC DBA Apex MLS
- $389,9004 bd3 ba2.5k sqft8201 Huntsman Trl, Louisville, KY 40291For Sale

 MLS ID #26017105, Kenley Mattingly, SEMONIN, REALTORS. Imagine MLS
 - $364,9994 bd3 ba2k sqft9300 River Trail Dr, Louisville, KY 40229New Construction
 MLS ID #1722924, Angela Chambers, Keller Williams Collective. Metro Search Inc. LLC DBA Apex MLS
 - $348,9904 bd3 ba2.1k sqft8409 Fairmount Rd, Louisville, KY 40291New ConstructionMetro Search Inc. LLC DBA Apex MLS
- $345,0003 bd3 ba2.3k sqft8727 Cedar Creek Rd, Louisville, KY 40291For SaleMLS ID #1720100, Chasta L Knuettel, Keller Williams Collective. Metro Search Inc. LLC DBA Apex MLS
- $344,9004 bd3 ba2k sqftLOT 43 Jacks Lndg, Louisville, KY 40291For SaleMLS ID #1719656, Craig Mayer, Mayer REALTORS. Metro Search Inc. LLC DBA Apex MLS
- from $324,9903 bd2 ba1.8k sqftChestnut Plan, Cedar Creek, Louisville, KY 40229New ConstructionArbor Homes
- $470,0003 bd3 ba2.5k sqft10536 Vista View Dr, Louisville, KY 40291For SaleMLS ID #1725743, Curtis E Owens, The Breland Group. Metro Search Inc. LLC DBA Apex MLS
- $399,0004 bd3 ba2.7k sqft4206 San Marcos Rd, Jeffersontown, KY 40299For SaleMLS ID #1720890, Denise Wisdom, Real Broker, LLC. Metro Search Inc. LLC DBA Apex MLS
- $364,9003 bd2 ba1.5k sqft8816 Sanctuary Ln, Louisville, KY 40291PendingMLS ID #1722100, Nicole Ferreri, Schuler Bauer Real Estate Services ERA Powered. Metro Search Inc. LLC DBA Apex MLS
- from $358,9905 bd3 ba2.9k sqftNorway Plan, Cedar Creek, Louisville, KY 40229New ConstructionArbor Homes
- $399,9994 bd3 ba2.5k sqft2718 Windsor Forest Dr, Louisville, KY 40272For SaleMLS ID #1724230, Elizabeth Ohlmann, Schuler Bauer Real Estate Services ERA Powered. Metro Search Inc. LLC DBA Apex MLS
- $429,9904 bd3 ba2k sqft8301 Fairmount Rd, Louisville, KY 40291New ConstructionMetro Search Inc. LLC DBA Apex MLS
- $424,9904 bd3 ba2.1k sqft8305 Fairmount Rd, Louisville, KY 40291New ConstructionMetro Search Inc. LLC DBA Apex MLS
- $485,0004 bd3 ba2.5k sqft3402 Westwood Farms Dr, Louisville, KY 40220For SaleMLS ID #1724972, William R Mullen, Finish Line Realty LLC. Metro Search Inc. LLC DBA Apex MLS
- from $306,9903 bd2 ba1.6k sqftBradford Plan, Cedar Creek, Louisville, KY 40229New ConstructionArbor Homes
- $380,0003 bd3 ba1.6k sqft406 Railway Dr, Louisville, KY 40222For SaleMLS ID #1725485, Finley A McArthur, 1 Percent Lists Purple Door. Metro Search Inc. LLC DBA Apex MLS
- $398,0954 bd3 ba2.2k sqft7520 Fair Ln, Louisville, KY 40291New ConstructionMetro Search Inc. LLC DBA Apex MLS
- $395,0003 bd2 ba1.6k sqft10104 Cedar Garden Dr, Louisville, KY 40291For SaleMLS ID #1718555, Ginny Carnes, United Real Estate Louisville. Metro Search Inc. LLC DBA Apex MLS
