Welcome to 4507 Meridale Ave, a spacious Cape Cod with dormer windows and a brick chimney, just one minute from I-264 via Exit 10 (Southern Pkwy/3rd St) close to shopping, and dining. The first floor features a large living room and dining room, an open kitchen with island flowing into an expansive family room with fireplace, plus a bedroom with closet and a full bath. Upstairs, the spacious primary bedroom offers a large walk-in closet and oversized private bath with laundry, along with two additional bedrooms with closets and another full bath. Outside, enjoy a long driveway, detached two-car garage with attached carport, and a spacious covered wraparound deck overlooking the fenced backyard. The large basement offers abundant storage and potential. Come see all this home has to offer!
For sale
$399,900
4507 Meridale Ave, Louisville, KY 40214
4beds
2,545sqft
Single Family Residence
Built in 1938
7,405 Square Feet Lot
$389,800 Zestimate®
$157/sqft
$-- HOA
What's special
Spacious covered wraparound deckLarge walk-in closetOpen kitchen with islandBrick chimneyLong drivewayDormer windowsBedroom with closet
- 41 days
- 128
- 3
Zillow last checked:
Listing updated:
Listed by:
Marlenes Torres Benitez,
Home Link Realtor
Source: Metro Search Inc. LLC DBA Apex MLS,MLS#: 1730344
Facts & features
Interior
Bedrooms & bathrooms
- Bedrooms: 4
- Bathrooms: 3
- Full bathrooms: 3
Primary bedroom
- Description: Fireplace
- Level: Second
Bedroom
- Level: First
Bedroom
- Level: Second
Bedroom
- Level: Second
Primary bathroom
- Level: Second
Full bathroom
- Level: First
Full bathroom
- Level: Second
Dining room
- Level: First
Family room
- Description: Fireplace
- Level: First
Kitchen
- Level: First
Laundry
- Level: Second
Living room
- Description: Fireplace
- Level: First
Heating
- Natural Gas
Cooling
- Central Air
Features
- Basement: Unfinished
- Number of fireplaces: 3
Interior area
- Total structure area: 2,545
- Total interior livable area: 2,545 sqft
- Finished area above ground: 2,545
- Finished area below ground: 0
Property
Parking
- Total spaces: 2
- Parking features: Detached
- Garage spaces: 2
Features
- Stories: 2
- Patio & porch: Wrap Around, Deck, Porch
- Fencing: Split Rail,Privacy,Full
Lot
- Size: 7,405 Square Feet
- Features: Level
Details
- Additional structures: Garage(s)
- Parcel number: 057G00750000
Construction
Type & style
- Home type: SingleFamily
- Architectural style: Cape Cod
- Property subtype: Single Family Residence
Materials
- Vinyl Siding, Wood Frame, Block
- Foundation: Concrete Perimeter
- Roof: Shingle
Condition
- Year built: 1938
Utilities & green energy
- Sewer: Public Sewer
- Water: Public
- Utilities for property: Electricity Connected, Natural Gas Connected
Community & HOA
Community
- Subdivision: Meridale
HOA
- Has HOA: No
Location
- Region: Louisville
Financial & listing details
- Price per square foot: $157/sqft
- Tax assessed value: $322,370
- Annual tax amount: $4,062
- Date on market: 9/28/2026
- Electric utility on property: Yes
Estimated market value
$389,800
$370,000 - $409,000
$2,457/mo
Price history
| Date | Event | Price |
|---|---|---|
| 9/28/2026 | Listed for sale | $399,900+29.4%$157/sqft |
Source:  Metro Search Inc. LLC DBA Apex MLS #1730344 Report a problem | ||
| 4/18/2025 | Sold | $309,000+3%$121/sqft |
Source: Metro Search Inc. LLC DBA Apex MLS #1682093 Report a problem | ||
| 3/19/2025 | Pending sale | $300,000$118/sqft |
Source: Metro Search Inc. LLC DBA Apex MLS #1682093 Report a problem | ||
| 3/18/2025 | Listed for sale | $300,000+46.3%$118/sqft |
Source: Metro Search Inc. LLC DBA Apex MLS #1682093 Report a problem | ||
| 11/27/2018 | Sold | $205,000-2.3%$81/sqft |
Source: Metro Search Inc. LLC DBA Apex MLS #1513728 Report a problem | ||
| 9/20/2018 | Price change | $209,900-4.6%$82/sqft |
Source: Foremost REALTORS #1513728 Report a problem | ||
| 9/5/2018 | Listed for sale | $220,000$86/sqft |
Source: Foremost REALTORS #1513728 Report a problem | ||
| 7/7/2018 | Listing removed | $220,000$86/sqft |
Source: Foremost REALTORS #1507039 Report a problem | ||
| 7/2/2018 | Listed for sale | $220,000+46.7%$86/sqft |
Source: Foremost REALTORS #1507039 Report a problem | ||
| 7/29/2008 | Sold | $150,000$59/sqft |
Source: Public Record Report a problem | ||
Public tax history
| Year | Property taxes | Tax assessment |
|---|---|---|
| 2025 | $4,062 +49.3% | $322,370 +52.1% |
| 2024 | $2,721 -4.3% | $211,940 |
| 2023 | $2,844 +22% | $211,940 |
| 2022 | $2,332 -6.1% | $211,940 |
| 2021 | $2,482 +9% | $211,940 +3.4% |
| 2020 | $2,277 | $205,000 |
| 2019 | $2,277 +40.9% | $205,000 +28.4% |
| 2018 | $1,616 | $159,630 |
| 2017 | $1,616 +7.7% | $159,630 +6.4% |
| 2013 | $1,500 | $150,000 |
| 2011 | $1,500 | $150,000 |
| 2010 | $1,500 | $150,000 |
| 2009 | $1,500 | $150,000 -1.7% |
| 2007 | -- | $152,520 |
| 2006 | -- | $152,520 |
| 2005 | -- | $152,520 +16% |
| 2004 | -- | $131,450 |
Find assessor info on the county website
Monthly payment
Est. payment
Payment breakdown
Explore the cost of this home by adjusting the details. Changes won't be saved.Climate risks
Neighborhood: Beechmont


Similar homes
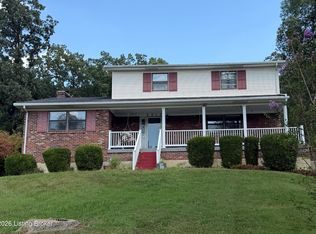
- $315,0004 bd2 ba2k sqft4300 S 2nd St, Louisville, KY 40214For Sale

 MLS ID #1719879, Becky L Lusch, Keller Williams Collective. Metro Search Inc. LLC DBA Apex MLS
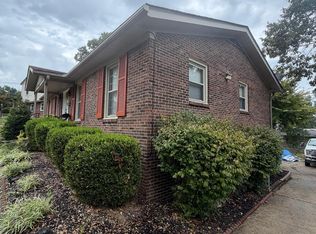
- $299,9004 bd3 ba2.8k sqft8219 Arnoldtown Rd, Louisville, KY 40214For Sale
 MLS ID #1728164, Kevin Peak, MINT Real Estate Group. Metro Search Inc. LLC DBA Apex MLS
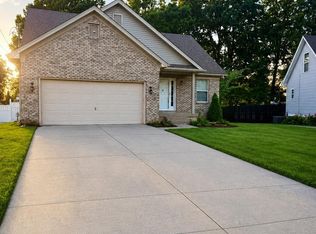
- $350,0005 bd3 ba3k sqft1549 Glenrock Rd, Louisville, KY 40216For Sale
 MLS ID #1730987, Rita Prada, Keller Williams Louisville. Metro Search Inc. LLC DBA Apex MLS
- $350,0003 bd2 ba2.1k sqft3819 Melda Ln, Louisville, KY 40219For Sale
 MLS ID #1732630, Rita Prada, Keller Williams Louisville. Metro Search Inc. LLC DBA Apex MLS
- $400,0004 bd2 ba2.2k sqft4105 Chenoweth Run Rd, Louisville, KY 40299For SaleMLS ID #1730061, Becky L Lusch, Keller Williams Collective. Metro Search Inc. LLC DBA Apex MLS
- $465,0004 bd2 ba2.4k sqft8917 Beulah Church Rd, Louisville, KY 40291For SaleMLS ID #1733217, Sarah Gray, Rainey, Allen & Shaw REALTORS. Metro Search Inc. LLC DBA Apex MLS
- $290,0003 bd3 ba2k sqft7414 Oswego Cir, Louisville, KY 40214For SaleMLS ID #1732685, Kimberly Smith, Homepage Realty. Metro Search Inc. LLC DBA Apex MLS
- $360,0003 bd3 ba2k sqft3009 Ashview Ter, Louisville, KY 40217For SaleMLS ID #1722880, John Nitzken, John Nitzken REALTORS. Metro Search Inc. LLC DBA Apex MLS
- $250,0004 bd2 ba1.9k sqft7416 Colt Dr, Louisville, KY 40214For SaleMLS ID #1712104, George Green, Green Team Real Estate Services. Metro Search Inc. LLC DBA Apex MLS
- $298,0003 bd2 ba2.6k sqft1309 Carol Jean Ct, Louisville, KY 40215For SaleMLS ID #1728993, Leticia Davila-Labrada, Real Estate Unlimited. Metro Search Inc. LLC DBA Apex MLS
- $440,0004 bd3 ba2.4k sqft4109 Samoset Ct, Jeffersontown, KY 40299For SaleMLS ID #1728807, Sandra Ceballos, Kentucky Life Realty. Metro Search Inc. LLC DBA Apex MLS
- $324,0003 bd2 ba2.4k sqft1617 Whippoorwill Rd, Louisville, KY 40213For SaleMLS ID #1729161, Barb Ford, Berkshire Hathaway de Movellan. Metro Search Inc. LLC DBA Apex MLS
- $399,9994 bd2 ba2.5k sqft307 S Hite Ave, Louisville, KY 40206For SaleMLS ID #1730112, T. Tassie Parker, Tassie Parker Properties. Metro Search Inc. LLC DBA Apex MLS
- $329,0003 bd2 ba1.9k sqft6208 Tiara Ct, Louisville, KY 40219For SaleMLS ID #1733803, Lisa M Johnson, United Real Estate Louisville. Metro Search Inc. LLC DBA Apex MLS
- $375,0004 bd2 ba2.2k sqft728 E Chestnut St, Louisville, KY 40202For SaleMLS ID #1730968, Stephanie Kertis, Kentucky Select Properties. Metro Search Inc. LLC DBA Apex MLS
- $274,9003 bd3 ba2.7k sqft9108 Royal Oak Dr, Louisville, KY 40272For SaleMLS ID #1733917, Sandra C Case-Rodgers, Schuler Bauer Real Estate Services ERA Powered. Metro Search Inc. LLC DBA Apex MLS
- $429,0003 bd3 ba1.4k sqft3404 Lexington Rd, Louisville, KY 40207For SaleMLS ID #1731567, Paul Pantoja, The Pantoja Commercial Group, LLC.. Metro Search Inc. LLC DBA Apex MLS
- $350,0005 bd3 ba2.5k sqft3007 Gleeson Ln, Jeffersontown, KY 40299For SaleMLS ID #1732611, Kimberly J Rosenblatt, Ramey And Associates, Inc.. Metro Search Inc. LLC DBA Apex MLS
