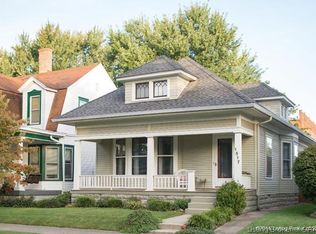
Welcome to Shelby Place, one of New Albany's most cherished historic streets. This beautifully maintained home blends timeless character with modern updates and is filled with stunning original woodwork, rich hardwood floors, crown molding, oversized windows, and abundant natural light. The spacious living room flows into a formal dining room featuring beautiful bay windows, while the updated kitchen offers granite countertops, stainless steel appliances, a center island, garbage disposal, and ample cabinet space.
The main level includes a convenient half bath with washer/dryer hookups, while additional laundry hookups are available in the waterproofed basement. Upstairs you'll find three generously sized bedrooms and a full bath. Major updates provide peace of mind, including a new roof (2025), HVAC system (2026), water heater (2026), and sump pump (2026). A Culligan water purification system is also installed.
Outside, enjoy a fully fenced backyard perfect for entertaining, pets, or gardening. The property also features a storage shed and an oversized two-car garage with a second story offering exceptional storage space or potential workshop area.
Located in the heart of historic New Albany, Shelby Place is known for its unique homes, strong sense of community, and walkable access to local restaurants, shops, parks, and downtown amenities. Opportunities to own a home on this iconic street are rare—don't miss your chance to make this special property your own.
For sale
$330,000
1601 Shelby Place, New Albany, IN 47150
3beds
1,743sqft
Single Family Residence
Built in 1925
5,270 Square Feet Lot
$313,800 Zestimate®
$189/sqft
$-- HOA
What's special
- 4 days |
- 663 |
- 30 |
Zillow last checked:
Listing updated:
Listed by:
Rachel Touchstone,
Realty Advanced
Source: SIRA,MLS#: 2026010039 Originating MLS: Southern Indiana REALTORS Association
Originating MLS: Southern Indiana REALTORS AssociationLoading...
Facts & features
Interior
Bedrooms & bathrooms
- Bedrooms: 3
- Bathrooms: 2
- Full bathrooms: 1
- 1/2 bathrooms: 1
Primary bedroom
- Level: Second
Bedroom
- Level: Second
Bedroom
- Level: Second
Dining room
- Level: First
Other
- Level: Second
Half bath
- Level: First
Kitchen
- Level: First
Living room
- Level: First
Heating
- Forced Air
Cooling
- Central Air
Appliances
- Included: Dishwasher, Microwave, Oven, Range, Refrigerator
- Laundry: In Basement, Other
Features
- Separate/Formal Dining Room, Mud Room, Storage, Utility Room, Natural Woodwork, Window Treatments
- Windows: Blinds
- Basement: Unfinished,Walk-Up Access,Sump Pump
- Number of fireplaces: 1
Interior area
- Total structure area: 1,743
- Total interior livable area: 1,743 sqft
- Finished area above ground: 1,708
- Finished area below ground: 35
Property
Parking
- Total spaces: 2
- Parking features: Detached, Garage
- Garage spaces: 2
Features
- Levels: Two
- Stories: 2
- Patio & porch: Deck, Porch
- Exterior features: Deck, Fence, Landscaping, Porch
- Fencing: Yard Fenced
Lot
- Size: 5,270 Square Feet
Details
- Additional structures: Garage(s), Shed(s)
- Parcel number: 0086570026
- Zoning: Residential
- Zoning description: Residential
Construction
Type & style
- Home type: SingleFamily
- Architectural style: Two Story
- Property subtype: Single Family Residence
Materials
- Frame, Vinyl Siding
- Foundation: Poured
- Roof: Shingle
Condition
- New construction: No
- Year built: 1925
Utilities & green energy
- Sewer: Public Sewer
- Water: Connected, Public
Community & HOA
Community
- Features: Sidewalks
- Subdivision: Shelby Place
HOA
- Has HOA: No
Location
- Region: New Albany
Financial & listing details
- Price per square foot: $189/sqft
- Tax assessed value: $199,500
- Annual tax amount: $1,900
- Date on market: 7/13/2026
- Cumulative days on market: 5 days
- Listing terms: Cash,Conventional,FHA,VA Loan
- Road surface type: Paved
Estimated market value
$313,800
$298,000 - $329,000
$2,086/mo
Price history
| Date | Event | Price |
|---|---|---|
| 7/13/2026 | Listed for sale | $330,000+65%$189/sqft |
Source:  SIRA #2026010039 Report a problem SIRA #2026010039 Report a problem | ||
| 6/15/2020 | Sold | $200,000+25%$115/sqft |
Source: Public Record Report a problem | ||
| 7/13/2017 | Sold | $160,000-4.8%$92/sqft |
Source: SIRA #201707330 Report a problem | ||
| 6/15/2017 | Listed for sale | $168,000$96/sqft |
Source: Semonin REALTORS #201707330 Report a problem | ||
Public tax history
| Year | Property taxes | Tax assessment |
|---|---|---|
| 2025 | $1,904 -2.4% | $199,500 +10.7% |
| 2024 | $1,952 +3.9% | $180,200 -1.5% |
| 2023 | $1,878 +7.2% | $183,000 +4.4% |
| 2022 | $1,751 -0.3% | $175,300 +7.9% |
| 2021 | $1,756 -5.7% | $162,400 -0.1% |
| 2020 | $1,863 +6.2% | $162,600 -5.5% |
| 2019 | $1,754 -2.5% | $172,100 +6.6% |
| 2018 | $1,799 | $161,500 -1.2% |
| 2017 | $1,799 +16.9% | $163,500 +6.9% |
| 2016 | $1,540 +26.5% | $153,000 +23.7% |
| 2014 | $1,217 -2.2% | $123,700 -2.6% |
| 2013 | $1,244 -3.8% | $127,000 -2.4% |
| 2012 | $1,294 +0.3% | $130,100 +4.8% |
| 2011 | $1,290 +2.8% | $124,200 |
| 2010 | $1,254 +4.8% | $124,200 |
| 2009 | $1,196 +32.7% | $124,200 +5.3% |
| 2007 | $902 | $118,000 |
| 2006 | -- | $118,000 +74.3% |
| 2005 | -- | $67,700 |
Find assessor info on the county website
Monthly payment
Est. payment
Payment breakdown
Explore the cost of this home by adjusting the details. Changes won't be saved.Climate risks
Neighborhood: Midtown
Nearby schools
GreatSchools rating
- 6/10S Ellen Jones Elementary SchoolGrades: PK-4Distance: 0.3 mi
- 5/10Nathaniel Scribner Middle SchoolGrades: 5-8Distance: 1.7 mi
- 7/10New Albany Senior High SchoolGrades: 9-12Distance: 0.2 mi
- $272,1003 bd2 ba2.3k sqft1517 Shelby Pl, New Albany, IN 47150Off Market
- $194,6002 bd1 ba1.8k sqft1603 Shelby Pl, New Albany, IN 47150Off Market
- $238,0004 bd1 ba2.4k sqft1515 Shelby Pl, New Albany, IN 47150Off Market
- $370,0004 bd2 ba2.6k sqft1605 Shelby Pl, New Albany, IN 47150Sold

- $165,9002 bd1 ba990 sqft1513 Shelby Pl, New Albany, IN 47150Off Market
- $257,3003 bd2 ba1.8k sqft1609 Shelby Pl, New Albany, IN 47150Off Market
- $202,3002 bd1 ba1.3k sqft1511 Shelby Pl, New Albany, IN 47150Off Market
- $217,7003 bd1 ba1.2k sqft1614 Beeler St, New Albany, IN 47150Off Market
A local agent can set up tours, give advice and negotiate with sellers.
Similar homes
- $315,0003 bd2 ba1.7k sqft1837 E Oak Street, New Albany, IN 47150For Sale
 MLS ID #2026010168, Sherri Banet, Schuler Bauer Real Estate Services ERA Powered (N. SIRA
 - $228,0003 bd2 ba1.2k sqft1731 Florence Avenue, New Albany, IN 47150For Sale
 MLS ID #2026010102, Paul R Kiger II, Coldwell Banker McMahan. SIRA
 - $279,9003 bd2 ba1.9k sqft1126 Myrtle Avenue, New Albany, IN 47150For Sale
 MLS ID #202609768, Brad Noe, Lenihan Sotheby's International Realty. SIRA
 - $299,9004 bd3 ba1.9k sqft2402 Shelby Street, New Albany, IN 47150For Sale
 MLS ID #202609890, Michelle Schnell-Gammons, 1% Lists Purple Door IN KY. SIRA
 - $--3 bd2 ba1k sqft1849 McDonald Lane, New Albany, IN 47150AuctionMLS ID #202609736, Douglas Harritt, Harritt Group, Inc. SIRA
- $309,9003 bd2 ba2.1k sqft1010 Woodbourne Drive, New Albany, IN 47150For SaleMLS ID #202609965, Brian D Beckort, Beckort Auctions, LLC. SIRA
- $220,0003 bd2 ba1.1k sqft2215 Reno Avenue, New Albany, IN 47150For SaleMLS ID #202608036, Alicia Hall, The Agency Louisville. SIRA
- $278,0004 bd2 ba2k sqft1618 Beeler Street, New Albany, IN 47150For SaleMLS ID #202608013, Cailen Medcraft, RE/MAX FIRST. SIRA
- $299,9004 bd3 ba2k sqft521 E Oak, New Albany, IN 47150For SaleMLS ID #202608940, Travis Adkinson, Covenant Realty, LLC. SIRA
- $289,9003 bd2 ba1.5k sqft2208 Beeler Street, New Albany, IN 47150For SaleMLS ID #202608116, Michelle Schnell-Gammons, 1% Lists Purple Door IN KY. SIRA
- $274,5003 bd2 ba1.3k sqft2225 E Spring Street, New Albany, IN 47150For SaleMLS ID #202609898, Rob Gaines, Keller Williams Realty Consultants. SIRA
- $234,9003 bd2 ba1.2k sqft28 Brookview Drive, New Albany, IN 47150For SaleMLS ID #2026010187, Michelle Schnell-Gammons, 1% Lists Purple Door IN KY. SIRA
- $280,0003 bd2 ba2.1k sqft632 E Daisy Lane, New Albany, IN 47150For SaleMLS ID #202609682, Adam McGuirk, Schuler Bauer Real Estate Services ERA Powered (N. SIRA
- $285,0003 bd3 ba2.3k sqft612 E Daisy Lane, New Albany, IN 47150For SaleMLS ID #202609744, William Kramer, JPAR Aspire. SIRA
- $225,0004 bd2 ba1.7k sqft1515 Ekin Avenue, New Albany, IN 47150For SaleMLS ID #202609660, Madonna S Moody, RE/MAX FIRST. SIRA
- $227,5003 bd2 ba1.3k sqft2115 Gary Drive, New Albany, IN 47150For SaleMLS ID #202609170, Terri K Jordan, Schuler Bauer Real Estate Services ERA Powered (N. SIRA
- $300,0003 bd1 ba1.3k sqft1352 Slate Run Road, New Albany, IN 47150For SaleMLS ID #202609642, Bob Sokoler, simpler.realestate. SIRA
- $269,0003 bd2 ba1.3k sqft2003 Cedar Ridge Drive, New Albany, IN 47150For SaleMLS ID #202609979, Justin Sewell, Collective Roots Agency. SIRA
- $259,9904 bd2 ba1.5k sqft323 Estella Ave, New Albany, IN 47150For Sale
 MLS ID #1721480, Bart Medlock, RE/MAX FIRST. Metro Search Inc. LLC DBA Apex MLS
 - $275,0003 bd2 ba1.6k sqft1515 Walnut Street, New Albany, IN 47150AuctionMLS ID #202609480, Billy Hagan, Brixton Realty. SIRA
