Open floor plan ranch with a walkout basement. Home has undergone extensive renovation which includes new flooring updated baths, new kitchen cabinets and appliances. Lot next door to the property is also included in the sale of this home.
For sale
$360,000
1233 Vance Ave, New Albany, IN 47150
4beds
2,367sqft
Single Family Residence
Built in 1960
0.25 Acres Lot
$348,400 Zestimate®
$152/sqft
$-- HOA
What's special
Walkout basementNew flooringUpdated bathsOpen floor plan ranch
- 26 days
- 824
- 89
Zillow last checked:
Listing updated:
Listed by:
William O Fischer 502-457-7501,
502 Real Estate,
William Fischer
Source: Metro Search Inc. LLC DBA Apex MLS,MLS#: 1729772
Facts & features
Interior
Bedrooms & bathrooms
- Bedrooms: 4
- Bathrooms: 2
- Full bathrooms: 2
Primary bedroom
- Level: First
- Area: 176
- Dimensions: 11.00 x 16.00
Bedroom
- Level: First
- Area: 130
- Dimensions: 10.00 x 13.00
Bedroom
- Level: First
- Area: 110
- Dimensions: 10.00 x 11.00
Bedroom
- Level: First
- Area: 99
- Dimensions: 9.00 x 11.00
Dining area
- Level: First
- Area: 152
- Dimensions: 19.00 x 8.00
Family room
- Level: Basement
- Area: 486
- Dimensions: 18.00 x 27.00
Kitchen
- Level: First
- Area: 209
- Dimensions: 19.00 x 11.00
Living room
- Level: First
- Area: 405
- Dimensions: 27.00 x 15.00
Office
- Level: Basement
- Area: 80
- Dimensions: 10.00 x 8.00
Heating
- Forced Air, Natural Gas
Cooling
- Central Air
Features
- Basement: Partially Finished,Unfinished,Cellar,Exterior Entry,Walkout Finished
- Number of fireplaces: 2
Interior area
- Total structure area: 1,917
- Total interior livable area: 2,367 sqft
- Finished area above ground: 1,917
- Finished area below ground: 450
Property
Parking
- Total spaces: 2
- Parking features: On Street, Off Street, Attached, Entry Front, Driveway
- Attached garage spaces: 2
- Has uncovered spaces: Yes
Features
- Stories: 1
- Patio & porch: Deck, Patio
- Exterior features: Balcony
- Fencing: Partial
Lot
- Size: 0.25 Acres
- Dimensions: 83 x 130
Details
- Parcel number: 220504201503.000008
Construction
Type & style
- Home type: SingleFamily
- Architectural style: Ranch
- Property subtype: Single Family Residence
Materials
- Vinyl Siding, Wood Frame, Brick Veneer
- Foundation: Concrete Perimeter
- Roof: Shingle
Condition
- Year built: 1960
Utilities & green energy
- Sewer: Public Sewer
- Water: Public
- Utilities for property: Natural Gas Connected
Community & HOA
Community
- Subdivision: None
HOA
- Has HOA: No
Location
- Region: New Albany
Financial & listing details
- Price per square foot: $152/sqft
- Tax assessed value: $232,100
- Annual tax amount: $3,920
- Date on market: 9/22/2026
Estimated market value
$348,400
$331,000 - $366,000
$2,079/mo
Price history
| Date | Event | Price |
|---|---|---|
| 9/20/2026 | Listed for sale | $360,000+89.5%$152/sqft |
Source:  SIRA #2026011679 Report a problem SIRA #2026011679 Report a problem | ||
| 5/30/2018 | Sold | $190,000-4.5%$80/sqft |
Source: SIRA #201807778 Report a problem | ||
| 4/12/2018 | Price change | $198,900-6.2%$84/sqft |
Source: Bridge Realtors #201807778 Report a problem | ||
| 4/1/2018 | Listed for sale | $212,000$90/sqft |
Source: Bridge Realtors #201807778 Report a problem | ||
Public tax history
| Year | Property taxes | Tax assessment |
|---|---|---|
| 2025 | $3,920 -2.5% | $232,100 +25.7% |
| 2024 | $4,019 +4.1% | $184,600 -2% |
| 2023 | $3,860 +6.3% | $188,300 +4% |
| 2022 | $3,633 +0.7% | $181,000 +7.2% |
| 2021 | $3,607 +8.3% | $168,800 +0.9% |
| 2020 | $3,329 +86.4% | $167,300 +8.4% |
| 2019 | $1,786 +7.6% | $154,300 -6.9% |
| 2018 | $1,660 | $165,700 +8.9% |
| 2017 | $1,660 +8.7% | $152,100 -4.6% |
| 2016 | $1,527 +0.3% | $159,400 -2.2% |
| 2014 | $1,523 -6.6% | $163,000 +0.5% |
| 2013 | $1,630 +1.6% | $162,200 +1.1% |
| 2012 | $1,604 -17.1% | $160,400 -17.1% |
| 2011 | $1,935 | $193,500 |
| 2010 | $1,935 +1% | $193,500 |
| 2009 | $1,915 +50.2% | $193,500 +10.4% |
| 2007 | $1,275 | $175,300 +5.2% |
| 2006 | -- | $166,600 +17.5% |
| 2005 | -- | $141,800 |
Find assessor info on the county website
Monthly payment
Est. payment
Payment breakdown
Explore the cost of this home by adjusting the details. Changes won't be saved.Climate risks
Neighborhood: 47150
Similar homes
- $349,0003 bd2 ba2k sqft1435 Bellemeade Drive, New Albany, IN 47150For Sale
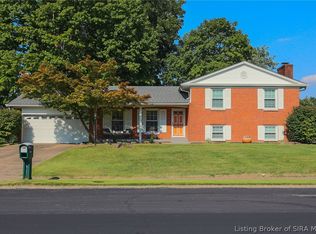 MLS ID #2026011273, Lisa K Williams, Schuler Bauer Real Estate Services ERA Powered (N. SIRA
 - $398,0003 bd3 ba1.9k sqft1438 McCartin Drive, New Albany, IN 47150For Sale
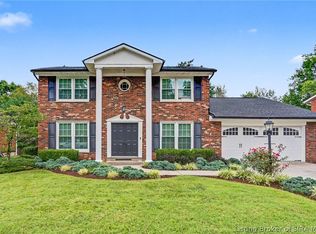 MLS ID #2026012249, Mark A Hack, GreenTree Real Estate Services. SIRA
 - $334,9003 bd2 ba2.7k sqft500 Bentbrook Dr, New Albany, IN 47150For Sale
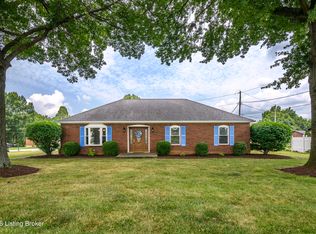
 MLS ID #1724734, Rachel M Dreyer, Keller Williams Collective. Metro Search Inc. LLC DBA Apex MLS
 - $265,0004 bd3 ba2k sqft2131 Culbertson Avenue, New Albany, IN 47150For Sale
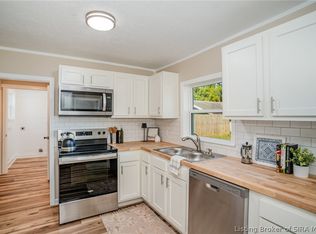 MLS ID #2026012465, Rob Gaines, Keller Williams Realty Consultants. SIRA
 - $275,0003 bd2 ba1.9k sqft1126 Myrtle Ave, New Albany, IN 47150For SaleMLS ID #1728806, The Noe Group, Lenihan Sotheby's Int'l Realty. Metro Search Inc. LLC DBA Apex MLS
- $240,0003 bd2 ba1.6k sqft2512 Glenwood Ct, New Albany, IN 47150For SaleMLS ID #1732082, Jay Pitts, RE/MAX Premier Properties. Metro Search Inc. LLC DBA Apex MLS
