Welcome to this enchanting 4-bed, 1.5-bath historic American Foursquare home, a true gem that seamlessly blends timeless elegance with modern upgrades. As you approach, the covered front porch invites you to step into a residence filled with character & warmth. Hardwood floors grace the entire home & ample natural light floods the space, highlighting the natural wood accents throughout. The living room features a cozy fireplace & built-in shelves, creating a perfect setting for relaxation and entertainment. The formal dining room has a built-in window bench & exposed wood beams. The dining room effortlessly transitions to the eat-in kitchen, complete with an island & stainless steel appliances. The screened-in porch just off the kitchen offers space to enjoy the outdoors in comfort. The second floor reveals 3 generously sized bedrooms & an updated full bath. The third floor presents versatility – whether utilized as an additional bedroom or a game/media room, this space adds an extra layer of functionality to the home. The basement houses laundry facilities & a convenient half bath. Step outside to discover a fenced-in backyard & a detached garage/carport. Notable upgrades include a waterproofed basement with a transferable warranty, two heating and air systems, new roof, along with updated insulation, wiring, plumbing & more in 2022. This home is not just a residence; it's a piece of history that has been thoughtfully preserved and tastefully enhanced for modern living.
Sold for $370,000
$370,000
1605 Shelby Place, New Albany, IN 47150
4beds
2,628sqft
Single Family Residence
Built in 1900
5,227 Square Feet Lot
$-- Zestimate®
$141/sqft
$1,711 Estimated rent
Home value
Not available
Estimated sales range
Not available
$1,711/mo
Zestimate® history
Owner options
List your home for rent
$1,711/mo
Rent Zestimate®
Find your next renter with Zillow Rental Manager. Plus, with online applications, you can quickly screen prospective tenants – for free.
$1,711/mo
Rent Zestimate®
Refinance and save
$2,212/mo
Est. payment
Refinancing to a lower rate could help reduce your monthly payments and save thousands over the life of the loan.
$2,212/mo
Est. payment
Explore your selling options
Work with a Zillow partner agent
Leverage their expertise and Zillow's premium Showcase listings to get your home seen by more buyers.
Get startedList with your own agent
Get your home in front of millions of buyers by listing it on Zillow.
Learn how to do itSell it yourself
Take full control of how buyers see your home on Zillow by listing For Sale by Owner (FSBO).
List your homeWhat's special
Built-in shelvesModern upgradesExposed wood beamsNatural wood accents throughoutHardwood floors graceCozy fireplaceFormal dining room
Zillow last checked:
Listing updated:
Listed by:
Taylor Day,
Waiz Real Estate
Bought with:
Zach Howard, RB16000712
Schuler Bauer Real Estate Services ERA Powered (N
Source: SIRA,MLS#: 2023012323 Originating MLS: Southern Indiana REALTORS Association
Originating MLS: Southern Indiana REALTORS AssociationFacts & features
Interior
Bedrooms & bathrooms
- Bedrooms: 4
- Bathrooms: 2
- Full bathrooms: 1
- 1/2 bathrooms: 1
Bedroom
- Level: Second
- Dimensions: 14.2 x 13.4
Bedroom
- Level: Second
- Dimensions: 15 x 13.4
Bedroom
- Level: Second
- Dimensions: 11.5 x 11.6
Bedroom
- Level: Third
- Dimensions: 14.7 x 26.6
Dining room
- Level: First
- Dimensions: 13.7 x 17.6
Other
- Level: Second
- Dimensions: 8.9 x 7.9
Half bath
- Level: Lower
- Dimensions: 6.6 x 6.2
Kitchen
- Level: First
- Dimensions: 18.3 x 12.6
Living room
- Level: First
- Dimensions: 17.6 x 25.3
Heating
- Forced Air
Cooling
- Central Air
Appliances
- Included: Dishwasher, Freezer, Microwave, Self Cleaning Oven
- Laundry: In Basement, Other
Features
- Bookcases, Ceiling Fan(s), Separate/Formal Dining Room, Eat-in Kitchen, Kitchen Island, Natural Woodwork
- Windows: Blinds
- Basement: Partially Finished
- Number of fireplaces: 1
- Fireplace features: Decorative
Interior area
- Total structure area: 2,628
- Total interior livable area: 2,628 sqft
- Finished area above ground: 2,212
- Finished area below ground: 416
Property
Parking
- Total spaces: 1
- Parking features: Carport, Detached, Garage
- Garage spaces: 1
- Has carport: Yes
Features
- Levels: Two
- Stories: 2
- Patio & porch: Covered, Patio, Porch, Screened
- Exterior features: Enclosed Porch, Fence, Landscaping, Porch, Patio
- Fencing: Yard Fenced
Lot
- Size: 5,227 Square Feet
Details
- Additional structures: Garage(s)
- Parcel number: 0086570028
- Zoning: Residential
- Zoning description: Residential
Construction
Type & style
- Home type: SingleFamily
- Architectural style: Two Story
- Property subtype: Single Family Residence
Materials
- Wood Siding, Frame
- Foundation: See Remarks
Condition
- New construction: No
- Year built: 1900
Utilities & green energy
- Sewer: Public Sewer
- Water: Connected, Public
Community & HOA
Location
- Region: New Albany
Financial & listing details
- Price per square foot: $141/sqft
- Tax assessed value: $181,000
- Annual tax amount: $1,698
- Date on market: 12/19/2023
- Cumulative days on market: 35 days
- Listing terms: Cash,Conventional,FHA,VA Loan
Price history
| Date | Event | Price |
|---|---|---|
| 1/23/2024 | Sold | $370,000-3.9%$141/sqft |
Source:  SIRA #2023012323 Report a problem SIRA #2023012323 Report a problem | ||
| 12/23/2023 | Pending sale | $385,000$146/sqft |
Source: SIRA #2023012323 Report a problem | ||
| 12/19/2023 | Listed for sale | $385,000+6.9%$146/sqft |
Source: SIRA #2023012323 Report a problem | ||
| 11/21/2022 | Sold | $360,000-5.3%$137/sqft |
Source: SIRA #2022012581 Report a problem | ||
| 10/12/2022 | Listed for sale | $380,000$145/sqft |
Source: SIRA #2022012581 Report a problem | ||
Public tax history
| Year | Property taxes | Tax assessment |
|---|---|---|
| 2023 | $1,696 +5.8% | $181,000 +12.6% |
| 2022 | $1,603 -0.1% | $160,700 +8.1% |
| 2021 | $1,605 +143.4% | $148,600 |
| 2020 | $659 -1.4% | $148,600 -5.2% |
| 2019 | $668 +1.9% | $156,800 +6.6% |
| 2018 | $656 | $147,100 -0.1% |
| 2017 | $656 +4.4% | $147,200 +6.8% |
| 2016 | $629 | $137,800 +27.4% |
| 2014 | $629 +1.9% | $108,200 -2.3% |
| 2013 | $617 +3.2% | $110,700 -1.4% |
| 2012 | $598 -2% | $112,300 -4.5% |
| 2011 | $611 +2.1% | $117,600 |
| 2010 | $598 +2.3% | $117,600 |
| 2009 | $585 +4.2% | $117,600 +5.7% |
| 2007 | $561 | $111,300 |
| 2006 | -- | $111,300 +51.4% |
| 2005 | -- | $73,500 |
Find assessor info on the county website
Neighborhood: Midtown
Nearby homes
- $195,9002 bd1 ba1.8k sqft1603 Shelby Pl, New Albany, IN 47150Off Market
- $256,4003 bd2 ba1.8k sqft1609 Shelby Pl, New Albany, IN 47150Off Market

- $330,0003 bd2 ba1.7k sqft1601 Shelby Pl, New Albany, IN 47150For Sale

- $266,3003 bd2 ba2.3k sqft1517 Shelby Pl, New Albany, IN 47150Off Market
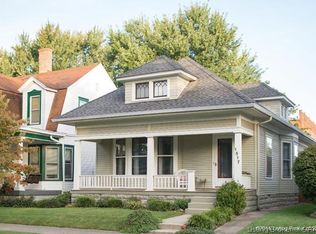
- $235,4004 bd1 ba2.4k sqft1515 Shelby Pl, New Albany, IN 47150Off Market
- $166,4003 bd1 ba976 sqft1616 Beeler St, New Albany, IN 47150Off Market
- $278,0004 bd2 ba2k sqft1618 Beeler St, New Albany, IN 47150For Sale
- $214,7003 bd1 ba1.2k sqft1614 Beeler St, New Albany, IN 47150Off Market
Nearby schools
GreatSchools rating
- 6/10S Ellen Jones Elementary SchoolGrades: PK-4Distance: 0.4 mi
- 5/10Nathaniel Scribner Middle SchoolGrades: 5-8Distance: 1.7 mi
- 7/10New Albany Senior High SchoolGrades: 9-12Distance: 0.1 mi


Get pre-qualified for a loan
At Zillow Home Loans, we can pre-qualify you in as little as 5 minutes with no impact to your credit score.An equal housing lender. NMLS #10287.
- Indiana
- Floyd County
- New Albany
- 47150
- Midtown
- 1605 Shelby Place
Nearby cities
Nearby neighborhoods
Nearby zip codes
Other New Albany Topics
