Rare opportunity to own approximately 2,700 square feet of finished living (approximately 3,300 sq feet in total) in a meticulously cared-for home held by only its second owners since construction. Located in the sought-after Woodfield Manor neighborhood (NAFC School District), this 3-bedroom plus 1 non-conforming bedroom residence perfectly balances 'classic soul' with high-end modern luxury.
The heart of the home is a stunningly remodeled chef’s kitchen that flows effortlessly into a light-filled three-season room—featuring sliding glass windows and screens for year-round enjoyment. Retreat to the primary suite to find a fully renovated bath boasting premium porcelain tile and a custom walk-in shower.
The expansive finished basement is an entertainer’s dream, featuring over 1,700 square feet with a massive family room with a custom bar. This level includes the flexible 4th non-conforming bedroom with a walk-in closet and a secondary kitchenette/laundry suite —ideal for guests or multi-generational living.
Outside, the 'golf-course-grade' Zoysia lawn – known for its lush, carpet-like feel is accented by automatic landscape lighting. Enjoy summer evenings on the 20x20 walk-out patio under a pergola. Premium upgrades abound, from the oversized two-car garage to a brand-new roof (2025) with architectural shingles to a new hot water heater (2025) and recently installed heating and cooling (2022).
Escape the congestion without sacrificing convenience; you’re just 15 minutes from Downtown Louisville and moments from Christian Academy and IU Southeast. This low-turnover find is truly move-in ready – the sellers have even completed a full pre-sale inspection report for your total peace of mind.
Per seller’s request, please provide via email a pre-approval letter or proof of funds prior to scheduling a private tour.
Note: Square footage figures are provided as a courtesy estimate only. Buyer is advised to independently measure and verify the total square footage.
For sale by owner
$369,900
1119 Creekview Cir, New Albany, IN 47150
3beds
2,703sqft
:
Get pre-qualified$2,328/mo
SingleFamily
Built in 1980
0.25 Acres Lot
$-- Zestimate®
$137/sqft
$-- HOA
What's special
Expansive finished basementPrimary suiteLight-filled three-season roomPremium porcelain tileFully renovated bathOversized two-car garageAutomatic landscape lighting
- 92 days |
- 973 |
- 68 |
Listed by:
Property Owner (812) 620-3470
Facts & features
Interior
Bedrooms & bathrooms
- Bedrooms: 3
- Bathrooms: 2
- Full bathrooms: 2
Heating
- Other, Gas
Cooling
- Central
Appliances
- Included: Dishwasher, Dryer, Freezer, Microwave, Range / Oven, Refrigerator, Washer
Features
- Flooring: Tile, Carpet, Laminate
- Basement: Partially finished
- Has fireplace: Yes
- Fireplace features: masonry
Interior area
- Total interior livable area: 2,703 sqft
Video & virtual tour
Property
Parking
- Total spaces: 2
- Parking features: Garage - Attached
Features
- Exterior features: Brick
Lot
- Size: 0.25 Acres
Details
- Parcel number: 220506200977000008
Construction
Type & style
- Home type: SingleFamily
Materials
- brick
- Roof: Asphalt
Condition
- New construction: No
- Year built: 1980
Community & HOA
Location
- Region: New Albany
Financial & listing details
- Price per square foot: $137/sqft
- Tax assessed value: $304,400
- Annual tax amount: $1,483
- Date on market: 4/22/2026
Estimated market value
Not available
Estimated sales range
Not available
$2,077/mo
Price history
| Date | Event | Price |
|---|---|---|
| 4/22/2026 | Listed for sale | $369,900$137/sqft |
Source: Owner Report a problem | ||
Public tax history
| Year | Property taxes | Tax assessment |
|---|---|---|
| 2025 | $1,483 +2% | $304,400 +9.7% |
| 2024 | $1,454 +2% | $277,600 +4.1% |
| 2023 | $1,425 +2% | $266,700 +11.6% |
| 2022 | $1,397 +2% | $238,900 +12.4% |
| 2021 | $1,370 -28% | $212,500 +26% |
| 2020 | $1,902 +48.7% | $168,600 -15.3% |
| 2019 | $1,279 -1% | $199,000 +23.1% |
| 2018 | $1,292 | $161,700 +0.4% |
| 2017 | $1,292 -19.1% | $161,000 +0.9% |
| 2016 | $1,597 | $159,500 +1.5% |
| 2014 | $1,597 +1.7% | $157,100 +2.8% |
| 2013 | $1,571 +1.7% | $152,800 -1.1% |
| 2012 | $1,545 -2.5% | $154,500 -2.5% |
| 2011 | $1,584 | $158,400 |
| 2010 | $1,584 +5% | $158,400 |
| 2009 | $1,509 +31.9% | $158,400 -2.4% |
| 2007 | $1,145 | $162,300 -2.4% |
| 2006 | -- | $166,300 +11.1% |
| 2005 | -- | $149,700 |
Find assessor info on the county website
Monthly payment
Est. payment
Payment breakdown
Explore the cost of this home by adjusting the details. Changes won't be saved.Climate risks
Neighborhood: 47150
Nearby schools
GreatSchools rating
- 4/10Mount Tabor SchoolGrades: PK-4Distance: 0.3 mi
- 4/10Hazelwood Middle SchoolGrades: 5-8Distance: 2.4 mi
- 7/10New Albany Senior High SchoolGrades: 9-12Distance: 2.5 mi
- $321,4004 bd2 ba1.9k sqft1117 Creekview Cir, New Albany, IN 47150Off Market
- $375,7004 bd3 ba3.2k sqft1121 Creekview Cir, New Albany, IN 47150Off Market

- $364,9004 bd3 ba3.3k sqft30 Doebrook Ct, New Albany, IN 47150Sold
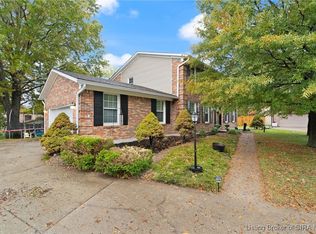
- $347,7004 bd2 ba2.4k sqft1115 Creekview Cir, New Albany, IN 47150Off Market
- $362,5005 bd4 ba3.4k sqft1124 Creekview Cir, New Albany, IN 47150Sold
- $288,8003 bd1 ba1.7k sqft1123 Creekview Cir, New Albany, IN 47150Off Market
- $323,2004 bd2 ba2k sqft1126 Creekview Cir, New Albany, IN 47150Off Market
- $308,3003 bd1 ba1.7k sqft1122 Creekview Cir, New Albany, IN 47150Off Market
A local agent can set up tours, give advice and negotiate with sellers.
Similar homes
- $365,7003 bd1 ba1.5k sqft7204 Wesboro Rd, Louisville, KY 40222For Sale
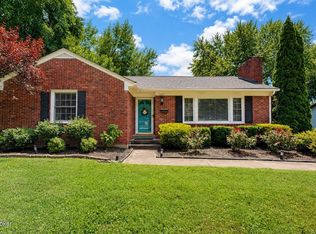
 MLS ID #1724017, Jeremy Allen, Weichert Realtors-ABG. Metro Search Inc. LLC DBA Apex MLS
 - $399,9004 bd4 ba2.6k sqft7603 Parkridge Trce, Louisville, KY 40214For Sale
 MLS ID #1723672, Jason Farabee, The Agency Louisville. Metro Search Inc. LLC DBA Apex MLS
 - $368,5003 bd2 ba2.6k sqft10003 Silverwood Ln, Louisville, KY 40272For Sale
 MLS ID #1719204, Janice M Alvey, JAG Realty, Inc.. Metro Search Inc. LLC DBA Apex MLS
 - $359,0003 bd3 ba2k sqft7203 Ben Franklin Ct, Louisville, KY 40214For Sale
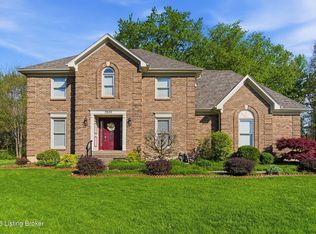 MLS ID #1722999, Mark Hack, GreenTree Real Estate Services. Metro Search Inc. LLC DBA Apex MLS
 - $375,0004 bd4 ba3.5k sqft6813 Stone Hill Rd, Louisville, KY 40214For SaleMLS ID #1720164, Tracie Boddy, Keller Williams Collective. Metro Search Inc. LLC DBA Apex MLS
- $325,0003 bd2 ba1.5k sqft7209 Old North Church Rd, Louisville, KY 40214For SaleMLS ID #1724015, Krystal Darali, Homepage Realty. Metro Search Inc. LLC DBA Apex MLS
- $385,0003 bd3 ba3.2k sqft5127 Hunters Point Cir, Louisville, KY 40216For SaleMLS ID #1723058, Kyle Carroll, Real Estate Go To. Metro Search Inc. LLC DBA Apex MLS
- $359,9503 bd3 ba2.3k sqft1820 Huckleberry Ln, Prospect, KY 40059For SaleMLS ID #1716105, Pam Ruckriegel, One Key Realty. Metro Search Inc. LLC DBA Apex MLS
- $324,9003 bd2 ba2.1k sqft3902 Bristol Oaks Dr, Louisville, KY 40299For SaleMLS ID #1723939, Brooke A Newby, THRIVE Realty. Metro Search Inc. LLC DBA Apex MLS
- $350,0003 bd4 ba2.8k sqft9405 Stonelanding Pl, Louisville, KY 40272For SaleMLS ID #1718592, Claire Schenk, Kentucky Select Properties. Metro Search Inc. LLC DBA Apex MLS
- $355,0003 bd2 ba2.1k sqft4625 Southcrest Dr, Louisville, KY 40215For SaleMLS ID #1716750, Jay Pitts, RE/MAX Premier Properties. Metro Search Inc. LLC DBA Apex MLS
- $445,0004 bd3 ba2.6k sqft5503 Covington Drive, Charlestown, IN 47111For SaleMLS ID #2026010232, Lisa Lander-Delap, Coldwell Banker McMahan. SIRA
- $320,0003 bd2 ba2.9k sqft8199 Arnoldtown Rd, Louisville, KY 40214For SaleMLS ID #1716840, Michael C Hawkins, Hawkins Realty Group. Metro Search Inc. LLC DBA Apex MLS
- $400,0004 bd4 ba2.6k sqft6226 Camden Cir, Crestwood, KY 40014For SaleMLS ID #1722712, Greg Taylor, Trueblood Real Estate. Metro Search Inc. LLC DBA Apex MLS
- $344,9003 bd3 ba2.3k sqft6303 Winding Stream Dr, Louisville, KY 40272For SaleMLS ID #1723771, Eric Scroggin, RE/MAX Results. Metro Search Inc. LLC DBA Apex MLS
- $389,9004 bd3 ba2.5k sqft8201 Huntsman Trl, Louisville, KY 40291For Sale
 MLS ID #26017105, Kenley Mattingly, SEMONIN, REALTORS. Imagine MLS
 - $435,0004 bd3 ba3k sqft9205 Collingwood Rd, Jeffersontown, KY 40299For SaleMLS ID #1723800, Julian Paul, Exit Realty Home Front. Metro Search Inc. LLC DBA Apex MLS
- $345,0003 bd2 ba1.9k sqft6500 Five Forks Dr, Pewee Valley, KY 40056For SaleMLS ID #1719912, Jacqueline W Klein, Parker & Klein Real Estate. Metro Search Inc. LLC DBA Apex MLS
- $341,9003 bd2 ba2.9k sqft8307 Happiness Way, Louisville, KY 40291For SaleMLS ID #1719852, Erin Voll, RE/MAX Empire. Metro Search Inc. LLC DBA Apex MLS
- $399,0003 bd2 ba2k sqft3806 Napanee Rd, Brownsboro Village, KY 40207For SaleMLS ID #1715206, Allison D Bartholomew, Weichert Realtors-ABG. Metro Search Inc. LLC DBA Apex MLS
