Welcome to desirable Hawthorn Glen! This beautifully appointed all-brick ranch with a finished walkout basement offers 4 bedrooms, 3 full baths, and a 2-car attached garage. The open-concept living room and kitchen feature soaring 10-foot ceilings, creating a bright, spacious feel. The oversized primary suite includes a tray ceiling, palladium window, walk-in closet, and luxurious bath with a garden tub, separate shower, and double vanity. Quality craftsmanship shines through with crown molding, wainscoting, textured walls, arched doorways, architectural details, and shiplap accents. The finished walkout basement provides additional living space perfect for entertaining, guests, or a home office. Enjoy the aluminum-fenced back yard plus neighborhood amenities including a clubhouse and pool. This move-in-ready home offers timeless style, thoughtful upgrades, and an unbeatable location.
For sale
$445,000
5503 Covington Drive, Charlestown, IN 47111
4beds
2,697sqft
:
Get pre-qualified$2,906/mo
Single Family Residence
Built in 2010
0.26 Acres Lot
$440,900 Zestimate®
$165/sqft
$35/mo HOA
What's special
All-brick ranchFinished walkout basementOversized primary suiteBright spacious feelShiplap accentsArchitectural detailsPalladium window
- 18 days |
- 335 |
- 16 |
Likely to sell faster than
Zillow last checked:
Listing updated:
Listed by:
Lisa Lander-Delap,
Coldwell Banker McMahan,
Drake Delap,
Coldwell Banker McMahan
Source: SIRA,MLS#: 2026010232 Originating MLS: Southern Indiana REALTORS Association
Originating MLS: Southern Indiana REALTORS AssociationFacts & features
Interior
Bedrooms & bathrooms
- Bedrooms: 4
- Bathrooms: 3
- Full bathrooms: 3
Primary bedroom
- Description: 9x4 step in shower & soaker tub,Flooring: Carpet
- Level: First
- Dimensions: 17 x 14
Bedroom
- Description: Flooring: Carpet
- Level: First
- Dimensions: 11 x 12
Bedroom
- Description: Flooring: Carpet
- Level: First
- Dimensions: 11 x 12
Bedroom
- Description: epoxy,Flooring: Other
- Level: Lower
- Dimensions: 13 x 13
Family room
- Description: epoxy,Flooring: Other
- Level: Lower
- Dimensions: 15 x 26
Other
- Description: Flooring: Tile
- Level: First
- Dimensions: 6 x 9
Other
- Level: First
- Dimensions: 5 x 8
Other
- Description: epoxy,Flooring: Other
- Level: Lower
- Dimensions: 5 x 8
Kitchen
- Description: Flooring: Tile
- Level: First
- Dimensions: 15 x 13
Living room
- Description: Flooring: Wood
- Level: First
- Dimensions: 15 x 18
Heating
- Forced Air
Cooling
- Central Air
Appliances
- Included: Dishwasher, Disposal, Microwave, Oven, Range, Refrigerator, Self Cleaning Oven
- Laundry: Main Level, Laundry Room
Features
- Ceramic Bath, Ceiling Fan(s), Entrance Foyer, Eat-in Kitchen, Garden Tub/Roman Tub, Bath in Primary Bedroom, Main Level Primary, Open Floorplan, Split Bedrooms, Cable TV, Utility Room, Walk-In Closet(s), Window Treatments
- Windows: Blinds, Screens, Thermal Windows
- Basement: Finished
- Has fireplace: No
- Fireplace features: None
Interior area
- Total structure area: 2,697
- Total interior livable area: 2,697 sqft
- Finished area above ground: 1,655
- Finished area below ground: 1,042
Property
Parking
- Total spaces: 2
- Parking features: Attached, Garage, Garage Door Opener
- Attached garage spaces: 2
- Has uncovered spaces: Yes
Features
- Levels: One
- Stories: 1
- Patio & porch: Deck, Porch
- Exterior features: Deck, Fence, Landscaping, Paved Driveway, Porch
- Fencing: Yard Fenced
Lot
- Size: 0.26 Acres
Details
- Parcel number: 100311300266000003
- Zoning: Residential
- Zoning description: Residential
Construction
Type & style
- Home type: SingleFamily
- Architectural style: One Story
- Property subtype: Single Family Residence
Materials
- Brick, Frame, Stone
- Foundation: Poured
Condition
- Resale
- New construction: No
- Year built: 2010
Details
- Warranty included: Yes
Utilities & green energy
- Sewer: Public Sewer
- Water: Connected, Public
Community & HOA
Community
- Features: Sidewalks
- Security: Radon Mitigation System
- Subdivision: Hawthorn Glen
HOA
- Has HOA: Yes
- HOA fee: $425 annually
Location
- Region: Charlestown
Financial & listing details
- Price per square foot: $165/sqft
- Tax assessed value: $411,000
- Annual tax amount: $3,258
- Date on market: 7/16/2026
- Cumulative days on market: 19 days
- Listing terms: Cash,Conventional,FHA,VA Loan
- Road surface type: Paved
Estimated market value
$440,900
$419,000 - $463,000
$2,452/mo
Price history
| Date | Event | Price |
|---|---|---|
| 7/17/2026 | Listed for sale | $445,000+8.5%$165/sqft |
Source:  SIRA #2026010232 Report a problem SIRA #2026010232 Report a problem | ||
| 8/20/2025 | Listing removed | -- |
Source: Owner Report a problem | ||
| 8/7/2025 | Listed for sale | $410,000+126.5%$152/sqft |
Source: Owner Report a problem | ||
| 9/28/2015 | Sold | $181,050-17.7%$67/sqft |
Source: Agent Provided Report a problem | ||
| 8/11/2010 | Sold | $219,900$82/sqft |
Source: Public Record Report a problem | ||
Public tax history
| Year | Property taxes | Tax assessment |
|---|---|---|
| 2025 | $3,340 +17% | $411,000 +6.3% |
| 2024 | $2,855 +7.3% | $386,500 +5.4% |
| 2023 | $2,660 +11% | $366,800 +13.2% |
| 2022 | $2,397 +10.9% | $324,100 +7% |
| 2021 | $2,161 +12.4% | $303,000 +12% |
| 2020 | $1,923 -7.5% | $270,500 +3.7% |
| 2019 | $2,078 +23% | $260,900 +2.2% |
| 2018 | $1,689 +10.7% | $255,300 +4.8% |
| 2017 | $1,526 | $243,500 +2.4% |
| 2016 | $1,526 -17.6% | $237,900 +1.5% |
| 2014 | $1,853 +2.2% | $234,400 +2% |
| 2013 | $1,812 +9.3% | $229,700 -0.2% |
| 2012 | $1,659 -5.2% | $230,100 -1.6% |
| 2011 | $1,749 +375.1% | $233,800 +664.1% |
| 2010 | $368 +7148% | $30,600 +7550% |
| 2009 | $5 | $400 |
Find assessor info on the county website
Monthly payment
Est. payment
Payment breakdown
Explore the cost of this home by adjusting the details. Changes won't be saved.Climate risks
Neighborhood: 47111
Nearby schools
GreatSchools rating
- 7/10Jonathan Jennings Elementary SchoolGrades: 3-5Distance: 3.7 mi
- 8/10Charlestown Middle SchoolGrades: 6-8Distance: 3.3 mi
- 5/10Charlestown Senior High SchoolGrades: 9-12Distance: 4.2 mi
- $405,9004 bd3 ba1.7k sqft5501 Covington Dr, Charlestown, IN 47111Off Market
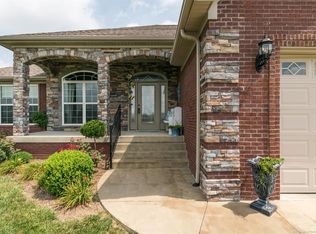
- $411,7004 bd3 ba1.7k sqft5505 Covington Dr, Charlestown, IN 47111Off Market
- $410,4003 bd3 ba2.5k sqft5628 Covington, Charlestown, IN 47111Off Market
- $357,2004 bd3 ba1.5k sqft5618 Covington, Charlestown, IN 47111Off Market
- $306,3003 bd2 ba1.5k sqft5424 Somerset Cir, Charlestown, IN 47111Off Market
- $307,0003 bd2 ba1.6k sqft5426 Somerset Cir, Charlestown, IN 47111Off Market
- $287,4003 bd2 ba1.4k sqft5507 Covington Dr, Charlestown, IN 47111Off Market
- $269,0003 bd2 ba1.4k sqft5504 Covington Dr, Charlestown, IN 47111Sold
A local agent can set up tours, give advice and negotiate with sellers.
Similar homes
- $394,5004 bd3 ba2.4k sqft8810 Chestnut Hill Court, Charlestown, IN 47111For Sale
 MLS ID #202608377, Brian Bell, Epique Realty. SIRA
 - $475,0004 bd4 ba2.2k sqft3719 E Locust Cir, Prospect, KY 40059For Sale

 MLS ID #1724837, The Weil Team, Coldwell Banker McMahan. Metro Search Inc. LLC DBA Apex MLS
 - $450,0004 bd3 ba3.2k sqft3904 Creek Meadow Dr, La Grange, KY 40031For Sale
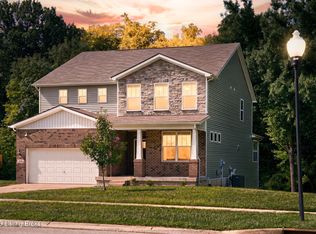 MLS ID #1725125, Craig Wood, Keller Williams Collective. Metro Search Inc. LLC DBA Apex MLS
 - from $429,9003 bd2 ba1.8k sqftThe Ashford Plan, Heritage Place, Charlestown, IN 47111New Construction
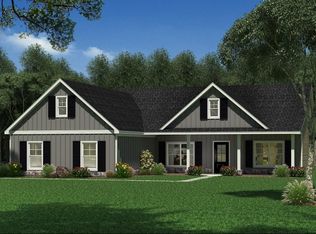 Infinity Homes and Development
 - $429,9004 bd3 ba2.9k sqft4008 Cobblestone Ln, La Grange, KY 40031For SaleMLS ID #1724902, Maggie N Terry, Keller Williams Collective. Metro Search Inc. LLC DBA Apex MLS
- $450,0004 bd2 ba2.1k sqft1707 Calder Ct, Louisville, KY 40205For SaleMLS ID #1724272, Melissa R Jones, United Real Estate Louisville. Metro Search Inc. LLC DBA Apex MLS
- $425,0004 bd4 ba2.5k sqft1377 S 1st St, Louisville, KY 40208For SaleMLS ID #1725046, Brent Logsdon, Semonin Realtors. Metro Search Inc. LLC DBA Apex MLS
- $369,9003 bd2 ba1.6k sqft847 Beechwood Street, Sellersburg, IN 47172For SaleMLS ID #2026010390, Dawn Frye, Keller Williams Collective. SIRA
- $450,0004 bd3 ba2k sqft10504 Larkhall Ct, Louisville, KY 40223For SaleMLS ID #1724621, Malcolm Burke, Nest Realty. Metro Search Inc. LLC DBA Apex MLS
- $439,5004 bd3 ba2.4k sqft3106 Verne Ct, Louisville, KY 40205For Sale By Owner
- $469,9004 bd3 ba2.9k sqft1105 Deer Fields Trce, La Grange, KY 40031For SaleMLS ID #1713146, Haleigh Booth, EXP Realty LLC. Metro Search Inc. LLC DBA Apex MLS
- $259,9003 bd2 ba1.3k sqft8018 Kismet Dr, Charlestown, IN 47111ActiveMLS ID #22105396, Natalie Adkins, RE/MAX Real Estate Prof. MIBOR as distributed by MLS GRID
- $359,9503 bd3 ba2.3k sqft1820 Huckleberry Ln, Prospect, KY 40059For SaleMLS ID #1716105, Pam Ruckriegel, One Key Realty. Metro Search Inc. LLC DBA Apex MLS
- $405,0003 bd3 ba2.4k sqft117 Treslyn Way, Louisville, KY 40245For SaleMLS ID #1725305, Angela Maloney, Southeast REALTORS Inc. Metro Search Inc. LLC DBA Apex MLS
- from $335,9905 bd3 ba2.9k sqftNorway Plan, Stacy Springs, Charlestown, IN 47111New ConstructionArbor Homes
- $320,0003 bd2 ba1.4k sqft3906 Golden Apple Way, Jeffersonville, IN 47130For Sale By Owner
- from $331,9905 bd3 ba2.9k sqftNorway Plan, Walnut Creek, Charlestown, IN 47111New ConstructionArbor Homes
- $439,0003 bd3 ba1.9k sqft223 Pope St, Louisville, KY 40206For SaleMLS ID #1721138, Ron L Yankey, simpler.realestate. Metro Search Inc. LLC DBA Apex MLS
- $355,0004 bd4 ba3.1k sqft5528 Village Ln, Memphis, IN 47143For SaleMLS ID #1719099, Jay Pitts, RE/MAX Premier Properties. Metro Search Inc. LLC DBA Apex MLS
- $374,9004 bd3 ba1.9k sqft4600 Wooded Oak Cir, Louisville, KY 40245For SaleMLS ID #1724399, Shaun S Wallace, 1 Percent Lists Purple Door. Metro Search Inc. LLC DBA Apex MLS
