Welcome home to this spacious 4 bedroom, 3.5 bath residence offering more than 3,000 square feet of finished living space, tucked away on a quiet cul-de-sac in the desirable Villages at Memphis neighborhood. Featuring an attached garage, finished basement, fenced backyard, and numerous recent updates, this home combines comfort, functionality, and convenience. A charming covered front porch welcomes you inside, where the inviting living room flows seamlessly into the formal dining area, creating an ideal space for entertaining family and friends. The eat-in kitchen offers abundant cabinet and counter space and provides direct access to the rear deck, overlooking the private, fully fenced backyard. Upstairs, you'll find all four bedrooms along with the conveniently located laundry room. The spacious primary suite features a large walk-in closet and private en-suite bath. The seller is currently installing a custom shower that includes a transferable lifetime warranty, adding even more value to this exceptional space. The finished basement expands the home's versatility with an additional living area, bonus room, and full bathroom - perfect for a media room, home office, guest space, or recreation area. Additional highlights include two HVAC systems and easy access to I-65 for a convenient commute. Recent updates include a new water heater (2025), new main-level flooring (2025), new stove, refrigerator, and microwave (2025), new dishwasher (2024), newer sump pump (2024), and gutter guards installed in 2020. Don't miss your opportunity to own this spacious home with lots of updates, and a fantastic location. Schedule your private showing today!
For sale
Price cut: $10K (9/22)
$340,000
5528 Village Ln, Memphis, IN 47143
4beds
3,135sqft
Single Family Residence
Built in 2013
9,583 Square Feet Lot
$339,200 Zestimate®
$108/sqft
$18/mo HOA
What's special
Finished basementPrivate en-suite bathAttached garageFenced backyardFormal dining areaCharming covered front porchSpacious primary suite
- 137 days
- 391
- 53
Zillow last checked:
Listing updated:
Listed by:
Jay Pitts 502-384-5944,
RE/MAX Premier Properties,
Melinda Maulden
Source: Metro Search Inc. LLC DBA Apex MLS,MLS#: 1719099
Facts & features
Interior
Bedrooms & bathrooms
- Bedrooms: 4
- Bathrooms: 4
- Full bathrooms: 3
- 1/2 bathrooms: 1
Primary bedroom
- Level: Second
Bedroom
- Level: Second
Bedroom
- Level: Second
Bedroom
- Level: Second
Bedroom
- Level: Basement
Half bathroom
- Level: First
Full bathroom
- Level: Second
Full bathroom
- Level: Second
Full bathroom
- Level: Basement
Dining room
- Level: First
Kitchen
- Level: First
Laundry
- Level: Second
Living room
- Level: First
Heating
- Heat Pump
Cooling
- Central Air
Features
- Basement: Partially Finished
- Has fireplace: No
Interior area
- Total structure area: 2,090
- Total interior livable area: 3,135 sqft
- Finished area above ground: 2,090
- Finished area below ground: 1,045
Property
Parking
- Total spaces: 2
- Parking features: Attached
- Attached garage spaces: 2
Features
- Stories: 2
- Patio & porch: Deck, Porch
- Fencing: Privacy,Wood
Lot
- Size: 9,583 Square Feet
- Features: Cul-De-Sac
Details
- Parcel number: 101022000018.000032
Construction
Type & style
- Home type: SingleFamily
- Architectural style: Traditional
- Property subtype: Single Family Residence
Materials
- Vinyl Siding, Brick Veneer
- Roof: Shingle
Condition
- Year built: 2013
Utilities & green energy
- Sewer: Public Sewer
- Water: Public
- Utilities for property: Electricity Connected
Community & HOA
Community
- Subdivision: None
HOA
- Has HOA: Yes
- HOA fee: $220 annually
Location
- Region: Memphis
Financial & listing details
- Price per square foot: $108/sqft
- Tax assessed value: $321,700
- Annual tax amount: $2,403
- Date on market: 6/1/2026
- Electric utility on property: Yes
Estimated market value
$339,200
$322,000 - $356,000
$2,838/mo
Price history
| Date | Event | Price |
|---|---|---|
| 9/22/2026 | Price change | $340,000-2.9%$108/sqft |
Source:  Metro Search Inc. LLC DBA Apex MLS #1719099 Report a problem Metro Search Inc. LLC DBA Apex MLS #1719099 Report a problem | ||
| 8/24/2026 | Price change | $350,000-1.4%$112/sqft |
Source: Metro Search Inc. LLC DBA Apex MLS #1719099 Report a problem | ||
| 6/1/2026 | Listed for sale | $355,000+55.7%$113/sqft |
Source:  SIRA #202608787 Report a problem SIRA #202608787 Report a problem | ||
| 9/11/2018 | Sold | $228,000+1.3%$73/sqft |
Source: SIRA #2018010609 Report a problem | ||
| 7/26/2018 | Listed for sale | $225,000+27.5%$72/sqft |
Source: Schuler Bauer Real Estate Services ERA Powered (N #2018010609 Report a problem | ||
| 4/11/2013 | Sold | $176,500$56/sqft |
Source: SIRA #201207352 Report a problem | ||
Public tax history
| Year | Property taxes | Tax assessment |
|---|---|---|
| 2025 | $2,403 +2.9% | $321,700 +0.4% |
| 2024 | $2,335 +27.1% | $320,300 -0.9% |
| 2023 | $1,837 +8.8% | $323,100 +8% |
| 2022 | $1,688 +0.8% | $299,200 +12.8% |
| 2021 | $1,675 +9% | $265,300 +2% |
| 2020 | $1,537 +14.9% | $260,000 +13.1% |
| 2019 | $1,338 +28.5% | $229,900 +11% |
| 2018 | $1,041 -2.4% | $207,100 +23.7% |
| 2017 | $1,066 | $167,400 -1.6% |
| 2016 | $1,066 -19.9% | $170,100 +1.3% |
| 2014 | $1,332 +9.4% | $168,000 +1% |
| 2013 | $1,217 +81065.3% | $166,300 +166200% |
| 2012 | $2 -3.2% | $100 |
| 2011 | $2 +7.6% | $100 |
| 2010 | $1 +12.5% | $100 |
| 2009 | $1 | $100 |
Find assessor info on the county website
Monthly payment
Est. payment
Payment breakdown
Explore the cost of this home by adjusting the details. Changes won't be saved.Climate risks
Neighborhood: 47143
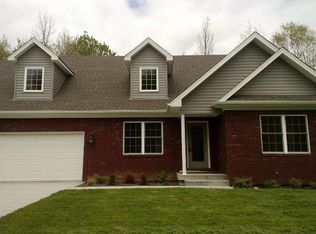

Similar homes
- $297,9004 bd3 ba2k sqft2010 Derby Way, Memphis, IN 47143New Construction
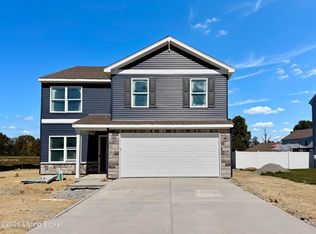
 Metro Search Inc. LLC DBA Apex MLS
 - $359,0004 bd3 ba2.2k sqft8033 Vista Place, Charlestown, IN 47111For Sale
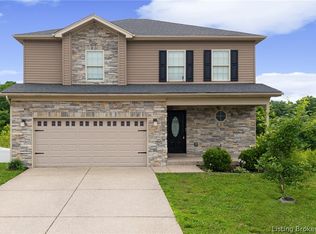 MLS ID #202609646, William Kramer, JPAR Aspire. SIRA
 - $379,0004 bd3 ba3.4k sqft605 Buck Boulevard, Clarksville, IN 47172For Sale
 MLS ID #2026011295, TK McNeal, Caperton Realty. SIRA
 - $389,9004 bd3 ba2.4k sqft8810 Chestnut Hill Court, Charlestown, IN 47111For Sale
 MLS ID #202608377, Brian Bell, Epique Realty. SIRA
 - $500,0004 bd3 ba3k sqft1847 Hazeltine Way, Henryville, IN 47126For SaleMLS ID #1728901, Tom O Cox, RE/MAX Real Estate Champions. Metro Search Inc. LLC DBA Apex MLS
- $359,9503 bd3 ba2.3k sqft1820 Huckleberry Ln, Prospect, KY 40059For SaleMLS ID #1716105, Pam Ruckriegel, One Key Realty. Metro Search Inc. LLC DBA Apex MLS
- $435,0004 bd3 ba2.7k sqft9206 Newbury Ct, Prospect, KY 40059For SaleMLS ID #1732113, Jamie Klein, Family Realty LLC. Metro Search Inc. LLC DBA Apex MLS
- $334,9003 bd2 ba2.7k sqft500 Bentbrook Dr, New Albany, IN 47150For SaleMLS ID #1724734, Rachel M Dreyer, Keller Williams Collective. Metro Search Inc. LLC DBA Apex MLS
- $299,0004 bd2 ba2.6k sqft177 N Church St, Austin, IN 47102For SaleMLS ID #1724039, Jay Pitts, RE/MAX Premier Properties. Metro Search Inc. LLC DBA Apex MLS
- $323,0004 bd3 ba2k sqft7430 E Orchard Grass Blvd, Crestwood, KY 40014For SaleMLS ID #1731108, Jessica Hernandez, ZHomes Real Estate. Metro Search Inc. LLC DBA Apex MLS
- $349,9003 bd2 ba2.9k sqft323 N Hubbards Ln, Saint Matthews, KY 40207For SaleMLS ID #1729109, Emily Blanford, Homepage Realty. Metro Search Inc. LLC DBA Apex MLS
- $400,0004 bd3 ba2.3k sqft4806 Morgan Place Blvd, La Grange, KY 40031For SaleMLS ID #1730388, Remire M Heinze, BERKSHIRE HATHAWAY HomeServices, Parks & Weisberg Realtors. Metro Search Inc. LLC DBA Apex MLS
- $385,0003 bd3 ba2.3k sqft1000 Cliffwood Dr, Goshen, KY 40026For SaleMLS ID #1727479, The Weil Team, Coldwell Banker McMahan. Metro Search Inc. LLC DBA Apex MLS
- $399,9004 bd3 ba2.8k sqft3 Autumn Hill Ct, Prospect, KY 40059For SaleMLS ID #1731028, Jennifer Fahling, Schuler Bauer Real Estate Services ERA Powered. Metro Search Inc. LLC DBA Apex MLS
- $410,0003 bd2 ba2.8k sqft13201 Snowden Valley, Goshen, KY 40026For SaleMLS ID #1730759, Laura Rice & Associates, Lenihan Sotheby's Int'l Realty. Metro Search Inc. LLC DBA Apex MLS
- $350,0003 bd2 ba1.8k sqft1272 S Floyd St, Louisville, KY 40203For SaleMLS ID #1731086, Jeremy Allen, Weichert Realtors-ABG. Metro Search Inc. LLC DBA Apex MLS
- $375,0003 bd2 ba2.4k sqft11503 Halifax Dr, Louisville, KY 40245For SaleMLS ID #1724878, Noor M Ghazawi, EXP Realty LLC. Metro Search Inc. LLC DBA Apex MLS
- $376,9003 bd3 ba2.8k sqft6711 John Hancock Pl, Prospect, KY 40059For SaleMLS ID #1724835, David Yunker, simpler.realestate. Metro Search Inc. LLC DBA Apex MLS
- $335,0005 bd2 ba1.7k sqft934 E Muhammad Ali Blvd, Louisville, KY 40204For SaleMLS ID #1712931, Madison Meredith, Winner Realty. Metro Search Inc. LLC DBA Apex MLS
- $355,0003 bd2 ba2.8k sqft1906 Herr Ln, Graymoor Devondale, KY 40222For SaleMLS ID #1721907, Erika Osbourn, Area One Realty, LLC. Metro Search Inc. LLC DBA Apex MLS
