Skip main navigation
Off market
  • $421,700

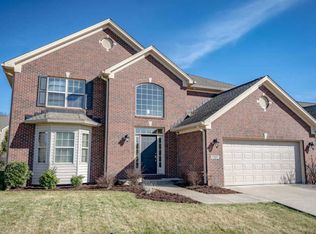
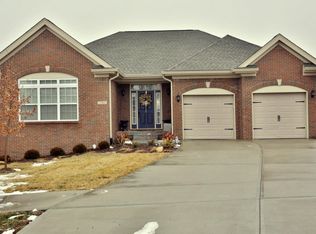
    17511 Stallion Way, Louisville, KY 40245

    4beds
    1,836sqft
    SingleFamily
    Built in 2017
    10,018 Square Feet Lot
    $421,700 Zestimate®
    $230/sqft
    $2,638 Estimated rent

    Home value

    $421,700

    $401,000 - $443,000

    $2,638/mo

    Zestimate® history
    Loading
    Loading...

    Owner options

    List your home for rent

    $2,638/mo

    Rent Zestimate®

    Find your next renter with Zillow Rental Manager. Plus, with online applications, you can quickly screen prospective tenants – for free.

    Learn more

    $2,638/mo

    Rent Zestimate®

    Refinance and save

    $2,607/mo

    Est. payment

    Refinancing to a lower rate could help reduce your monthly payments and save thousands over the life of the loan.

    See today's rates

    $2,607/mo

    Est. payment

    Explore your selling options

    Work with a Zillow partner agent

    Leverage their expertise and Zillow's premium Showcase listings to get your home seen by more buyers.

    Get started

    List with your own agent

    Get your home in front of millions of buyers by listing it on Zillow.

    Learn how to do it

    Sell it yourself

    Take full control of how buyers see your home on Zillow by listing For Sale by Owner (FSBO).

    List your home

    What's special

    This home is immaculate! You have to see it to appreciate all of the large and small upgrades this three-year-old, one-owner home boasts. Enter through the front door to an expanded entry that leads to the open-concept family room complete with a vaulted ceiling, installed speakers, and media center upgrades. The beautiful kitchen has had granite countertops and a new sink installed in the last year. It also boasts a double oven, upgraded cabinets, and extra shelving in the pantry. Continue through the kitchen to the laundry room and into the two car garage that has been upgraded with an epoxy floor, insulated garage door, Wi-Fi enabled garage door opener, and ceiling mounted laser lights to ensure proper parking. Across the family room, you will find the spacious master bedroom that has insulated walls for sound reduction and has the upgrade of an extra two feet added when constructed. In the master bath, you will find a tiled shower and an upgraded quiet exhaust fan. The other two main floor bedrooms have upgraded carpet, Ethernet, and the bedroom currently being used as an office has extra circuits added. Head downstairs to the basement and you will find a large "L" shaped living area with 8 foot ceilings, 6 recessed speakers, a full bathroom, and a bedroom that has a cute hideaway area for bunk beds, or a private office space. The entire basement was sealed with a radon seal prior to being finished, and the flooring has four levels (Platon, OSB, memory foam, and finally carpet) so it feels like you are walking on a cloud. Even the unfinished part of the basement has been meticulously maintained and set up for maximum utility. Step outside the house to the 12' x 16' covered patio with recessed lights and bricked-in Blaze LTE 32" 4-burner grill. Enjoy the $10,000+ in professional landscaping that is fed by underground drip lines set up on timers so you don't have to worry about your plants drying out (front and back of house). The bonuses don't stop there as there is extra shelving added in nearly every closet upstairs, a Ring doorbell, WiFi enabled thermostat, CAT-6 cable throughout, upgraded 2-stage furnace, extra outlets abound even in the garage, 4 ceiling fans, custom blinds, upgraded exterior door locks, and peg board in the basement. Call for your private showing. Offers will be reviewed at 6 pm on Sunday, July 26th after the open house.

    This property is off market, which means it's not currently listed for sale or rent on Zillow. This may be different from what's available on other websites or public sources.

    Facts & features

    Interior

    Bedrooms & bathrooms
    • Bedrooms: 4
    • Bathrooms: 3
    • Full bathrooms: 3
    Heating
    • Forced air, Gas
    Cooling
    • Central
    Features
    • Basement: Partially Finished
    Interior area
    • Total interior livable area: 1,836 sqft
    • Finished area below ground: 890.00

    Property

    Parking
    • Total spaces: 2
    • Parking features: Garage - Attached
    • Details: Driveway, Off-Street Parking
    Features
    • Patio & porch: Patio
    • Exterior features: Vinyl, Wood, Brick
    Lot
    • Size: 10,018 Square Feet
    • Features: Corner Lot, Sidewalk
    Details
    • Additional structures: Garage(s)
    • Parcel number: 21394200480000
    • Wooded area: 0

    Construction

    Type & style
    • Home type: SingleFamily
    • Architectural style: Ranch
    Condition
    • Year built: 2017

    Utilities & green energy

    • Gas: Fuel:Natural
    • Sewer: Public Sewer
    • Water: Public
    • Utilities for property: Natural Gas Connected, Water Connected, Sewer Connected

    Community & HOA

    Location
    • Region: Louisville

    Financial & listing details

    • Price per square foot: $230/sqft
    • Tax assessed value: $343,000
    • Annual tax amount: $3,903

    Price history

    DateEventPrice
    9/10/2020Sold$343,000+3.5%$187/sqft
    Source: Metro Search Inc. LLC DBA Apex MLS #1564899 Report a problem
    7/27/2020Listed for sale$331,500$181/sqft
    Source: Semonin REALTORS #1564899 Report a problem
    7/27/2020Pending sale$331,500$181/sqft
    Source: Semonin REALTORS #1564899 Report a problem
    7/23/2020Listed for sale$331,500+30%$181/sqft
    Source: Semonin REALTORS #1564899 Report a problem
    2/6/2017Sold$255,000+415.8%$139/sqft
    Source: Public Record Report a problem
    7/29/2016Sold$49,440$27/sqft
    Source: Public Record Report a problem

    Public tax history

    YearProperty taxesTax assessment
    2024$3,903 -1.7%$343,000
    2023$3,972 -0.3%$343,000
    2022$3,986 -6.4%$343,000
    2021$4,259 +45.1%$343,000 +34.6%
    2020$2,936 $254,820
    2019$2,936 +7.6%$254,820
    2018$2,728 $254,820 +73.4%
    2017$2,728 +1140.5%$146,980 +568.4%
    2013$220 $21,990
    2011$220 $21,990
    2010$220 $21,990
    2009$220 $21,990
    Find assessor info on the county website

    Neighborhood: Eastwood

    Nearby schools

    GreatSchools rating
    Schools provided by the listing agent
    • District: Jefferson

    Source: The MLS. This data may not be complete. We recommend contacting the local school district to confirm school assignments for this home.

    Get pre-qualified for a loan
    At Zillow Home Loans, we can pre-qualify you in as little as 5 minutes with no impact to your credit score.

    An equal housing lender. NMLS #10287.

    Sell for more on Zillow
    Get a Zillow Showcase℠ listing at no additional cost and you could sell for .
    $421,700
    2% more
    +$8,434
    With Zillow Showcase(estimated)
    $430,134