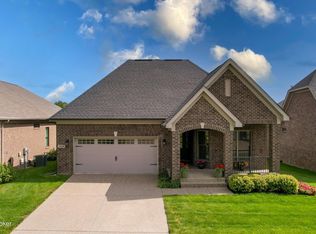
New construction by Fischer Homes. This fabulous Turner floor plan features an American Classic Brick elevation on a great homesite in the Estates at Floyds Fork. Boasting of a first-floor owner's suite with deluxe garden bath, double raised vanities and huge walk-in closet. Family Room with vaulted ceiling opens to an expanded dining room and Island Kitchen with granite countertops, maple cabinets, and stainless steel appliances designed with the chef in mind. Note the separate formal living room. Upstairs features 2 bedrooms plus a large loft area overlooking the family room below. A 2 car garage with opener and keypad, in addition to a full basement, make this home a very special offering.
This property is off market, which means it's not currently listed for sale or rent on Zillow. This may be different from what's available on other websites or public sources.