Skip main navigation
Sold for $175,000
  • $175,000

    8531 Aspen Glen Way, Louisville, KY 40228

    2beds
    1,151sqft
    Condominium
    Built in 2001
    -- sqft lot
    $175,900 Zestimate®
    $152/sqft
    $1,528 Estimated rent

    Home value

    $175,900

    $167,000 - $185,000

    $1,528/mo

    Zestimate® history
    Loading
    Loading...

    Owner options

    List your home for rent

    $1,528/mo

    Rent Zestimate®

    Find your next renter with Zillow Rental Manager. Plus, with online applications, you can quickly screen prospective tenants – for free.

    Learn more

    $1,528/mo

    Rent Zestimate®

    Refinance and save

    $1,125/mo

    Est. payment

    Refinancing to a lower rate could help reduce your monthly payments and save thousands over the life of the loan.

    See today's rates

    $1,125/mo

    Est. payment

    Explore your selling options

    Work with a Zillow partner agent

    Leverage their expertise and Zillow's premium Showcase listings to get your home seen by more buyers.

    Get started

    List with your own agent

    Get your home in front of millions of buyers by listing it on Zillow.

    Learn how to do it

    Sell it yourself

    Take full control of how buyers see your home on Zillow by listing For Sale by Owner (FSBO).

    List your home

    What's special

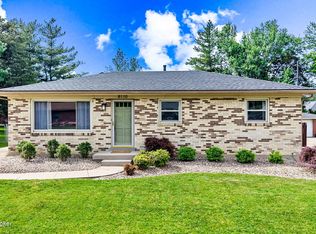
    Welcome to this beautifully maintained 2-bedroom, 1.5-bath patio home featuring the largest floor plan in the development! The open kitchen and dining area make this home ideal for both everyday living and entertaining. Enjoy the convenience of a first-floor primary bedroom and laundry, along with spacious bedrooms and large closets that offer plenty of storage. Step outside to a lovely private patio, perfect for relaxing or hosting guests. Recent updates include new half bath flooring, a new aluminum ladder for attic access, added shelving in the linen closet, a new dishwasher, kitchen sink, and garbage disposal—giving you peace of mind and move-in readiness. The HOA maintenance fee of only $253/mo includes water, sewer, trash, snow removal, master insurance, exterior maintenance and groundskeeping. Located just minutes from I-265, restaurants, and the brand-new Kroger on Beulah Church Rd, this home offers comfort, space, and convenience in one great package.

    Zillow last checked:

    Listing updated:

    Listed by:

    Casey A Perkins 502-208-5770,

    Real Estate Go To

    Bought with:

    Jennifer L Jones, 203601

    Nest Realty

    Source: Metro Search Inc. LLC DBA Apex MLS,MLS#: 1702602MLS Logo

    Facts & features

    Interior

    Bedrooms & bathrooms
    • Bedrooms: 2
    • Bathrooms: 2
    • Full bathrooms: 1
    • 1/2 bathrooms: 1
    Bedroom
    • Level: First
    Bedroom
    • Level: First
    Dining room
    • Level: First
    Kitchen
    • Level: First
    Living room
    • Level: First
    Heating
    • Forced Air, Natural Gas
    Cooling
    • Central Air
    Features
    • Basement: None
    • Number of fireplaces: 1
    Interior area
    • Total structure area: 1,151
    • Total interior livable area: 1,151 sqft
    • Finished area above ground: 1,151
    • Finished area below ground: 0

    Property

    Parking
    • Parking features: Off Street, None
    • Has uncovered spaces: Yes
    Features
    • Stories: 1
    • Patio & porch: Patio
    • Fencing: Privacy,Partial
    Lot
    • Features: Level
    Details
    • Parcel number: 338200068531

    Construction

    Type & style
    • Home type: Condo
    • Architectural style: Ranch
    • Property subtype: Condominium
    Materials
    • Brick Veneer
    • Foundation: Slab
    • Roof: Shingle
    Condition
    • Year built: 2001

    Utilities & green energy

    • Sewer: Public Sewer
    • Water: Public
    • Utilities for property: Electricity Connected, Natural Gas Connected

    Community & HOA

    Community
    • Subdivision: St James Place
    HOA
    • Has HOA: Yes
    • Amenities included: Clubhouse, Fitness Center
    • Services included: Maintenance Grounds, Sewer, Snow Removal, Trash, Water
    Location
    • Region: Louisville

    Financial & listing details

    • Price per square foot: $152/sqft
    • Tax assessed value: $176,100
    • Annual tax amount: $1,974
    • Date on market: 11/5/2025
    • Electric utility on property: Yes

    Price history

    DateEventPrice
    1/30/2026Sold$175,000-2.7%$152/sqft
    Source: Metro Search Inc. LLC DBA Apex MLS #1702602 Report a problem
    12/17/2025Pending sale$179,900$156/sqft
    Source: Metro Search Inc. LLC DBA Apex MLS #1702602 Report a problem
    11/5/2025Listed for sale$179,900+9.4%$156/sqft
    Source: Metro Search Inc. LLC DBA Apex MLS #1702602 Report a problem
    3/31/2022Sold$164,500$143/sqft
    Source: Metro Search Inc. LLC DBA Apex MLS #1604737 Report a problem
    1/30/2022Pending sale$164,500$143/sqft
    Source: Metro Search Inc. LLC DBA Apex MLS #1604737 Report a problem
    1/30/2022Listed for sale$164,500$143/sqft
    Source: Metro Search Inc. LLC DBA Apex MLS #1604737 Report a problem

    Public tax history

    YearProperty taxesTax assessment
    2025$1,974 +4.8%$176,100 +7.1%
    2024$1,884 -2.8%$164,500
    2023$1,938 +35.9%$164,500 +2.1%
    2022$1,426 +46.3%$161,140 +37.8%
    2021$975 +5.8%$116,900
    2020$921 $116,900
    2019$921 +8.5%$116,900
    2018$849 $116,900
    2017$849 -27.4%$116,900
    2013$1,169 $116,900
    2011$1,169 $116,900
    2010$1,169 $116,900
    2009$1,169 $116,900
    2007-- $116,900
    2006-- $116,900
    2005-- $116,900
    2004-- $116,900
    Find assessor info on the county website

    Neighborhood: Fern Creek

    Nearby schools

    GreatSchools rating
    Get pre-qualified for a loan
    At Zillow Home Loans, we can pre-qualify you in as little as 5 minutes with no impact to your credit score.

    An equal housing lender. NMLS #10287.

    Sell for more on Zillow
    Get a Zillow Showcase℠ listing at no additional cost and you could sell for .
    $175,900
    2% more
    +$3,518
    With Zillow Showcase(estimated)
    $179,418