Located on a peaceful cul-de-sac, 6808 Bebe Ct invites you to slow down and settle in. This 3-bedroom, 2-bath home delivers 1,800+ finished square feet of comfortable living, blending thoughtful updates with genuine everyday charm. At the heart of the home, an updated kitchen (2020) brings modern function to your daily rhythm, whether you're plating a quick breakfast or lingering over a slow Sunday brunch. New windows throughout and fresh paint flows across most of the main floor and the finished areas below, giving the interior a crisp, move-in-ready feel that's easy to love and even easier to live in. Downstairs, a partially finished basement stretches your possibilities—imagine a media lounge, a workout corner, a playroom, or a hobby haven that adapts as your needs shift. Step outside and discover a backyard built for real living. The fully fenced yard wraps around a deck perfect for grilling and gathering, while a firepit sets the stage for starlit conversations. A storage shed keeps tools tidy, and a charming chicken coop offers fresh eggs and a touch of homestead spirit. Out front, a welcoming porch is ready for morning coffee and neighborly waves. Ready-to-enjoy, character-filled, and cleverly versatile—this is a home that meets you right where you are.
Pending
$269,000
6808 Bebe Ct, Louisville, KY 40219
3beds
1,868sqft
:
Get pre-qualified$1,781/mo
Single Family Residence
Built in 1970
0.29 Acres Lot
$269,300 Zestimate®
$144/sqft
$-- HOA
What's special
Finished areas belowFully fenced yardPeaceful cul-de-sacNew windows throughout
- 10 days |
- 572 |
- 50 |
Zillow last checked:
Listing updated:
Listed by:
Brian Gibson 502-810-8282,
B&B Gibson Realty
Source: Metro Search Inc. LLC DBA Apex MLS,MLS#: 1724145
Facts & features
Interior
Bedrooms & bathrooms
- Bedrooms: 3
- Bathrooms: 2
- Full bathrooms: 2
Primary bedroom
- Level: First
Bedroom
- Level: First
Bedroom
- Level: First
Primary bathroom
- Level: First
Full bathroom
- Level: First
Family room
- Level: Basement
Kitchen
- Description: Eat-in
- Level: First
Laundry
- Level: Basement
Living room
- Level: First
Other
- Level: Basement
Heating
- Forced Air, Natural Gas
Cooling
- Central Air
Features
- Basement: Partially Finished
- Has fireplace: No
Interior area
- Total structure area: 1,134
- Total interior livable area: 1,868 sqft
- Finished area above ground: 1,134
- Finished area below ground: 734
Property
Parking
- Parking features: None
Features
- Stories: 1
- Patio & porch: Deck, Porch
- Exterior features: See Remarks
- Fencing: Full,Chain Link
Lot
- Size: 0.29 Acres
Details
- Additional structures: Outbuilding
- Parcel number: 23201008640000
Construction
Type & style
- Home type: SingleFamily
- Architectural style: Ranch
- Property subtype: Single Family Residence
Materials
- Brick
- Foundation: Concrete Perimeter
- Roof: Shingle
Condition
- Year built: 1970
Utilities & green energy
- Sewer: Public Sewer
- Water: Public
- Utilities for property: Electricity Connected, Natural Gas Connected
Community & HOA
Community
- Subdivision: Whispering Hills
HOA
- Has HOA: No
Location
- Region: Louisville
Financial & listing details
- Price per square foot: $144/sqft
- Tax assessed value: $151,330
- Annual tax amount: $1,202
- Date on market: 7/23/2026
- Electric utility on property: Yes
Estimated market value
$269,300
$256,000 - $283,000
$1,976/mo
Price history
| Date | Event | Price |
|---|---|---|
| 7/24/2026 | Pending sale | $269,000$144/sqft |
Source:  Metro Search Inc. LLC DBA Apex MLS #1724145 Report a problem Metro Search Inc. LLC DBA Apex MLS #1724145 Report a problem | ||
| 7/23/2026 | Listed for sale | $269,000$144/sqft |
Source: Metro Search Inc. LLC DBA Apex MLS #1724145 Report a problem | ||
Public tax history
| Year | Property taxes | Tax assessment |
|---|---|---|
| 2024 | $1,202 -2.8% | $151,330 |
| 2023 | $1,237 -5.6% | $151,330 |
| 2022 | $1,310 -20.3% | $151,330 +17.3% |
| 2021 | $1,644 +7.4% | $128,970 |
| 2020 | $1,531 | $128,970 |
| 2019 | $1,531 +10.9% | $128,970 |
| 2018 | $1,381 | $128,970 |
| 2017 | $1,381 +35.5% | $128,970 +26.6% |
| 2013 | $1,019 | $101,860 |
| 2011 | $1,019 | $101,860 |
| 2010 | $1,019 | $101,860 |
| 2009 | $1,019 | $101,860 |
| 2007 | -- | $101,860 |
| 2006 | -- | $101,860 |
| 2005 | -- | $101,860 |
| 2004 | -- | $101,860 |
Find assessor info on the county website
Monthly payment
Est. payment
Payment breakdown
Explore the cost of this home by adjusting the details. Changes won't be saved.Climate risks
Neighborhood: Highview
Nearby schools
GreatSchools rating
- 5/10Luhr Elementary SchoolGrades: K-5Distance: 0.9 mi
- 3/10Marion C. Moore SchoolGrades: 6-12Distance: 0.8 mi
- $234,900-- bd1 ba1.1k sqft6806 Bebe Ct, Louisville, KY 40219Off Market
- $268,300-- bd1 ba1.4k sqft6810 Bebe Ct, Louisville, KY 40219Off Market
- $255,500-- bd1 ba1.1k sqft6201 Moorhaven Dr, Louisville, KY 40228Off Market
- $239,200-- bd1 ba1k sqft6121 Moorhaven Dr, Louisville, KY 40219Off Market
- $259,4003 bd2 ba1.7k sqft6203 Moorhaven Dr, Louisville, KY 40228Off Market
- $237,000-- bd1 ba1k sqft6804 Bebe Ct, Louisville, KY 40219Off Market
- $287,0003 bd2 ba1.1k sqft6117 Moorhaven Dr, Louisville, KY 40219Off Market
- $228,2003 bd1 ba1.5k sqft6205 Moorhaven Dr, Louisville, KY 40228Off Market
A local agent can set up tours, give advice and negotiate with sellers.
Similar homes
- $269,9003 bd2 ba1.7k sqft8312 Ende Ln, Louisville, KY 40219For Sale
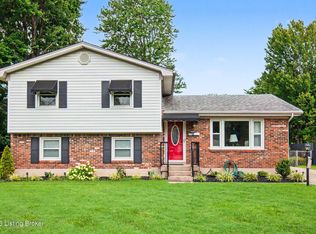
 MLS ID #1724169, Michelle Willan, Keller Williams Louisville. Metro Search Inc. LLC DBA Apex MLS
 - $280,0003 bd2 ba1.9k sqft7908 Red Cedar Way, Louisville, KY 40219For Sale
 MLS ID #1721951, Olivia A Davis, Stacey Duvall Real Estate. Metro Search Inc. LLC DBA Apex MLS
 - $284,9003 bd2 ba2.5k sqft5218 Famous Way, Louisville, KY 40219For Sale
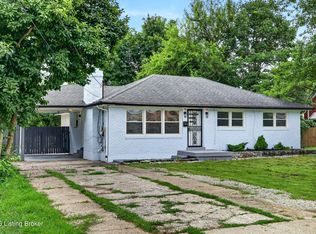 MLS ID #1723744, Judith N Gonzalez, ZHomes Real Estate. Metro Search Inc. LLC DBA Apex MLS
 - $290,0003 bd2 ba1.7k sqft6708 Tamarind Ct, Louisville, KY 40219For Sale
 MLS ID #1721847, Maylin Rodriguez Ayala, ZHomes Real Estate. Metro Search Inc. LLC DBA Apex MLS
 - $265,0003 bd2 ba1.5k sqft7621 Greenfield Ave, Louisville, KY 40214For SaleMLS ID #1725043, The Kidwells, Kentucky Select Properties. Metro Search Inc. LLC DBA Apex MLS
- $269,7503 bd2 ba1.3k sqft7010 Bartlett Rd, Louisville, KY 40218For SaleMLS ID #1724311, Garrett Ackles, Semonin Realtors. Metro Search Inc. LLC DBA Apex MLS
- $269,0003 bd2 ba2.2k sqft7907 Brynwood Ln, Louisville, KY 40291For SaleMLS ID #1722794, Grant Osborn, Aspire Real Estate Group. Metro Search Inc. LLC DBA Apex MLS
- $269,0004 bd2 ba1.8k sqft216 W Esplanade Ave, Louisville, KY 40214For SaleMLS ID #1725081, Danielle Baise, White Picket Real Estate. Metro Search Inc. LLC DBA Apex MLS
- $304,5003 bd2 ba1.5k sqft6215 Bay Pine Dr, Louisville, KY 40219For SaleMLS ID #1716231, Kenneth Kaiser, simpler.realestate. Metro Search Inc. LLC DBA Apex MLS
- $335,0004 bd2 ba2.1k sqft5206 Cool Brook Rd, Louisville, KY 40291For SaleMLS ID #1724843, Caitlin S Griffee, White Picket Real Estate. Metro Search Inc. LLC DBA Apex MLS
- $264,9003 bd1 ba2.2k sqft1301 Cherry Hill Ct, Louisville, KY 40229For SaleMLS ID #1719694, Jamie Reading, 85W Real Estate. Metro Search Inc. LLC DBA Apex MLS
- $274,9993 bd2 ba1.7k sqft10305 S Dodge Ln, Louisville, KY 40272For SaleMLS ID #1724845, Michael Todd Render, DREAM J P Pirtle REALTORS. Metro Search Inc. LLC DBA Apex MLS
- $270,0003 bd2 ba1.9k sqft3021 Vogue Ave, Louisville, KY 40220For SaleMLS ID #1719086, Van Tran, Home Link Realtor. Metro Search Inc. LLC DBA Apex MLS
- $299,9003 bd2 ba1.5k sqft3604 Ethelwood Dr, Jeffersontown, KY 40299For SaleMLS ID #1724944, Carol A Pike, At Home Louisville. Metro Search Inc. LLC DBA Apex MLS
- $315,0003 bd2 ba1.7k sqft4021 Blossomwood Dr, Louisville, KY 40220For SaleMLS ID #1724937, Lori A Lopez, Exit Realty Choice. Metro Search Inc. LLC DBA Apex MLS
- $297,9003 bd2 ba2.6k sqft4710 Huckleberry Ct, Louisville, KY 40216For SaleMLS ID #1724609, Beth Schilling, Keller Williams Collective. Metro Search Inc. LLC DBA Apex MLS
- $297,0004 bd2 ba1.7k sqft9208 Lethborough Dr, Jeffersontown, KY 40299For SaleMLS ID #1724066, Mare N Muccigrosso, Knob & Key Realty, LLC. Metro Search Inc. LLC DBA Apex MLS
- $239,7503 bd2 ba1.4k sqft5316 Oak Lea Dr, Louisville, KY 40216For SaleMLS ID #1724750, Melanie Murphy, Epique Realty. Metro Search Inc. LLC DBA Apex MLS
- $275,0003 bd2 ba1.5k sqft4811 Lunenburg Dr, Coldstream, KY 40245For SaleMLS ID #1724790, Jon Karlen, Finish Line Realty LLC. Metro Search Inc. LLC DBA Apex MLS
- $239,0003 bd1 ba953 sqft4020 Pixley Way, Louisville, KY 40219For SaleMLS ID #1722590, Andy Mitri, EXP Realty LLC. Metro Search Inc. LLC DBA Apex MLS
