Welcome home to this charming and spacious 3-bedroom, 2-full-bath ranch offering comfort, functionality, and plenty of natural light throughout. The bright and inviting floor plan features beautiful hardwood floors on the main level and fresh paint, creating a clean, move-in-ready atmosphere. The large eat-in kitchen provides ample space for cooking, dining, and gathering with family and friends. The partially finished basement adds valuable living space and includes a versatile room that can be used as a home office, guest room, hobby space, or potential fourth bedroom. With its abundance of natural light, generous living areas, and flexible floor plan, this well-maintained home is ready for its next owner. Don't miss the opportunity to make this beautiful ranch your own!
Pending
Price cut: $5K (7/13)
$270,000
3021 Vogue Ave, Louisville, KY 40220
3beds
1,974sqft
:
Get pre-qualified$1,788/mo
Single Family Residence
Built in 1957
6,969 Square Feet Lot
$264,900 Zestimate®
$137/sqft
$-- HOA
What's special
Fresh paintLarge eat-in kitchenFlexible floor planAbundance of natural light
- 71 days |
- 1,200 |
- 120 |
Likely to sell faster than
Zillow last checked:
Listing updated:
Listed by:
Van Tran 502-888-2216,
Home Link Realtor
Source: Metro Search Inc. LLC DBA Apex MLS,MLS#: 1719086
Facts & features
Interior
Bedrooms & bathrooms
- Bedrooms: 3
- Bathrooms: 2
- Full bathrooms: 2
Primary bedroom
- Level: First
Bedroom
- Level: First
Bedroom
- Level: First
Full bathroom
- Level: First
Full bathroom
- Level: Basement
Family room
- Level: Basement
Kitchen
- Description: Eat-in
- Level: First
Living room
- Level: First
Other
- Level: Basement
Heating
- Forced Air, Natural Gas
Cooling
- Central Air
Features
- Basement: Partially Finished
- Has fireplace: No
Interior area
- Total structure area: 1,274
- Total interior livable area: 1,974 sqft
- Finished area above ground: 1,274
- Finished area below ground: 700
Property
Parking
- Parking features: Driveway
- Has uncovered spaces: Yes
Features
- Stories: 1
- Patio & porch: Porch
- Fencing: Chain Link
Lot
- Size: 6,969 Square Feet
- Dimensions: 61 x 110
- Features: Level
Details
- Additional structures: Outbuilding
- Parcel number: 091h01860000
Construction
Type & style
- Home type: SingleFamily
- Architectural style: Ranch
- Property subtype: Single Family Residence
Materials
- Brick Veneer
- Foundation: Concrete Perimeter
- Roof: Shingle
Condition
- Year built: 1957
Utilities & green energy
- Sewer: Public Sewer
- Water: Public
- Utilities for property: Electricity Connected
Community & HOA
Community
- Subdivision: Roselawn
HOA
- Has HOA: No
Location
- Region: Louisville
Financial & listing details
- Price per square foot: $137/sqft
- Tax assessed value: $237,500
- Annual tax amount: $2,993
- Date on market: 6/1/2026
- Electric utility on property: Yes
Estimated market value
$264,900
$252,000 - $278,000
$2,153/mo
Price history
| Date | Event | Price |
|---|---|---|
| 8/3/2026 | Pending sale | $270,000$137/sqft |
Source:  Metro Search Inc. LLC DBA Apex MLS #1719086 Report a problem Metro Search Inc. LLC DBA Apex MLS #1719086 Report a problem | ||
| 7/13/2026 | Price change | $270,000-1.8%$137/sqft |
Source: Metro Search Inc. LLC DBA Apex MLS #1719086 Report a problem | ||
| 6/24/2026 | Price change | $275,000-1.4%$139/sqft |
Source: Metro Search Inc. LLC DBA Apex MLS #1719086 Report a problem | ||
| 6/1/2026 | Listed for sale | $279,000+17.5%$141/sqft |
Source: Metro Search Inc. LLC DBA Apex MLS #1719086 Report a problem | ||
| 11/10/2022 | Sold | $237,500$120/sqft |
Source: Metro Search Inc. LLC DBA Apex MLS #1623282 Report a problem | ||
| 10/3/2022 | Pending sale | $237,500$120/sqft |
Source: Metro Search Inc. LLC DBA Apex MLS #1623282 Report a problem | ||
| 10/1/2022 | Listed for sale | $237,500+240.4%$120/sqft |
Source: Metro Search Inc. LLC DBA Apex MLS #1623282 Report a problem | ||
| 3/24/1992 | Sold | $69,780$35/sqft |
Source: Agent Provided Report a problem | ||
Public tax history
| Year | Property taxes | Tax assessment |
|---|---|---|
| 2025 | $2,993 -1.9% | $237,500 |
| 2024 | $3,050 -4.3% | $237,500 |
| 2023 | $3,187 +90.8% | $237,500 +45.4% |
| 2022 | $1,671 -6.7% | $163,350 |
| 2021 | $1,790 -7.7% | $163,350 +15.8% |
| 2020 | $1,939 | $141,120 |
| 2019 | $1,939 +3.8% | $141,120 |
| 2018 | $1,869 | $141,120 |
| 2017 | $1,869 +68.3% | $141,120 +27.1% |
| 2013 | $1,111 | $111,050 |
| 2011 | $1,111 | $111,050 |
| 2010 | $1,111 | $111,050 |
| 2009 | $1,111 | $111,050 |
| 2007 | -- | $111,050 |
| 2006 | -- | $111,050 |
| 2005 | -- | $111,050 +16.4% |
| 2004 | -- | $95,380 |
Find assessor info on the county website
Monthly payment
Est. payment
Payment breakdown
Explore the cost of this home by adjusting the details. Changes won't be saved.Climate risks
Neighborhood: Klondike
Nearby schools
GreatSchools rating
- 3/10Klondike Elementary SchoolGrades: PK-5Distance: 0.1 mi
- 3/10Ramsey Middle SchoolGrades: 6-8Distance: 6.3 mi
- 1/10Seneca High SchoolGrades: 9-12Distance: 1.1 mi
- $301,1004 bd2 ba2.2k sqft3019 Vogue Ave, Louisville, KY 40220Off Market

- $260,7003 bd2 ba1k sqft3023 Vogue Ave, Louisville, KY 40220Off Market
- $236,900-- bd1 ba1k sqft3017 Vogue Ave, Louisville, KY 40220Off Market
- $286,9003 bd2 ba1.8k sqft3025 Vogue Ave, Louisville, KY 40220Off Market
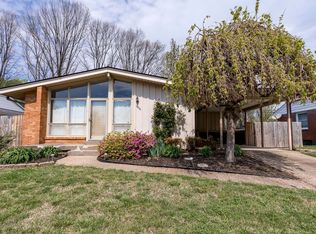
- $250,000-- bd1 ba1.2k sqft3020 Vogue Ave, Louisville, KY 40220Off Market
- $255,200-- bd1 ba1.2k sqft3018 Vogue Ave, Louisville, KY 40220Off Market
- $238,4003 bd1 ba1.2k sqft3022 Vogue Ave, Louisville, KY 40220Off Market
- $233,800-- bd1 ba1k sqft3015 Vogue Ave, Louisville, KY 40220Off Market
A local agent can set up tours, give advice and negotiate with sellers.
Similar homes
- $284,9003 bd2 ba1.4k sqft3120 Redbud Ln, Louisville, KY 40220For Sale

 MLS ID #1724770, Deborah S Cox, RE/MAX Results. Metro Search Inc. LLC DBA Apex MLS
 - $275,0004 bd2 ba2.1k sqft3732 Glenmeade Rd, Louisville, KY 40218For Sale
 MLS ID #1719775, Larry Gatti, 85W Real Estate. Metro Search Inc. LLC DBA Apex MLS
 - $284,9003 bd1 ba1.3k sqft518 Marquette Dr, Louisville, KY 40222For Sale
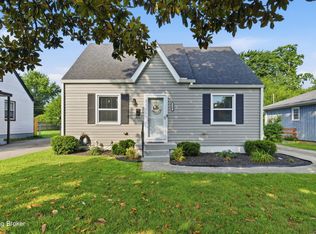 MLS ID #1725733, Carlye Miller, Housing Associates. Metro Search Inc. LLC DBA Apex MLS
 - $275,0003 bd1 ba1.6k sqft6904 Monty Ln, Louisville, KY 40291For Sale
 MLS ID #1725660, Melissa Arnold, Homepage Realty. Metro Search Inc. LLC DBA Apex MLS
 - $264,9004 bd2 ba1.7k sqft5905 Carmelwood Cir, Louisville, KY 40229For SaleMLS ID #1725642, Gilbert Zaldivar, ZHomes Real Estate. Metro Search Inc. LLC DBA Apex MLS
- $329,5004 bd2 ba2.1k sqft4011 Mamaroneck Rd, Louisville, KY 40218For SaleMLS ID #1724406, Ed Williamson, simpler.realestate. Metro Search Inc. LLC DBA Apex MLS
- $285,0003 bd2 ba2.1k sqft8706 Michael Edward Dr, Louisville, KY 40291For SaleMLS ID #1723076, Senahid Bektas, Key Point Realty. Metro Search Inc. LLC DBA Apex MLS
- $280,0003 bd2 ba1.9k sqft7908 Red Cedar Way, Louisville, KY 40219For SaleMLS ID #1721951, Olivia A Davis, Stacey Duvall Real Estate. Metro Search Inc. LLC DBA Apex MLS
- $299,9003 bd2 ba1.5k sqft3604 Ethelwood Dr, Jeffersontown, KY 40299For SaleMLS ID #1724944, Carol A Pike, At Home Louisville. Metro Search Inc. LLC DBA Apex MLS
- $270,0003 bd2 ba2k sqft9009 Annlou Dr, Louisville, KY 40272For SaleMLS ID #1725759, Cheryl D Johnson, EXP Realty LLC. Metro Search Inc. LLC DBA Apex MLS
- $285,0003 bd2 ba1.5k sqft1805 Blanca Ct, Louisville, KY 40223For SaleMLS ID #1725021, Thomas R Jordan, Semonin Realtors. Metro Search Inc. LLC DBA Apex MLS
- $264,9003 bd1 ba2.2k sqft1301 Cherry Hill Ct, Louisville, KY 40229For SaleMLS ID #1719694, Jamie Reading, 85W Real Estate. Metro Search Inc. LLC DBA Apex MLS
- $253,0003 bd2 ba1.6k sqft3318 Belmont Rd, Louisville, KY 40218For SaleMLS ID #1710690, Marilyn V Cardine-Baker, Right Choice Realty Inc.. Metro Search Inc. LLC DBA Apex MLS
- $284,9003 bd2 ba2.5k sqft5218 Famous Way, Louisville, KY 40219For SaleMLS ID #1723744, Judith N Gonzalez, ZHomes Real Estate. Metro Search Inc. LLC DBA Apex MLS
- $320,0004 bd2 ba1.8k sqft3112 Tremont Dr, Louisville, KY 40205For SaleMLS ID #1724599, Mary K Chandler, EnVesta. Metro Search Inc. LLC DBA Apex MLS
- $290,0003 bd2 ba1.7k sqft6708 Tamarind Ct, Louisville, KY 40219For SaleMLS ID #1721847, Maylin Rodriguez Ayala, ZHomes Real Estate. Metro Search Inc. LLC DBA Apex MLS
- $239,9003 bd2 ba1.4k sqft3500 Tyrone Dr, Louisville, KY 40218For SaleMLS ID #1722294, Althea Otis, simpler.realestate. Metro Search Inc. LLC DBA Apex MLS
- $325,0003 bd2 ba1.4k sqft1714 Sheridan Ave, Louisville, KY 40213For SaleMLS ID #1725650, Crystal Johnston, RE/MAX Results. Metro Search Inc. LLC DBA Apex MLS
- $265,0003 bd2 ba1.5k sqft7621 Greenfield Ave, Louisville, KY 40214For SaleMLS ID #1725043, The Kidwells, Kentucky Select Properties. Metro Search Inc. LLC DBA Apex MLS
- $275,0003 bd3 ba1.8k sqft3455 Heatherfield Dr, Shively, KY 40216For SaleMLS ID #1725256, Albin Machado Campo, New Era Real Estate. Metro Search Inc. LLC DBA Apex MLS
